- Overview
- Description
- Property Details
- Location
- HOA Management
- Facts & Features
- Getting Around
- Nearby Homes

Street View
$499,000
Monthly Est:$2,484
 3 Beds
 3 Baths
3 full baths
 3,055sqft
13443 SW Pembroke Cir N, Lake Suzy, FL 34269
$499,000
$2,484/moEst:
Get Pre-Approved
Single Family Residence
Built in 2015
$12.5/mo HOA
12,327 sqft lot
$163/sq.ft
Description
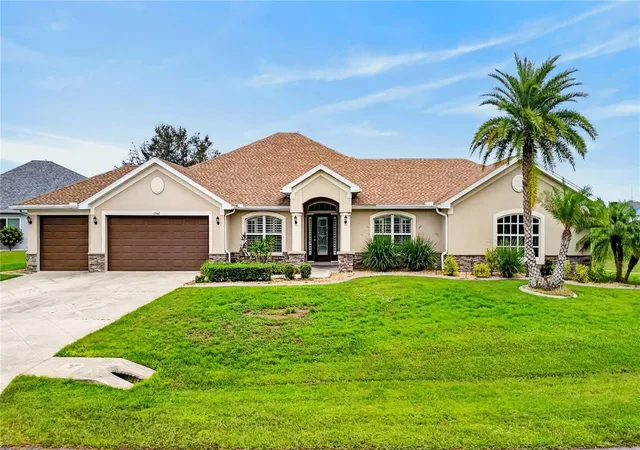
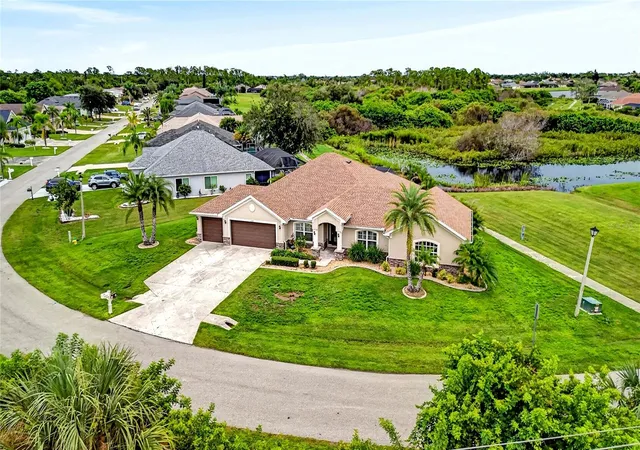
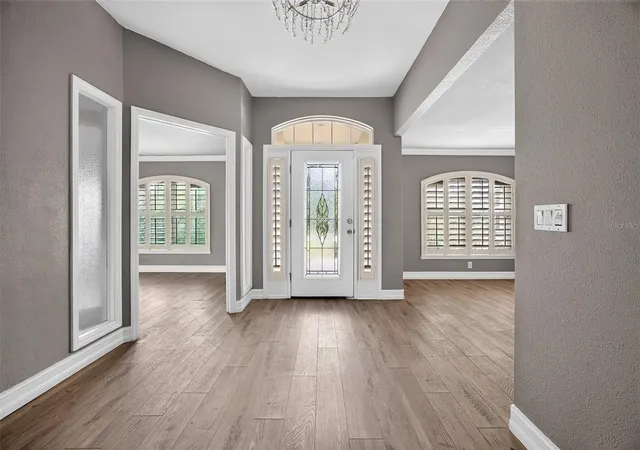
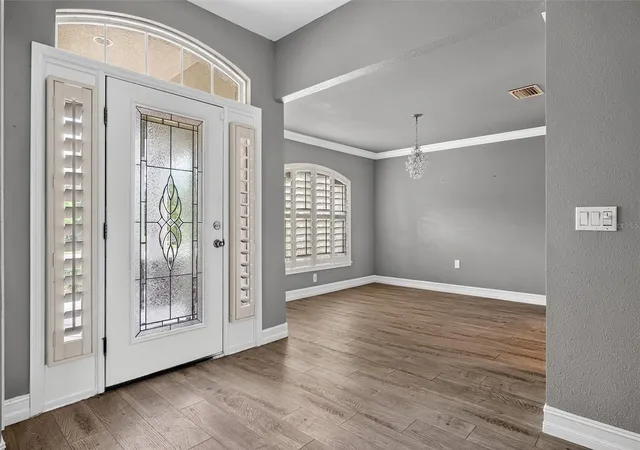
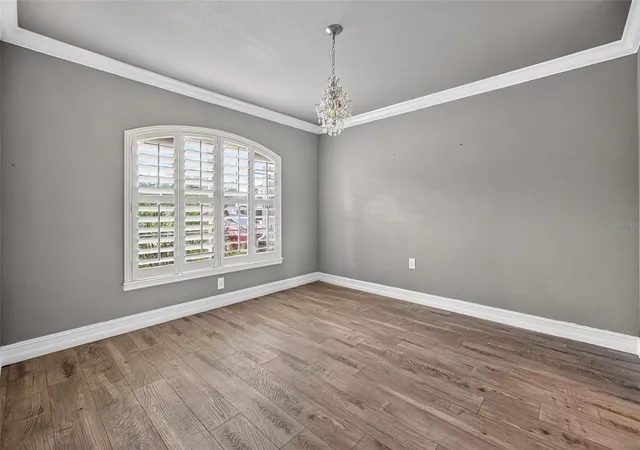
SPACIOUS 4 BEDROOM PLUS OFFICE/DEN, 3 BATH, 3-CAR GARAGE POOL HOME NESTLED IN DESIRABLE DEED-RESTRICTED COMMUNITY OF LAKE PEMBROKE. Situated on a pie-shaped lot, this home features beautiful landscaping and curb appeal that make a great first impression. The stone-accented exterior complements the home's interior features, including high ceilings, neutral tones, plantation shutters, and luxury vinyl flooring throughout. Upon entering, the foyer opens to the formal dining room on the left and a versatile office/den on the right offering flexibility for a home office or hobby room. Straight ahead, the open kitchen and living room form a central gathering area. The kitchen offers ample cabinetry and a functional layout for everyday cooking, flowing seamlessly into the living room where a stone fireplace serves as a focal point alongside welcoming views of the pool. Adding to the home's impressive layout, the giant bonus room serves as an ideal man cave or media lounge, fitted with a glass barn door, a sports-themed turf wall, and endless space for billiards, games, or lounging. The expansive primary suite is a true sanctuary, featuring dual bathrooms, walk-in closets, a fireplace, and a sitting room. A split floor plan ensures privacy for everyone, with additional guest bedrooms sharing a well-appointed guest bath. Step outside to your own outdoor oasis, where Florida living meets ultimate relaxation. The covered lanai features a built-in outdoor kitchen that flows into the screened pool area designed for entertaining. The heated, saltwater pool with a sun shelf is surrounded by lush landscaping, while the large backyard provides added privacy. Located just minutes from I-75, golf, shopping, boating, fishing, and historic downtown Punta Gorda with fine dining, arts, and community events. Don’t miss this opportunity! Call to schedule your private showing today!
- Houzeo last checked: 13 minutes ago
- Listing updated: October 14, 2026 at 10:48 am
- Listing Provided by: Brian Helgemo (941) 205-8478 | COMPASS FLORIDA (941) 205-8478
- Source: Stellar MLS-FL | MLS#: C7530899

Property Details
Status
Active
Type
Single Family Residence
No. of Stories
1
County
City
Neighborhood
--
Year Built
2015
HOA Fees
$12.5/mo
Finished Area
3,055 sqft
Lot Size
12,327 sqft lot
Basement Area
- sqft
MLS Name
Stellar MLS
MLS Number
C7530899
MLS Status
Active
Days on Market
29
Cumulative Days on Market
1

Continue Your Journey in App
Find your dream home, receive real-time updates, and many more!
Download App
Continue Your Journey in App
Find your dream home, receive real-time updates, and many more!
Location
HOA Management
Palmer Property Management
HOA Fees
$150/ Annually
Disclaimer: Amenities are based on third-party information and may vary; buyers must independently verify all amenities, as information is deemed reliable but not guaranteed.
Facts & Features
Rooms
Bedrooms & bathrooms
Bedrooms: 3
Bathrooms: 3
Living Room
Level: First
Area: 255.00 Square Feet
Dimensions: 15x17
Kitchen
Level: First
Area: 192.00 Square Feet
Dimensions: 12x16
Primary Bedroom
Level: First
Area: 817.00 Square Feet
Dimensions: 19x43
Primary Bathroom
Level: First
Area: 36.00 Square Feet
Dimensions: 6x6
Primary Bathroom
Level: First
Area: 117.00 Square Feet
Dimensions: 13x9
Dining Room
Level: First
Area: 132.00 Square Feet
Dimensions: 11x12
Office
Level: First
Area: 208.00 Square Feet
Dimensions: 16x13
Game Room
Level: First
Area: 540.00 Square Feet
Dimensions: 18x30
Bedroom 2
Level: First
Area: 169.00 Square Feet
Dimensions: 13x13
Bathroom 2
Level: First
Area: 84.00 Square Feet
Dimensions: 6x14
Bedroom 3
Level: First
Area: 182.00 Square Feet
Dimensions: 13x14
Laundry
Level: First
Area: 54.00 Square Feet
Dimensions: 6x9
Interior
Exterior Features
Hurricane Shutters, Lighting, Outdoor Grill, Rain Gutters
Sewer
Public Sewer
Interior Features
Cathedral Ceiling(s), Ceiling Fans(s), Crown Molding, High Ceilings, Kitchen/family Room Combo, Solid Wood Cabinets, Split Bedroom, Walk In Closet(s)
Heating
Central
Flooring
Luxury Vinyl, Tile
Cooling
Central Air
Window Features
Shutters
Appliances
Dishwasher, Disposal, Dryer, Microwave, Range, Refrigerator, Tankless Water Heater, Washer, Water Filtration System
Construction
Year Built
Year Built: 2015
Home type
Single Family Residence
Roof
Shingle
Construction Materials
Block, Concrete, Stucco
Foundation Details
Slab
Utilities & Energy
Water Source
Public
Pool Features
In Ground, Gunite, Heated, Lighting, Salt Water, Screen Enclosure
Parking Features
Driveway, Garage Door Opener, Garage
Laundry Features
Inside, Laundry Room
Utilities
Electricity Connected
Other Features
Lot Features
Corner Lot, Landscaped, Oversized Lot, Paved
Patio And Porch Features
Covered, Front Porch, Patio, Rear Porch, Screened
Community Features
Deed Restrictions
Vegetation
Trees/landscaped
Subdivision Name
Pembroke Sub
Price History
| Date | Event | Price |
|---|---|---|
10/13/2026 Source: | Listed for Sale | $499,000 -23.23% $163/sqft |
01/04/2024 Source: | Listing Removed | $650,000 $213/sqft |

Nearby Homes


Find Homes by Property Features in Lake Suzy, FL
Nearby New Homes For Sale

Based on information from Stellar MLS® through Oct 17, 2026, 10:00PM as submitted to and distributed by MLS GRID. All data is obtained from various sources and may not have been verified by the broker or MLS GRID. Supplied Open House Information is subject to change without notice. All information should be independently reviewed and verified for accuracy. Properties may or may not be listed by the office/agent presenting the information. IDX information is provided exclusively for consumers’ personal non-commercial use. It may not be used for any purpose other than to identify prospective properties consumers may be interested in purchasing. The data is deemed reliable but is not guaranteed by MLS GRID. The use of the MLS GRID Data may be subject to an end-user license agreement prescribed by the Member Participant’s applicable MLS, if any, and as amended from time to time. © 2026 Stellar MLS. All Rights Reserved.
 Advertising Broker: Fred McGill | Simple Showing, Inc
