- Overview
- Description
- Property Details
- Location
- HOA Management
- Facts & Features
- Getting Around
- Nearby Homes

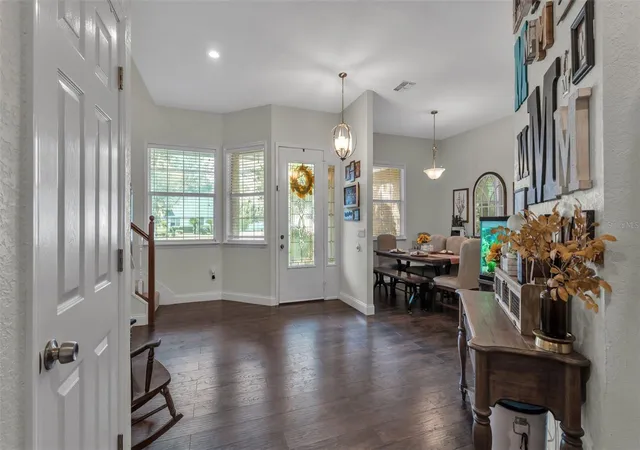


$680,000
Monthly Est:$3,385
 5 Beds
 5 Baths
5 full baths
 3,873sqft
1345 Longoak Dr N, Lakeland, FL 33811
$680,000
$3,385/moEst:
Get Pre-Approved
Single Family Residence
Built in 1995
$91.67/mo HOA
1.54 acres lot
$176/sq.ft
Description
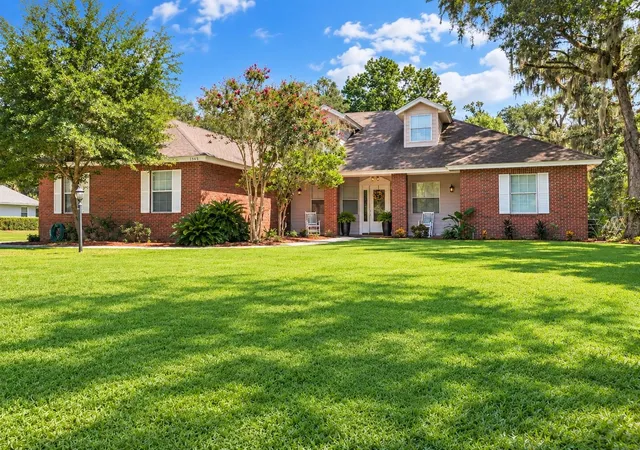
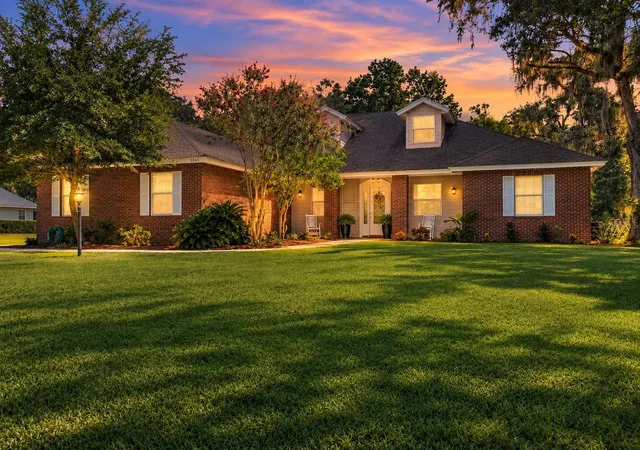
SPACE, PRIVACY AND A FLOOR PLAN YOU WON'T FIND EVERYWHERE. Set on 1.54 acres in South Lakeland, this 5-bedroom, 5-bath home offers 3,873 square feet of living space, a 3-car garage and a layout designed for households that simply need more room. With three en-suite bedroom setups, the home offers exceptional flexibility for multi-generational living, extended family, guests, older children, or anyone wanting private bedroom and bath accommodations under one roof.
Inside, soaring ceilings and generous room sizes immediately give the home a sense of space. The main living area centers around a fireplace and flows into the kitchen and dining areas, creating plenty of room for everyday living and entertaining. The kitchen features granite countertops, stainless steel appliances, abundant cabinetry and a large island with additional seating and workspace. A separate office provides a dedicated place to work from home without sacrificing one of the five bedrooms.
The primary suite offers an exceptionally spacious bedroom and bath along with generous closet space. Additional bedrooms and full baths provide options that are increasingly difficult to find in a traditional floor plan. Upstairs is where this home offers even more versatility — a large family/bonus room measuring approximately 25' x 15', an additional bedroom and full bath, plus multiple storage areas. Create a game room, media room, teen retreat, guest suite, hobby space or a combination of them — there's room to make it your own.
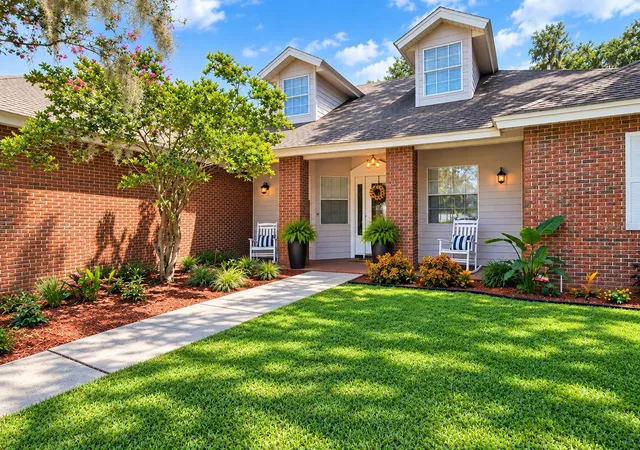
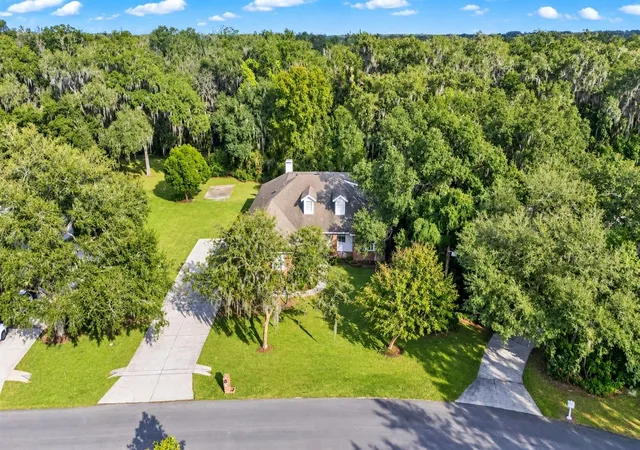
Outside, the home's 1.54-acre setting provides breathing room that's becoming harder to find in Lakeland. Mature trees create a peaceful backdrop while the screened porch and patio extend the living space outdoors. Recent landscaping improvements have refreshed the home's curb appeal, and the 3-car garage provides additional parking and storage.
If you've been searching for a home where everyone can have their own space — without giving up the convenience of South Lakeland — 1345 Longoak Drive N deserves a closer look. With nearly 3,900 square feet, five full baths, flexible living spaces and more than an acre and a half of land, this isn't a home you can fully appreciate from the numbers alone. Come see how much space it really offers.
- Houzeo last checked: 2 minutes ago
- Listing updated: October 2, 2026 at 1:23 am
- Listing Provided by: Julie McMillan (863) 412-7816 | DREAM REALTY GROUP (863) 450-7973
- Source: Stellar MLS-FL | MLS#: L4958435

Property Details
Status
Active
Type
Single Family Residence
No. of Stories
2
County
City
Neighborhood
--
Year Built
1995
HOA Fees
$91.67/mo
Finished Area
3,873 sqft
Lot Size
1.54 acres lot
Basement Area
- sqft
MLS Name
Stellar MLS
MLS Number
L4958435
MLS Status
Active
Days on Market
268
Cumulative Days on Market
261

Continue Your Journey in App
Find your dream home, receive real-time updates, and many more!
Download App
Continue Your Journey in App
Find your dream home, receive real-time updates, and many more!
Location
HOA Management
Vanguard Management Group
HOA Fees
$1,100/ Annually
Amenities
 Amenities and services may be covered by one or multiple associations and service providers.
 Tennis
 Common Area Taxes
Disclaimer: Amenities are based on third-party information and may vary; buyers must independently verify all amenities, as information is deemed reliable but not guaranteed.
Facts & Features
Rooms
Bedrooms & bathrooms
Bedrooms: 5
Bathrooms: 5
Living Room
Level: First
Area: 336.00 Square Feet
Dimensions: 24x14
Dining Room
Level: First
Area: 100.00 Square Feet
Dimensions: 10x10
Kitchen
Level: First
Area: 130.00 Square Feet
Dimensions: 10x13
Dinette
Level: First
Area: 64.00 Square Feet
Dimensions: 8x8
Den
Level: First
Area: 156.00 Square Feet
Dimensions: 12x13
Primary Bedroom
Level: First
Area: 300.00 Square Feet
Dimensions: 12x25
Primary Bathroom
Level: First
Area: 99.00 Square Feet
Dimensions: 11x9
Bedroom 2
Level: First
Area: 308.00 Square Feet
Dimensions: 22x14
Bedroom 3
Level: First
Area: 121.00 Square Feet
Dimensions: 11x11
Bedroom 4
Level: First
Area: 121.00 Square Feet
Dimensions: 11x11
Bedroom 5
Level: Second
Area: 168.00 Square Feet
Dimensions: 14x12
Bathroom 5
Level: Second
Area: 126.00 Square Feet
Dimensions: 14x9
Bonus Room
Level: Second
Area: 375.00 Square Feet
Dimensions: 25x15
Interior
Window Features
Skylight(s), Blinds, Double Pane Windows
Appliances
Dishwasher, Disposal, Electric Water Heater, Microwave, Range, Refrigerator
Cooling
Central Air
Heating
Central
Sewer
Septic Tank
Interior Features
Ceiling Fans(s), High Ceilings, Kitchen/family Room Combo, Primary Bedroom Main Floor, Solid Surface Counters, Split Bedroom, Thermostat, Walk In Closet(s), Window Treatments
Flooring
Carpet, Hardwood, Tile
Construction
Year Built
Year Built: 1995
Home type
Single Family Residence
Construction Materials
Brick, Stucco
Foundation Details
Slab
Roof
Shingle
Utilities & Energy
Water Source
Public
Utilities
Cable Available, Electricity Connected, Water Connected
Security Features
Smoke Detector(s)
Association Amenities
Tennis Court(s)
Parking Features
Driveway, Oversized
Fireplace Features
Family Room, Wood Burning
Laundry Features
Inside, Laundry Room
Other Features
Community Features
Tennis Court(s)
Subdivision Name
Longwood Oaks Ph 02
Lot Features
Paved
Vegetation
Oak Trees, Wooded
Patio And Porch Features
Enclosed, Front Porch, Rear Porch
Price History
| Date | Event | Price |
|---|---|---|
10/02/2026 Source: | Listed for Sale | $680,000 $176/sqft |
09/07/2026 Source: | Listing Removed | $680,000 -1.31% $176/sqft |
07/20/2026 Source: | Price Decreased | $689,000 -1.57% $178/sqft |
06/01/2026 Source: | Price Decreased | $699,999 -0.71% $181/sqft |
05/08/2026 Source: | Price Decreased | $705,000 -0.70% $182/sqft |

Show more
Nearby Homes
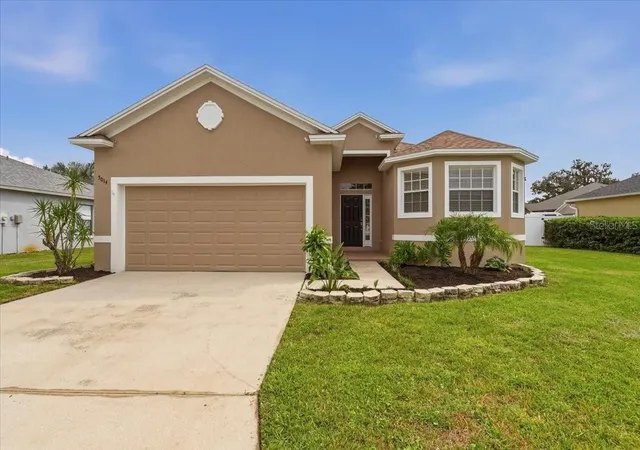
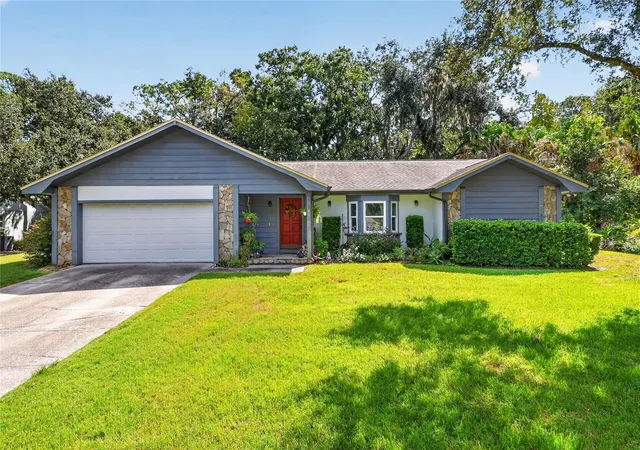
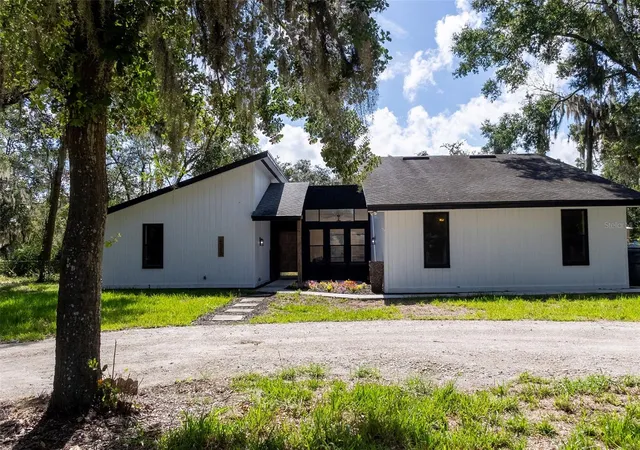
Find Homes by Property Features in Lakeland, FL
Nearby New Homes For Sale

Based on information from Stellar MLS® through Oct 08, 2026, 07:15AM as submitted to and distributed by MLS GRID. All data is obtained from various sources and may not have been verified by the broker or MLS GRID. Supplied Open House Information is subject to change without notice. All information should be independently reviewed and verified for accuracy. Properties may or may not be listed by the office/agent presenting the information. IDX information is provided exclusively for consumers’ personal non-commercial use. It may not be used for any purpose other than to identify prospective properties consumers may be interested in purchasing. The data is deemed reliable but is not guaranteed by MLS GRID. The use of the MLS GRID Data may be subject to an end-user license agreement prescribed by the Member Participant’s applicable MLS, if any, and as amended from time to time. © 2026 Stellar MLS. All Rights Reserved.
 Advertising Broker: Fred McGill | Simple Showing, Inc