Andover RE
Powered by 
- 0
- 3
- Overview
- Description
- Property Details
- Location
- Facts & Features
- Getting Around
- Nearby Homes


Street View
$599,900
Monthly Est:$2,986
 3 Beds
 3 Baths
2 full baths + 1 half bath
 2,146sqft
13477 S Horrell Rd, Fenton, MI 48430
$599,900
$2,986/moEst:
Get Pre-Approved
Single Family Residence
Built in 1978
$-- HOA
0.35 acre lot
$280/sq.ft
Description
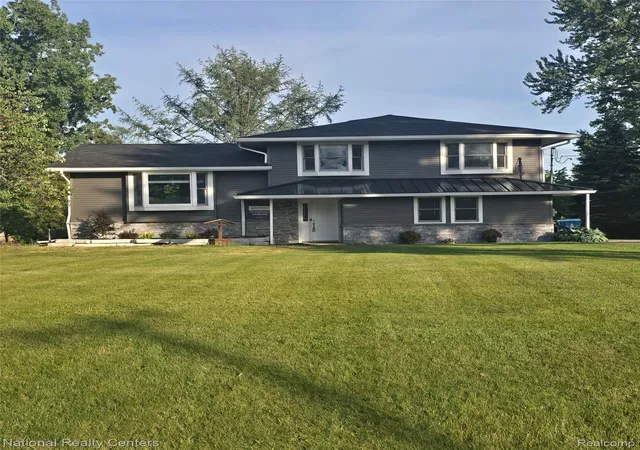
Newly updated canal front home on the Ponemah, Aanikegamaa Lake (Squaw), Tupper lake chain. Home features a new roof (50 year shingles and metal porch roof), new vinyl siding and stone work (2025), recently updated kitchen and great room with Quartzite counters, solid wood cabinets and huge island for entertaining. Large front yard and backyard provides plenty of space to play and lots of wildlife. Dedicated boat slip makes it easy to enjoy the lake! Other recent updates include asphalt driveway, Kinetico Reverse Osmosis System, whole house water filter, luxury vinyl flooring, new appliances and a Masterspa hot tub along with upgraded electrical panels and generator ready plug in. Large primary bedroom with walk in closet and full bathroom. Large second bedroom and third bedroom with plenty of closet space and beautiful bay windows along with another full bathroom. Main floor open concept is perfect for entertaining with combination kitchen, dining and living room. Entry floor features a half bath, laundry room and family room leading to a new concrete patio. Plenty of storage in garage, unfinished basement and outdoor shed equipped with electrical. The large backyard offers a great view! New landscape including large boulders, trees, mulch. Please schedule appointments at least 3+ hours in advance due to a dog. There are camera's in the home for said dog, so be advised. BATVAI
- Houzeo last checked: 9 hours ago
- Listing updated: July 6, 2026 at 9:51 pm
- Listing Provided by: Cathy Moilanen (248) 568-9888 | National Realty Centers, Inc (248) 468-1444
- Source: Realcomp MLS-MI | MLS#: 20261015481

- Originating MLS: Realcomp II Ltd
Property Details
Status
Active
Type
Single Family Residence
No. of Stories
-
County
City
Neighborhood
--
Year Built
1978
HOA Fees
-
Finished Area
2,146 sqft
Lot Size
0.35 acre lot
Basement Area
- sqft
MLS Name
Realcomp MLS
MLS Number
20261015481
MLS Status
Active
Days on Market
212
Cumulative Days on Market
121

Continue Your Journey in App
Find your dream home, receive real-time updates, and many more!
Download App
Continue Your Journey in App
Find your dream home, receive real-time updates, and many more!
Location
Facts & Features
Rooms
Bedrooms & bathrooms
Bedrooms: 3
Bathrooms: 3
Interior
Heating
Forced Air, Natural Gas
Appliances
Dishwasher, Disposal, Dryer, Free Standing Gas Oven, Free Standing Ice Maker, Gas Cooktop, Ice Maker, Microwave, Self Cleaning Oven, Stainless Steel Appliances
Interior Features
Entrance Foyer, High Speed Internet, Other, Spa Hottub, Wet Bar
Cooling
Ceiling Fans, Central Air
Exterior Features
Spa Hottub
Sewer
Public Sewer
Construction
Year Built
Year Built: 1978
Home type
Single Family Residence
Property Condition
Platted Sub
Foundation Details
Basement, Poured
Construction Materials
Stone, Vinyl Siding
Architectural Style
Colonial, Contemporary, Raised Ranch
Roof
Asphalt, Metal
Utilities & Energy
Pool Features
None
Parking Features
Two Car Garage, Attached, Direct Access, Driveway, Garage Door Opener, Side Entrance
Basement
Unfinished
Water Source
Other
Other Features
Disclosures
Taxes Not Homestead Exempt
Patio And Porch Features
Covered, Deck, Patio, Porch
Subdivision Name
Horrell Heights Homesites
Price History
| Date | Event | Price |
|---|---|---|
04/30/2026 Source: | Price Decreased | $599,900 -3.23% $280/sqft |
04/20/2026 Source: | Price Increased | $619,900 +3.33% $289/sqft |
03/17/2026 Source: | Listed for Sale | $599,900 -4.76% $280/sqft |
03/16/2026 Source: | Coming Soon | $629,900 $294/sqft |

Getting Around 13477 S Horrell Rd
Bike Score®

Somewhat Bikeable
26/100
Walk Score®

Car-Dependent
0/100
Data provided by Redfin
Nearby Homes


Find Homes by Property Features in Fenton, MI
Nearby New Homes For Sale


Based on information from the Board/Association of REALTORS® (alternatively, from the Realcomp II Ltd. MLS) through Oct 09, 2026, 02:30PM. All information provided is deemed reliable, but is not guaranteed to be accurate and should be independently verified. IDX provided courtesy of Realcomp II Ltd. via Andover Real Estate & Houzeo, Copyright 2026 Realcomp II Ltd. Shareholders Any use of search facilities of data on the site, other than by a consumer looking to purchase real estate, is prohibited. IDX information is provided exclusively for consumers' personal, noncommercial use and may not be used for any purpose other than to identify prospective properties consumers may be interested in purchasing. The accuracy of all information, regardless of source, is not guaranteed or warranted. All information should be independently verified. Listing Information presented by local MLS brokerage: Andover Real Estate, local REALTOR®- Scott Rubin - (248)206-3666 . Any use of search facilities of data on the site, other than by a consumer looking to purchase real estate, is prohibited. © 2024 Realcomp II Ltd. MLS. All Rights Reserved.
 Advertising Broker: Andover Real Estate | Andover Real Estate