- Overview
- Description
- Property Details
- Location
- Facts & Features
- Getting Around
- Nearby Homes

Street View
$1,200,000
Monthly Est:$5,973
 3 Beds
 3 Baths
2 full baths + 1 half bath
 4,116sqft
135 Chetola Ridge, Taylorsville, NC 28681
$1,200,000
$5,973/moEst:
Get Pre-Approved
Single Family Residence
Built in 2023
$-- HOA
15.62 acres lot
$292/sq.ft
Description
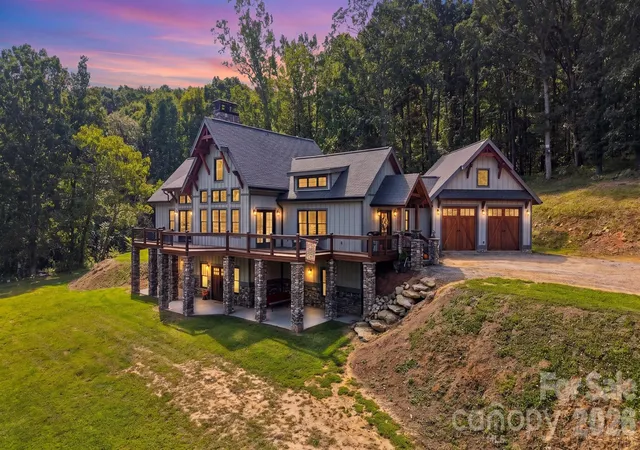
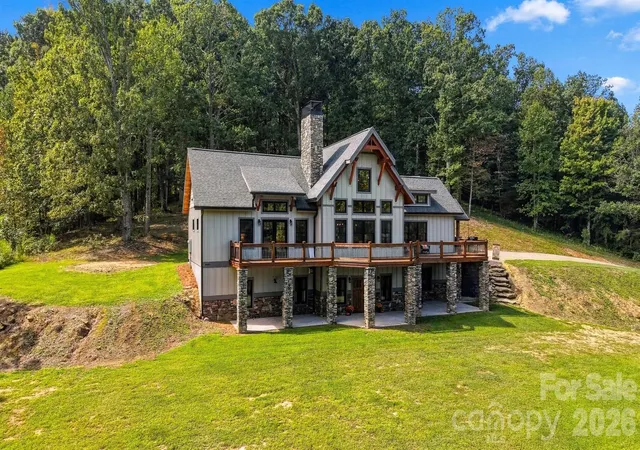
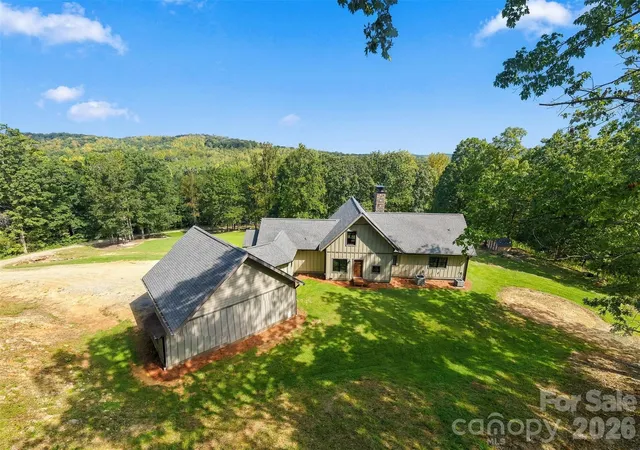
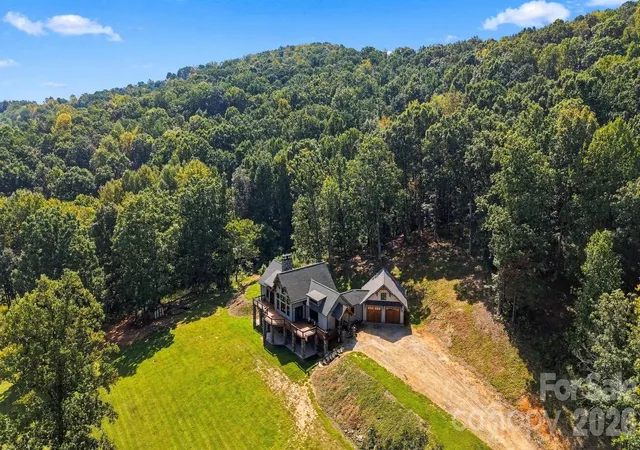
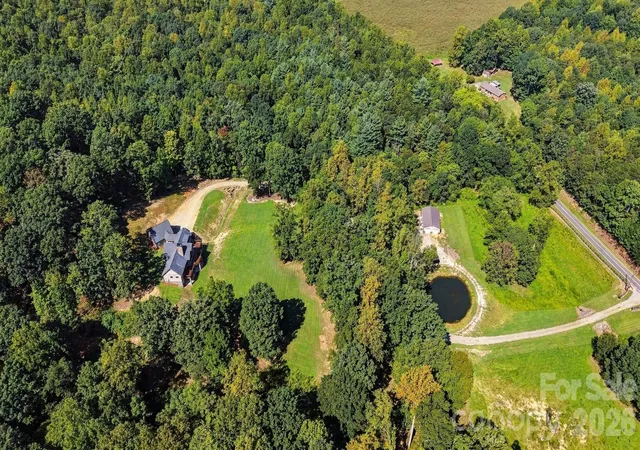
Welcome to 135 Chetola Ridge Drive in Taylorsville, set on over 15 acres of beautiful land. The craftsmanship shines inside and out, with custom wood beams milled from an early 1900s barn, rustic white oak floors, floor-to-ceiling rock fireplaces on both levels, custom cabinetry, Douglas fir exterior beams, and Kearl-treated eaves—just a few touches that make this home truly unique. The main level has an open floor plan connecting the kitchen, dining, and living areas, all filled with natural light and anchored by a wood-burning rock fireplace. A primary suite, laundry room, and half bath round out this level. A loft overlooking the living room serves as an office space, while the walk-out basement offers a full kitchen, bathroom, two guest bedrooms (one currently a game room), a living area with another rock fireplace (gas logs not in use), and a utility room with extra washer/dryer hookups. Outdoor living is easy with a walk-out patio below and a large deck above, perfect for relaxing or entertaining. An attached two-car garage and detached 30x50 fully insulated workshop provide plenty of space for parking, hobbies, or storage. Just minutes from downtown Taylorsville and close to Rocky Face Park, this home offers privacy without giving up convenience. This sale includes two parcels, and seller would consider selling additional adjoining land with the sale of this property. Showings will begin on 9/15 and professional photos will be uploaded once received.
- Houzeo last checked: 1 hour ago
- Listing updated: September 15, 2026 at 3:02 pm
- Listing Provided by: Michelle Hartness (828) 320-5621 | Hartness Hometown Properties (828) 632-0031
- Source: Canopy MLS | MLS#: 4422085

Property Details
Status
Active
Type
Single Family Residence
No. of Stories
-
County
City
Neighborhood
--
Year Built
2023
HOA Fees
-
Finished Area
4,116 sqft
Lot Size
15.62 acres lot
Basement Area
- sqft
MLS Name
Canopy MLS
MLS Number
4422085
MLS Status
Active
Days on Market
23

Continue Your Journey in App
Find your dream home, receive real-time updates, and many more!
Download App
Continue Your Journey in App
Find your dream home, receive real-time updates, and many more!
Location
Facts & Features
Rooms
Bedrooms & bathrooms
Bedrooms: 3
Bathrooms: 3
Interior
Sewer
Septic Installed
Cooling
Central Air
Flooring
Concrete, Tile, Wood
Heating
Heat Pump
Appliances
Dishwasher, Electric Oven, Electric Water Heater, Exhaust Hood, Microwave, Refrigerator With Ice Maker
Exterior Features
Other See Remarks
Window Features
Insulated Window(s)
Construction
Year Built
Year Built: 2023
Home type
Single Family Residence
Architectural Style
Post And Beam
Foundation Details
Basement
Construction Materials
Hardboard Siding, Stone, Wood
Roof
Architectural Shingle
Utilities & Energy
Water Source
County Water
Basement
Finished, Walk Out Access, Walk Up Access
Fireplace Features
Family Room, Gas, Living Room, Wood Burning
Parking Features
Attached Garage
Laundry Features
Laundry Room
Other Features
Subdivision Name
None
Patio And Porch Features
Deck, Patio
Lot Features
Cleared, Pond(s), Private, Sloped, Wooded
Price History
| Date | Event | Price |
|---|---|---|
09/15/2026 Source: | Listed for Sale | $1,200,000 $292/sqft |
09/05/2026 Source: | Coming Soon | $1,200,000 $292/sqft |

Nearby Homes
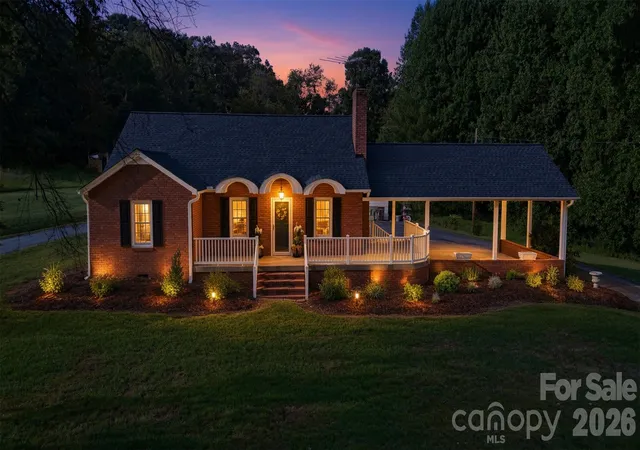
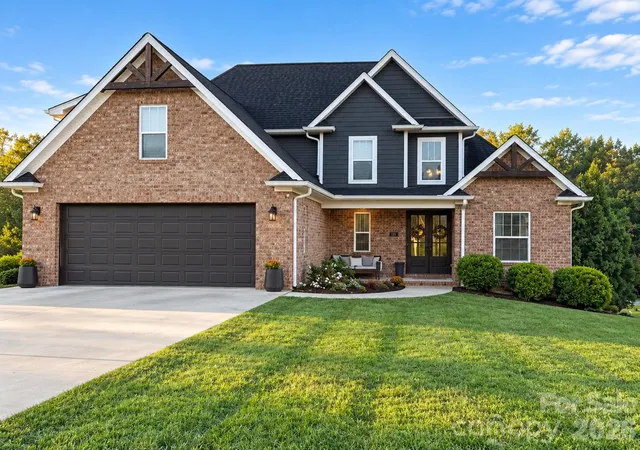
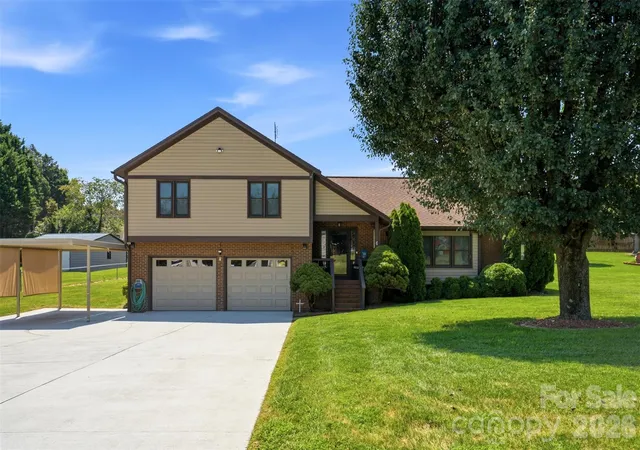
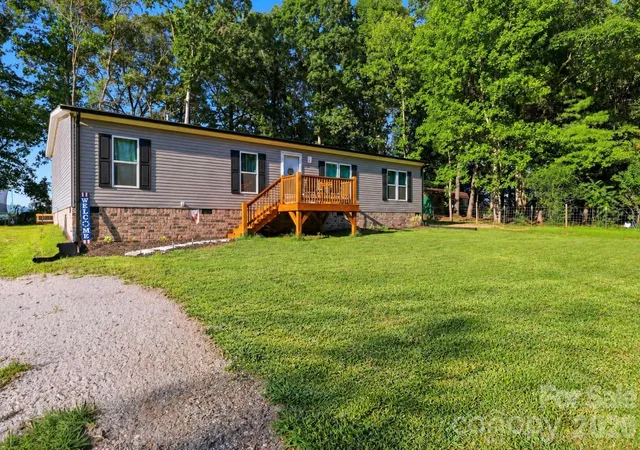
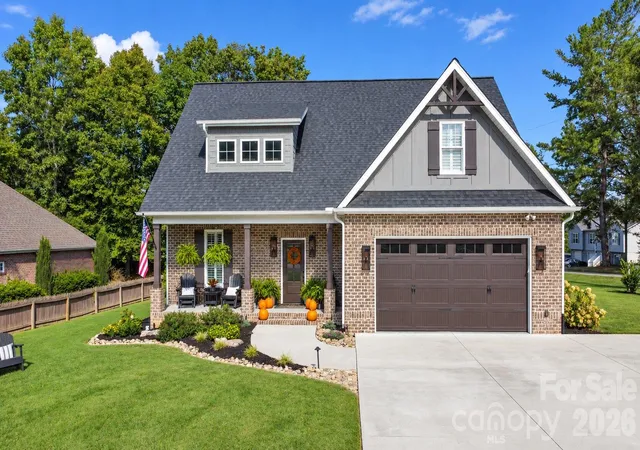
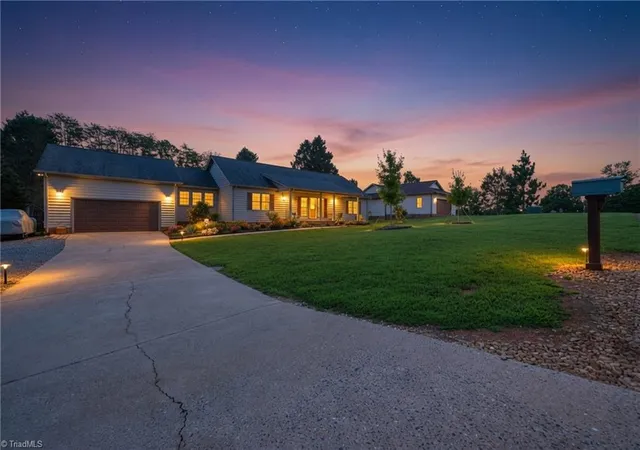

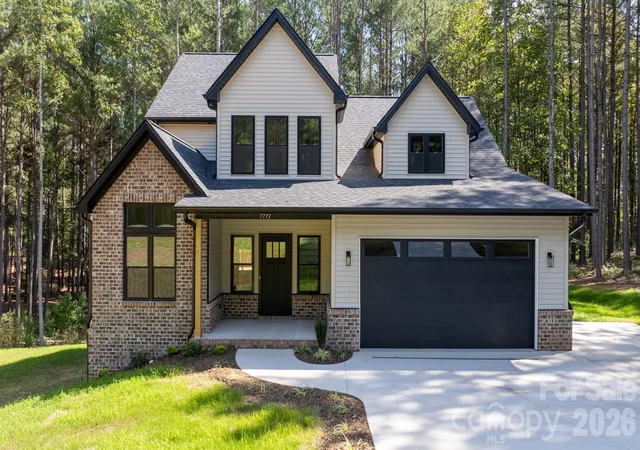
Find Homes by Property Features in Taylorsville, NC
Nearby New Homes For Sale

Based on information submitted to the MLS GRID from Canopy MLS through Oct 08, 2026, 11:00AM. All data is obtained from various sources and may not have been verified by the broker or MLS GRID. Supplied Open House Information is subject to change without notice. All information should be independently reviewed and verified for accuracy. Properties may or may not be listed by the office/agent presenting the information. IDX information is provided exclusively for consumers’ personal, noncommercial use. It may not be used for any purpose other than to identify prospective properties which the consumers may be interested in purchasing. The data is deemed reliable but is not guaranteed by MLS GRID. The use of the MLS GRID Data may be subject to an end-user license agreement prescribed by the Member Participant’s applicable MLS, if any, and as amended from time to time. ©2026 Canopy MLS. All Rights Reserved.
 Advertising Broker: Nicholas Huscroft | Chosen Realty