- Overview
- Description
- Property Details
- Location
- HOA Management
- Facts & Features
- Getting Around
- Nearby Homes

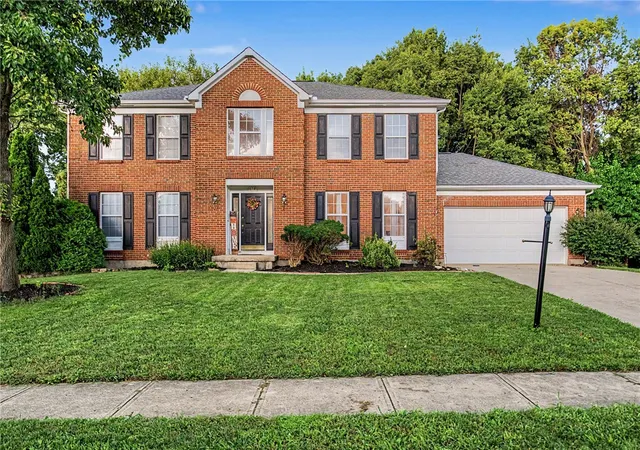
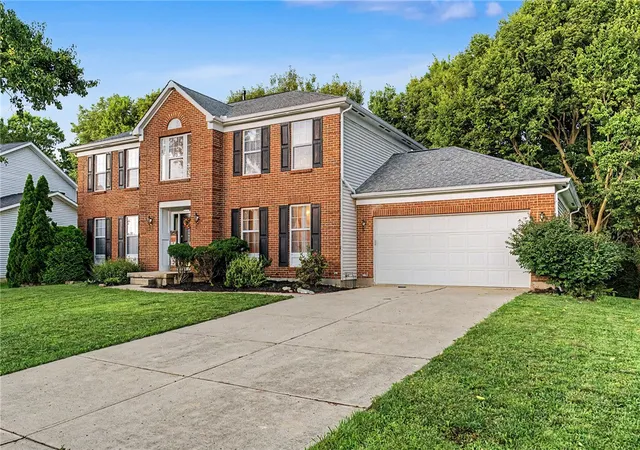
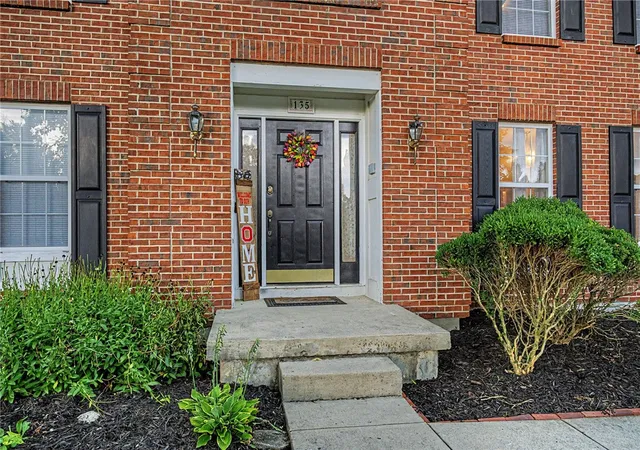
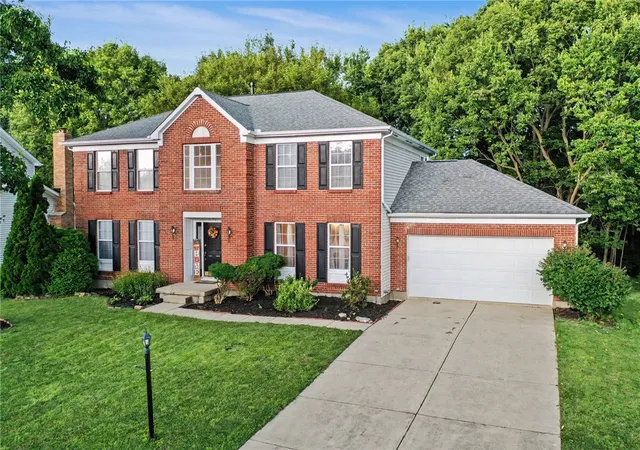
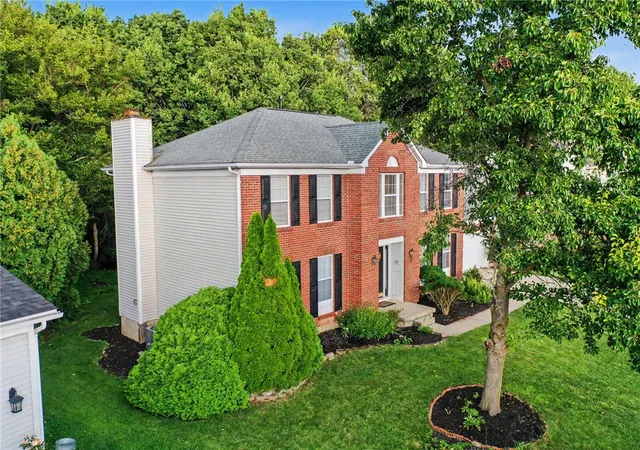


$469,900
Monthly Est:$2,339
 4 Beds
 3 Baths
2 full baths + 1 half bath
 3,416sqft
135 Cold Springs Ct, Springboro, OH 45066
$469,900
$2,339/moEst:
Get Pre-Approved
Single Family Residence
Built in 1995
$25/mo HOA
12,206 sqft lot
$138/sq.ft
Description
Lovingly maintained two-story spacious Springboro home priced to sell due to an unexpected out-of-state- work relocation. This home offering over 3,416 sq. ft. of above-grade living space plus a finished basement. Featuring 4 bedrooms, 2 full baths, 1 half bath, and a 2-car attached garage. The main level includes a welcoming living room and a family room with a fireplace. A formal dining room and a breakfast room. The kitchen, featuring a convenient island, ample cabinetry, stainless steel appliances and a nice design backsplash and a complemented by a pantry for all your storage needs. a mudroom off the garage adds to the home functionality. Upstairs, you'll discover 4 generously size bedrooms and two full bathrooms. Master bedrooms have a bigger size bathroom with walk in closet. The finished basement provides even more versatility, including a large 32 x 26 recreation room, a storage room 16 x 12, and a 17 X 14 media room perfect for setting for movie nights. that can serve as a flexible use space such as a game room, guest area, or hobby room. Major updates provide peace of mind, including Furnace (2025) and Water Heater 2025. The previous owner truly loved this home and the neighborhood, appreciating the great location and welcoming community. Situated on a quiet cul-de-sac, this home offers a desirable setting with a peaceful feel while still conveniently located near every amenities from shopping, dining, parks, Austin Landing, Dorothy Lane Market, and easy access to both Dayton and Cincinnati. Turn-key home available for its next owner! Fast closing possible! Schedule your showing today. Don't miss it!
- Houzeo last checked: 9 minutes ago
- Listing updated: September 1, 2026 at 1:20 am
- Listing Provided by: Lilibeth Simon (937) 543-2755 | Glasshouse Realty Group (937) 723-6974
- Source: Dayton Realtors MLS-OH | MLS#: 966350

Property Details
Status
Active
Type
Single Family Residence
No. of Stories
2
County
City
Neighborhood
--
Year Built
1995
HOA Fees
$25/mo
Finished Area
3,416 sqft
Lot Size
12,206 sqft lot
Basement Area
- sqft
MLS Name
Dayton Realtors MLS
MLS Number
966350
MLS Status
Active
Days on Market
59

Continue Your Journey in App
Find your dream home, receive real-time updates, and many more!
Download App
Continue Your Journey in App
Find your dream home, receive real-time updates, and many more!
Location
HOA Management
Eclipse Management
HOA Fees
$300/ Annually
Disclaimer: Amenities are based on third-party information and may vary; buyers must independently verify all amenities, as information is deemed reliable but not guaranteed.
Facts & Features
Rooms
Bedrooms & bathrooms
Bedrooms: 4
Bathrooms: 3
MediaRoom
Level: Basement
Area: 238.00 Square Feet
Dimensions: 17 x 14
Recreation
Level: Basement
Area: 832.00 Square Feet
Dimensions: 32 x 26
Bedroom
Level: Second
Area: 110.00 Square Feet
Dimensions: 11 x 10
Bedroom
Level: Second
Area: 165.00 Square Feet
Dimensions: 15 x 11
Bedroom
Level: Second
Area: 165.00 Square Feet
Dimensions: 15 x 11
PrimaryBedroom
Level: Second
Area: 238.00 Square Feet
Dimensions: 17 x 14
Laundry
Level: Main
Area: 66.00 Square Feet
Dimensions: 11 x 6
Kitchen
Level: Main
Area: 150.00 Square Feet
Dimensions: 15 x 10
BreakfastRoomNook
Level: Main
Area: 99.00 Square Feet
Dimensions: 11 x 9
FamilyRoom
Level: Main
Area: 270.00 Square Feet
Dimensions: 18 x 15
Office
Level: Main
Area: 221.00 Square Feet
Dimensions: 17 x 13
DiningRoom
Level: Main
Area: 182.00 Square Feet
Dimensions: 14 x 13
EntryFoyer
Level: Main
Area: 84.00 Square Feet
Dimensions: 12 x 7
Interior
Sewer
Storm Sewer
Appliances
Dishwasher, Range, Refrigerator, Gas Water Heater
Window Features
Double Pane Windows
Exterior Features
Deck
Interior Features
Ceiling Fans, Kitchen Island, Kitchen Family Room Combo, Walk In Closets
Cooling
Central Air, Heat Pump
Heating
Forced Air, Natural Gas
Construction
Year Built
Year Built: 1995
Home type
Single Family Residence
Construction Materials
Brick, Frame, Vinyl Siding
Utilities & Energy
Utilities
Natural Gas Available, Sewer Available, Water Available
Water Source
Public
Basement
Full, Finished
Security Features
Smoke Detectors
Parking Features
Attached, Garage, Two Car Garage, Garage Door Opener
Fireplace Features
One, Wood Burning
Other Features
Subdivision Name
Brookside 6
Patio And Porch Features
Deck
Price History
| Date | Event | Price |
|---|---|---|
08/12/2026 Source: | Listed for Sale | $485,000 +3.21% $142/sqft |
08/12/2026 Source: | Price Increased | $469,900 +4.45% $138/sqft |
07/28/2025 Source: | Sold | $449,900 $132/sqft |
07/22/2025 Source: | Listed for Sale | $449,900 $132/sqft |
06/10/2025 Source: | Pending | $449,900 $132/sqft |

Show more
Getting Around 135 Cold Springs Ct
Bike Score®

Somewhat Bikeable
23/100
Walk Score®

Car-Dependent
0/100
Data provided by Redfin
Nearby Homes



Find Homes by Property Features in Springboro, OH
Nearby New Homes For Sale

Based on information from Dayton Realtors® MLS through Oct 11, 2026, 04:15AM. Information is provided exclusively for consumers’ personal, non-commercial use, that it may not be used for any purpose other than to identify prospective properties consumers may be interested in purchasing. The data is deemed reliable but is not guaranteed accurate by the MLS. The MLS may, at its discretion, require use of other disclaimers as necessary to protect participants and/or the MLS from liability. This website may not include listings or property addresses of sellers who have directed their listing brokers to withhold their listing or their property address from display on the Internet. © 2026 Dayton Area Board of Realtors®, Inc. All rights reserved.
 Advertising Broker: Nicholas Huscroft | Chosen Realty