- Overview
- Description
- Property Details
- Location
- Facts & Features
- Getting Around
- Nearby Homes


$699,900
Monthly Est:$3,484
 5 Beds
 5 Baths
3 full baths + 2 half baths
 3,109sqft
135 Derwent Dr, Ross Twp, PA 15237
$699,900
$3,484/moEst:
Get Pre-Approved
Single Family Residence
Built in 1959
$-- HOA
1.07 acres lot
$225/sq.ft
Description
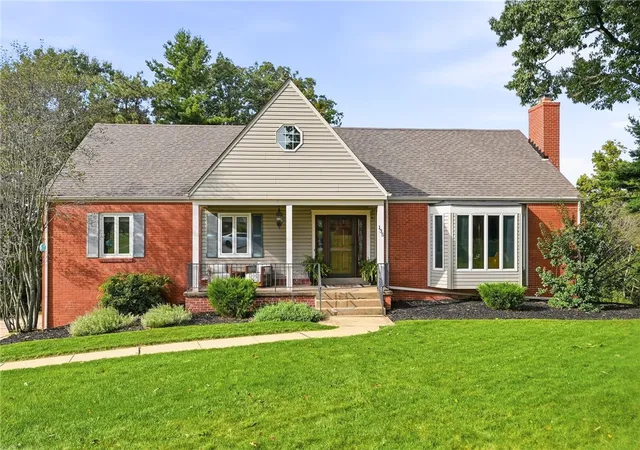
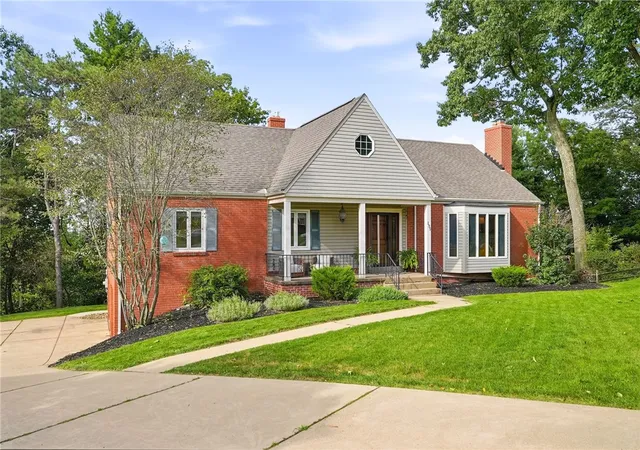
Tucked away at the end of a cul-de-sac on a private 1+ acre lot backing to woods, this beautifully updated home offers the perfect combination of space, style and flexibility. Hardwood floors flow throughout the main level, where the thoughtfully redesigned kitchen is a true standout with an incredible wall of storage, custom workstation sink with dual faucets and a window spanning the length of the counter. The kitchen opens to a spacious dining room ideal for entertaining, which flows into the inviting great room with bay window. Enjoy an open-concept feel while each space maintains its own character and purpose. Step directly from the kitchen onto the new Trex deck with retractable awning overlooking the private backyard.
The main level also features an impressive primary suite complete with a luxurious ensuite bath featuring a steam shower and radiant heated floors, plus a spacious walk-in closet. An additional flex room provides the perfect space for a home office, guest room or fifth bedroom and a half bath completes the main floor.
Upstairs, you'll find three generously sized bedrooms with exceptional closet space. One offers a private ensuite bath, while the other two share a third full bath with dual vanity. Walk-in attic storage is accessible from both end bedrooms and wraps around the front perimeter of the home, providing an impressive amount of easily accessible storage.
The finished walk-out lower level adds even more living and entertaining space with a bar, large game room, laundry area, half bath and direct access to the patio and backyard. A two-car garage and storage shed complete the home.
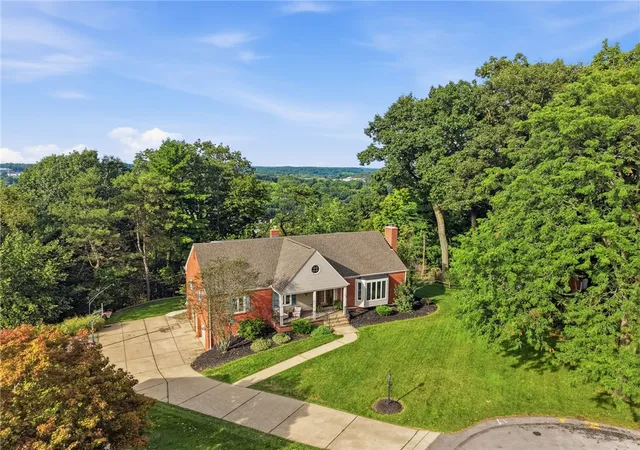
With more than an acre at the end of a cul-de-sac and woods creating a natural backdrop, you get the privacy and setting of a large property without the upkeep of maintaining an entire acre of lawn. Completely updated, exceptionally functional and designed to adapt to the way you live, this home truly has it all.
- Houzeo last checked: 12 hours ago
- Listing updated: September 15, 2026 at 2:30 am
- Listing Provided by: Christina Talotta (724) 933-6300 DRE #RS310100 | RE/MAX SELECT REALTY (724) 933-6300
- Source: West Penn MLS-PA | MLS#: 1774069

Property Details
Status
Active Under Contract
Type
Single Family Residence
No. of Stories
-
County
City
Neighborhood
--
Year Built
1959
HOA Fees
-
Finished Area
3,109 sqft
Lot Size
1.07 acres lot
Basement Area
- sqft
MLS Name
West Penn MLS
MLS Number
1774069
MLS Status
Contingent
Days on Market
26

Continue Your Journey in App
Find your dream home, receive real-time updates, and many more!
Download App
Continue Your Journey in App
Find your dream home, receive real-time updates, and many more!
Location
Facts & Features
Rooms
Bedrooms & bathrooms
Bedrooms: 5
Bathrooms: 5
Laundry
Level: Lower
Area: -- Square Feet
Dimensions: 10c5
BonusRoom
Level: Lower
Area: 156.00 Square Feet
Dimensions: 13x12
FamilyRoom
Level: Lower
Area: 450.00 Square Feet
Dimensions: 30x15
Bedroom4
Level: Upper
Area: 120.00 Square Feet
Dimensions: 10x12
Bedroom3
Level: Upper
Area: 150.00 Square Feet
Dimensions: 10x15
Bedroom2
Level: Upper
Area: 165.00 Square Feet
Dimensions: 11x15
Bedroom5
Level: Main
Area: 169.00 Square Feet
Dimensions: 13x13
PrimaryBedroom
Level: Main
Area: 224.00 Square Feet
Dimensions: 14x16
DiningRoom
Level: Main
Area: 196.00 Square Feet
Dimensions: 14x14
Kitchen
Level: Main
Area: 252.00 Square Feet
Dimensions: 18x14
LivingRoom
Level: Main
Area: 408.00 Square Feet
Dimensions: 24x17
Interior
Heating
Forced Air, Gas
Appliances
Some Gas Appliances, Dryer, Dishwasher, Disposal, Microwave, Refrigerator, Stove, Washer
Flooring
Hardwood, Other, Carpet
Interior Features
Pantry
Sewer
Public Sewer
Cooling
Central Air
Construction
Year Built
Year Built: 1959
Home type
Single Family Residence
Property Condition
Resale
Construction Materials
Brick, Vinyl Siding
Roof
Asphalt
Architectural Style
Cape Cod
Utilities & Energy
Water Source
Public
Parking Features
Built In, Garage Door Opener
Fireplace Features
Family Living Great Room
Basement
Finished, Walk Out Access
Other Features
Community Features
Public Transportation
Price History
| Date | Event | Price |
|---|---|---|
09/14/2026 Source: | Contingent (Active Under Contract) | $699,900 $225/sqft |
09/11/2026 Source: | Listed for Sale | $699,900 +268.37% $225/sqft |
02/28/2000 Source: | Sold | $190,000 $61/sqft |

Getting Around 135 Derwent Dr
Bike Score®

Somewhat Bikeable
5/100
Walk Score®

Car-Dependent
10/100
Data provided by Redfin
Nearby Homes





Find Homes by Property Features in Ross Twp, PA
Nearby New Homes For Sale

Based on information from the West Penn Mutli-List, INC through Oct 07, 2026, 06:00AM. Information is provided exclusively for consumers’ personal, non-commercial use and may not be used for any purpose other than to identify prospective properties consumers may be interested in purchasing. Information is deemed reliable but not guaranteed. © 2026 West Penn Multi-List, Inc. All Rights Reserved.
 Advertising Broker: Daniel Demers | Sell Your Home Services