- Overview
- Description
- Property Details
- Location
- HOA Management
- Facts & Features
- Getting Around
- Nearby Homes



$725,000
Monthly Est:$3,609
 4 Beds
 4 Baths
3 full baths + 1 half bath
 2,584sqft
219 Buckingham Dr, Ohio Twp, PA 15237
$725,000
$3,609/moEst:
Get Pre-Approved
Single Family Residence
Built in 2014
$40/mo HOA
0.38 acre lot
$281/sq.ft
Description
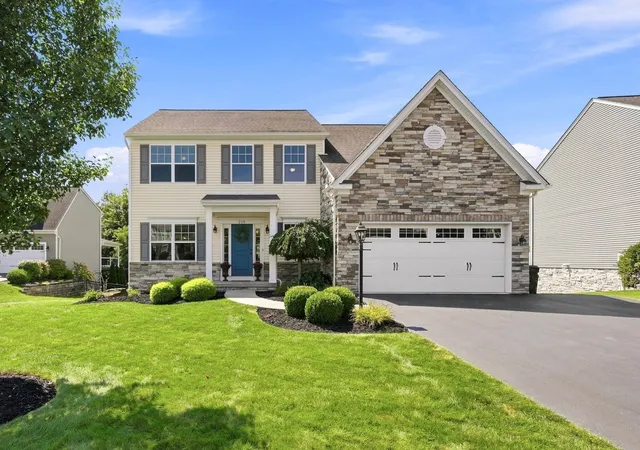
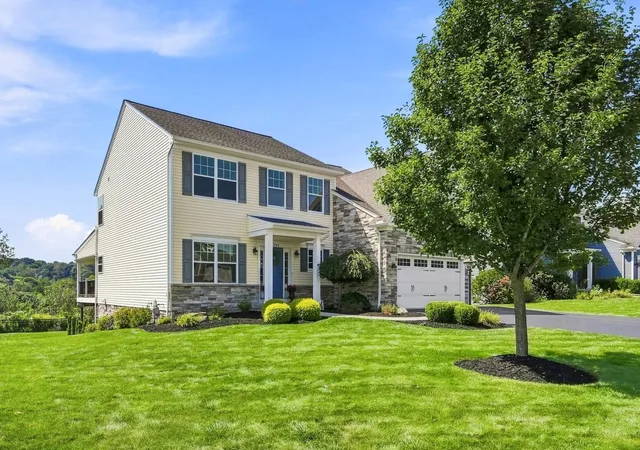
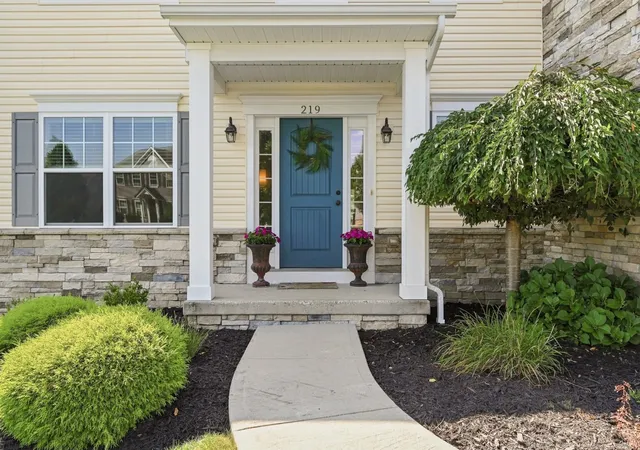
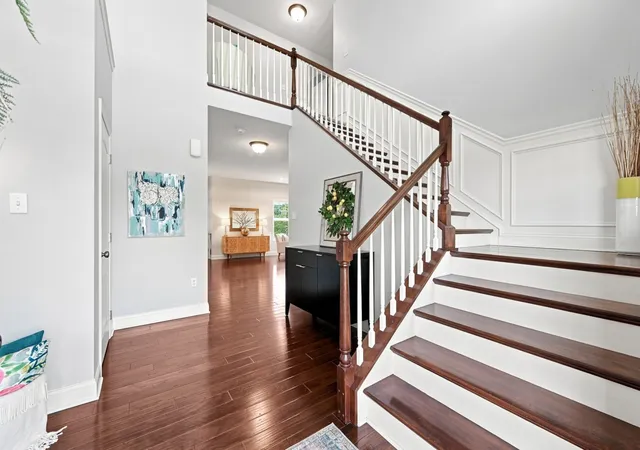
Welcome to 219 Buckingham Drive, a beautifully upgraded 4-bedroom, 3.5-bath home in Ohio Township's sought-after Cobblestone community. The curb appeal here is on point: stone accents, a covered front porch, and manicured landscaping set the tone for what's inside - a home that's been thoughtfully customized top to bottom.
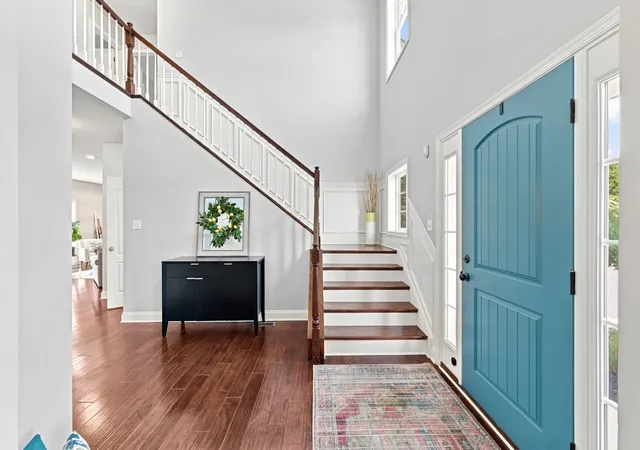
From the fun pop of color on the robin egg blue front door to the picture frame and crown molding, the details on the main floor give every room a polished, finished feel. The dining room is dressed in statement wallpaper and wainscoting, anchored by a crystal chandelier and flows seamlessly into the kitchen.
The undeniable heart of this home, the kitchen features white cabinetry, quartz countertops, a built-in double-door pantry, newer stainless appliances, and a full glass tile backsplash that runs the length of the space. French doors lead straight out to the covered deck, making indoor-outdoor entertaining effortless.
The living room is warm and inviting, centered on a stone gas fireplace flanked by built-in shelving, with hardwood floors and oversized windows that flood the space with natural light.
Downstairs, the fully custom basement is a true showstopper. A second full kitchen features resin poured countertops, a striking geometric tile accent wall, bar seating for six, and a dedicated game room area with built-ins. This floor also features a full tiled bathroom, making this level ideal for hosting or multigenerational living. The walkout basement opens directly to a covered patio strung with café lights, perfect for evening gatherings.
Upstairs, the primary suite offers a walk-in closet and private retreat feel, joined by three additional bedrooms, a full hall bath, and the convenience of second-floor laundry.
Outside, the flat backyard is fully fenced and includes a matching shed that mirrors the home's exterior details - as cute as it is functional. The covered deck and lower patio give you two distinct outdoor living spaces to enjoy the breathtaking view.
Cobblestone residents enjoy access to a community clubhouse, pool, and a well-equipped playground - all just minutes from both the primary/elementary and middle school/high school campuses. With easy access to I-279 and I-79 as well as downtown and the airport, this home is ideally located!
- Houzeo last checked: 4 minutes ago
- Listing updated: October 30, 2026 at 5:33 am
- Listing Provided by: Jennifer Waters (412) 741-2200 DRE #RS345459 | HOWARD HANNA REAL ESTATE SERVICES (412) 741-2200
- Source: West Penn MLS-PA | MLS#: 1773928

Property Details
Status
Active Under Contract
Type
Single Family Residence
No. of Stories
2
County
City
Neighborhood
--
Year Built
2014
HOA Fees
$40/mo
Finished Area
2,584 sqft
Lot Size
0.38 acre lot
Basement Area
- sqft
MLS Name
West Penn MLS
MLS Number
1773928
MLS Status
Contingent
Days on Market
50

Continue Your Journey in App
Find your dream home, receive real-time updates, and many more!
Continue Your Journey in App
Find your dream home, receive real-time updates, and many more!
Location
HOA Management
N/A
HOA Fees
$40/ Monthly
Disclaimer: Amenities are based on third-party information and may vary; buyers must independently verify all amenities, as information is deemed reliable but not guaranteed.
Facts & Features
Rooms
Bedrooms & bathrooms
Bedrooms: 4
Bathrooms: 4
Interior
Heating
Forced Air, Gas
Appliances
Some Gas Appliances, Dryer, Dishwasher, Disposal, Microwave, Refrigerator, Stove, Washer
Interior Features
Pantry, Window Treatments
Cooling
Central Air
Flooring
Hardwood, Tile, Carpet
Window Features
Multi Pane, Screens, Window Treatments
Sewer
Public Sewer
Construction
Year Built
Year Built: 2014
Home type
Single Family Residence
Architectural Style
Two Story
Property Condition
Resale
Roof
Asphalt
Construction Materials
Frame
Utilities & Energy
Parking Features
Attached, Garage, Garage Door Opener
Water Source
Public
Basement
Finished
Pool Features
None
Fireplace Features
Gas, Family Living Great Room
Other Features
Subdivision Name
Cobblestone Manor
Price History
| Date | Event | Price |
|---|---|---|
10/02/2026 Source: | Contingent (Active Under Contract) | $725,000 $281/sqft |
09/10/2026 Source: | Listed for Sale | $725,000 $281/sqft |

Nearby Homes
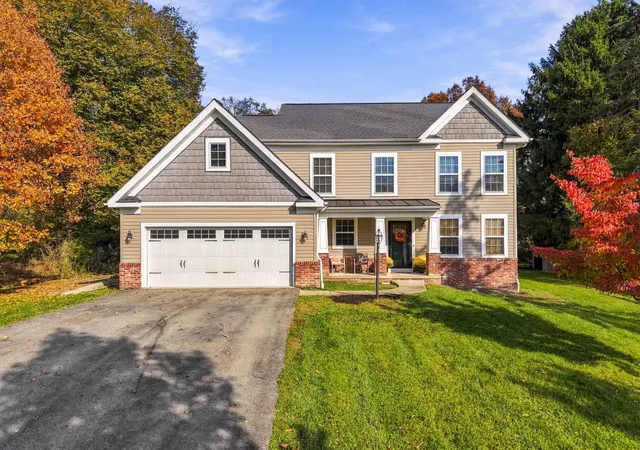
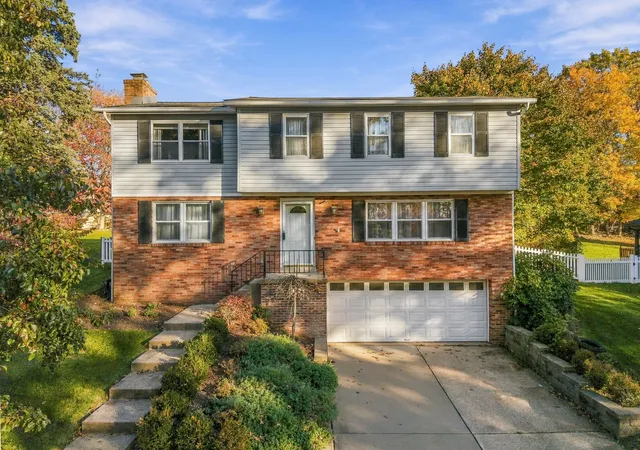
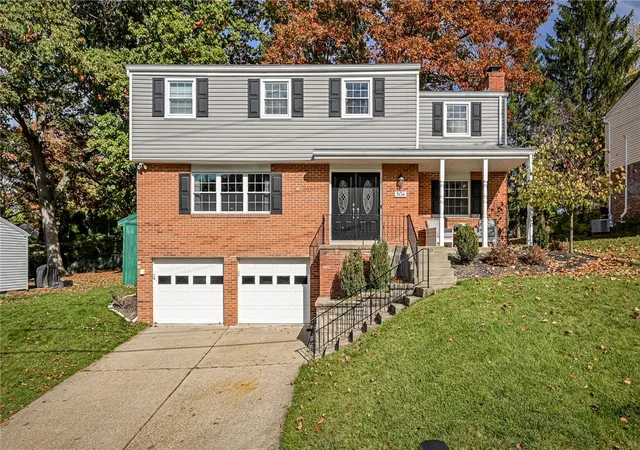
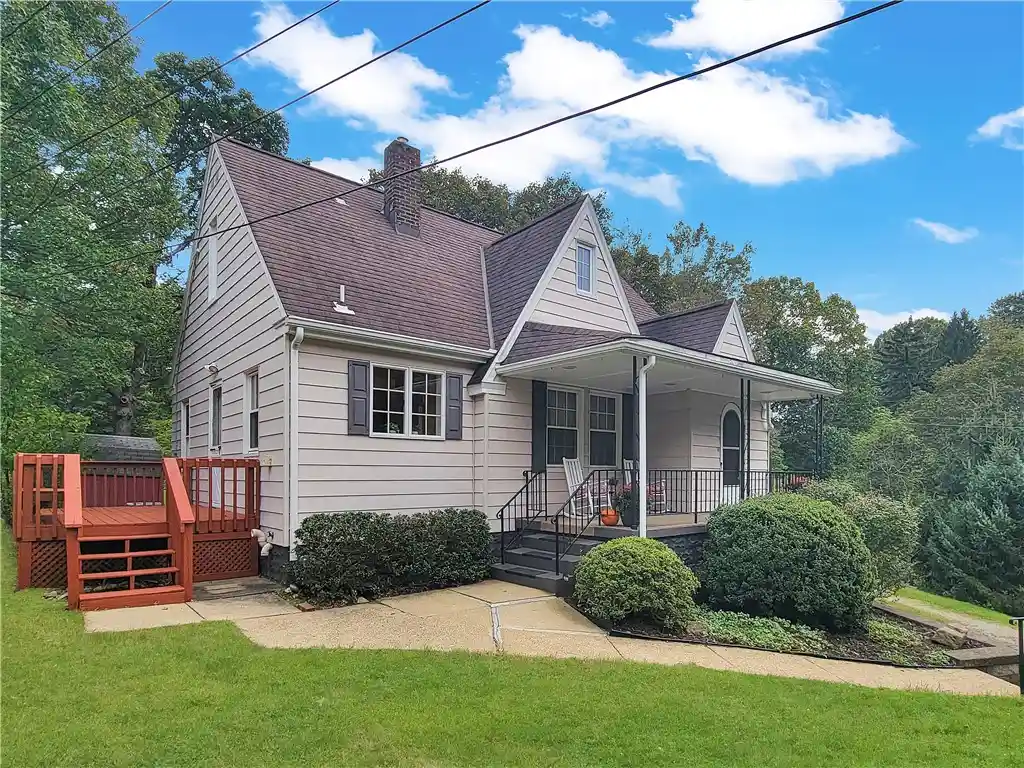
Find Homes by Property Features in Ohio Twp, PA

Based on information from the West Penn Mutli-List, INC through Oct 31, 2026, 09:30AM. Information is provided exclusively for consumers’ personal, non-commercial use and may not be used for any purpose other than to identify prospective properties consumers may be interested in purchasing. Information is deemed reliable but not guaranteed. © 2026 West Penn Multi-List, Inc. All Rights Reserved.
 Advertising Broker: Daniel Demers | Sell Your Home Services
