- Overview
- Description
- Property Details
- Location
- HOA Management
- Facts & Features
- Getting Around
- Nearby Homes

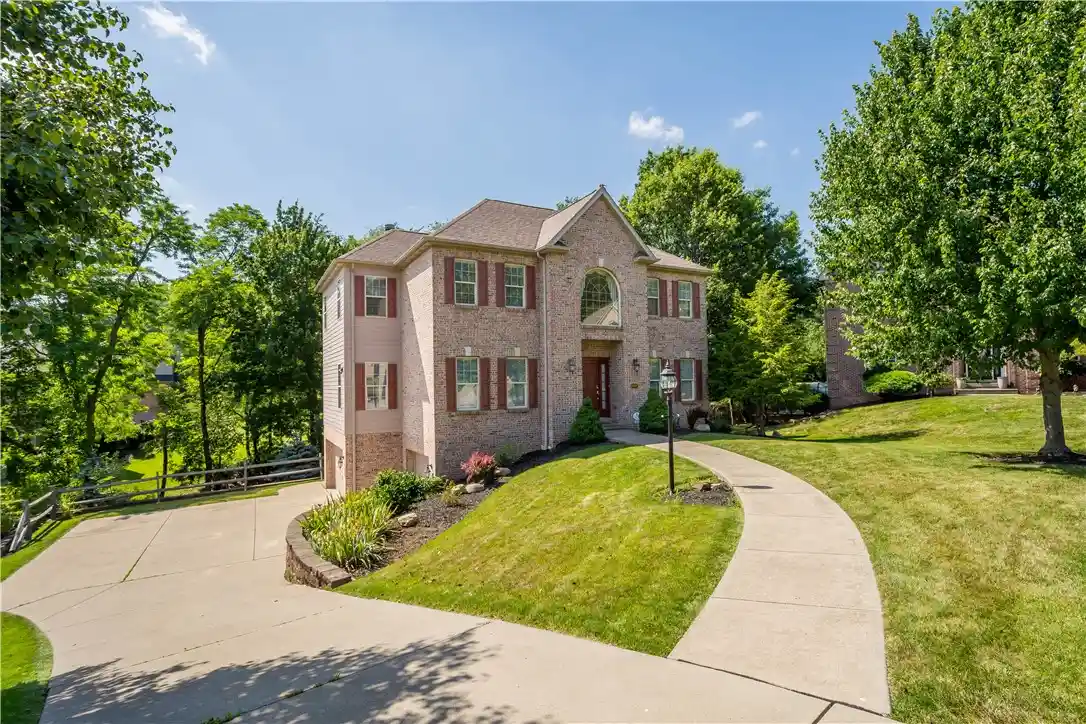


$669,000
Monthly Est:$3,330
 4 Beds
 4 Baths
2 full baths + 2 half baths
 2,551sqft
8002 Pressley Ct, Mc Candless, PA 15237
$669,000
$3,330/moEst:
Get Pre-Approved
Single Family Residence
Built in 2002
$24.17/mo HOA
0.35 acre lot
$262/sq.ft
Description
LOVE WHERE YOU LIVE! Discover the perfect combination of space, style and everyday convenience in this custom-built home tucked away on a peaceful cul-de-sac in desirable Bennington Woods. Surrounded by beautiful wooded scenery, this home offers the privacy you crave with the convenience of everything you need just minutes away!
Work from home? Need a space that's all your own? The first-floor den with French doors is a standout feature, offering a dedicated space for a home office, creative studio or quiet retreat. Whether you're jumping on a video call, tackling a project or simply looking for a little peace and quiet, this versatile room offers the flexibility today's lifestyle demands.
The open kitchen and family room create a welcoming space where everyone can come together. Whether you're hosting friends, enjoying a casual dinner or simply relaxing at the end of a busy day, this easy-flowing layout makes everyday living and entertaining effortless. The spacious island kitchen features newer appliances, while the convenient first-floor laundry includes a newer washer and dryer.
Upstairs, you'll find four generously sized bedrooms, including a spacious primary suite with a custom vanity area and private bath featuring a newly tiled shower. An impressive walk-in cedar closet provides exceptional additional storage.
Need more room to spread out? The finished walk-out lower level delivers fantastic bonus living space! Create your ideal movie-night hangout, game room, workout area or casual entertaining space, with direct access to the backyard.
Love spending time outdoors? You'll appreciate the oversized deck featuring a pergola and retractable awning—perfect for weekend cookouts, outdoor dining or unwinding with your favorite beverage while enjoying the peaceful wooded views. The backyard offers plenty of opportunities for outdoor activities, with mature trees providing a beautiful natural setting where birds, bunnies and other wildlife are frequent visitors.
And there's more! The oversized three-car integral garage offers plenty of room for vehicles, bikes, outdoor gear and extra storage, plus two newer smart garage door openers. A NEW HVAC system installed in March 2026 adds another valuable update.
Located in the highly regarded North Allegheny School District, Bennington Woods combines a peaceful neighborhood atmosphere with easy access to North Park, shopping, restaurants, healthcare, major highways, downtown Pittsburgh and Pittsburgh International Airport.
More space to live, more room to entertain and a location that keeps you connected to everything! This beautifully maintained, pet-free and smoke-free home is ready for its next chapter.
- Houzeo last checked: 5 minutes ago
- Listing updated: October 30, 2026 at 6:12 pm
- Listing Provided by: Linda Honeywill (412) 847-2697 DRE #AB 046757 L | BERKSHIRE HATHAWAY THE PREFERRED REALTY (412) 367-8000
- Source: West Penn MLS-PA | MLS#: 1763080

Property Details
Status
Active
Type
Single Family Residence
No. of Stories
2
County
City
Neighborhood
--
Year Built
2002
HOA Fees
$24.17/mo
Finished Area
2,551 sqft
Lot Size
0.35 acre lot
Basement Area
- sqft
MLS Name
West Penn MLS
MLS Number
1763080
MLS Status
Active
Days on Market
118

Continue Your Journey in App
Find your dream home, receive real-time updates, and many more!
Continue Your Journey in App
Find your dream home, receive real-time updates, and many more!
Location
HOA Management
N/A
HOA Fees
$290/ Annually
Disclaimer: Amenities are based on third-party information and may vary; buyers must independently verify all amenities, as information is deemed reliable but not guaranteed.
Facts & Features
Rooms
Bedrooms & bathrooms
Bedrooms: 4
Bathrooms: 4
EntryFoyer
Level: Main
Area: 110.00 Square Feet
Dimensions: 11x10
GameRoom
Level: Lower
Area: 351.00 Square Feet
Dimensions: 27x13
Laundry
Level: Main
Area: 42.00 Square Feet
Dimensions: 7x6
Bedroom4
Level: Upper
Area: 144.00 Square Feet
Dimensions: 12x12
Bedroom3
Level: Upper
Area: 156.00 Square Feet
Dimensions: 13x12
Bedroom2
Level: Upper
Area: 144.00 Square Feet
Dimensions: 12x12
PrimaryBedroom
Level: Upper
Area: 255.00 Square Feet
Dimensions: 17x15
Den
Level: Main
Area: 132.00 Square Feet
Dimensions: 12x11
FamilyRoom
Level: Main
Area: 361.00 Square Feet
Dimensions: 19x19
Kitchen
Level: Main
Area: 345.00 Square Feet
Dimensions: 23x15
DiningRoom
Level: Main
Area: 168.00 Square Feet
Dimensions: 14X12
Interior
Heating
Forced Air, Gas
Appliances
Some Gas Appliances, Dryer, Dishwasher, Disposal, Microwave, Refrigerator, Stove, Washer
Interior Features
Jetted Tub, Kitchen Island, Pantry, Window Treatments
Cooling
Central Air
Flooring
Ceramic Tile, Hardwood, Carpet
Window Features
Multi Pane, Window Treatments
Sewer
Public Sewer
Construction
Year Built
Year Built: 2002
Home type
Single Family Residence
Architectural Style
French Provincial, Two Story
Property Condition
Resale
Roof
Asphalt
Construction Materials
Brick
Utilities & Energy
Parking Features
Built In, Garage Door Opener
Water Source
Public
Basement
Finished, Walk Out Access
Fireplace Features
Gas Log
Security Features
Security System
Other Features
Subdivision Name
Bennington Woods
Price History
| Date | Event | Price |
|---|---|---|
10/13/2026 Source: | Price Decreased | $669,000 -0.74% $262/sqft |
08/28/2026 Source: | Price Decreased | $674,000 -0.74% $264/sqft |
08/04/2026 Source: | Listed for Sale | $679,000 $266/sqft |
07/07/2026 Source: | Contingent (Active Under Contract) | $679,000 $266/sqft |

Nearby Homes
Find Homes by Property Features in Mc Candless, PA

Based on information from the West Penn Mutli-List, INC through Oct 31, 2026, 08:30AM. Information is provided exclusively for consumers’ personal, non-commercial use and may not be used for any purpose other than to identify prospective properties consumers may be interested in purchasing. Information is deemed reliable but not guaranteed. © 2026 West Penn Multi-List, Inc. All Rights Reserved.
 Advertising Broker: Daniel Demers | Sell Your Home Services
