- Overview
- Description
- Property Details
- Location
- HOA Management
- Facts & Features
- Getting Around
- Nearby Homes

Street View
$659,000
Monthly Est:$3,280
 3 Beds
 2 Baths
2 full baths
 2,371sqft
135 Lafayette Point #13, Crossville, TN 38558
$659,000
$3,280/moEst:
Get Pre-Approved
Single Family Residence
Built in 2004
$457/mo HOA
0.17 acre lot
$278/sq.ft
Description
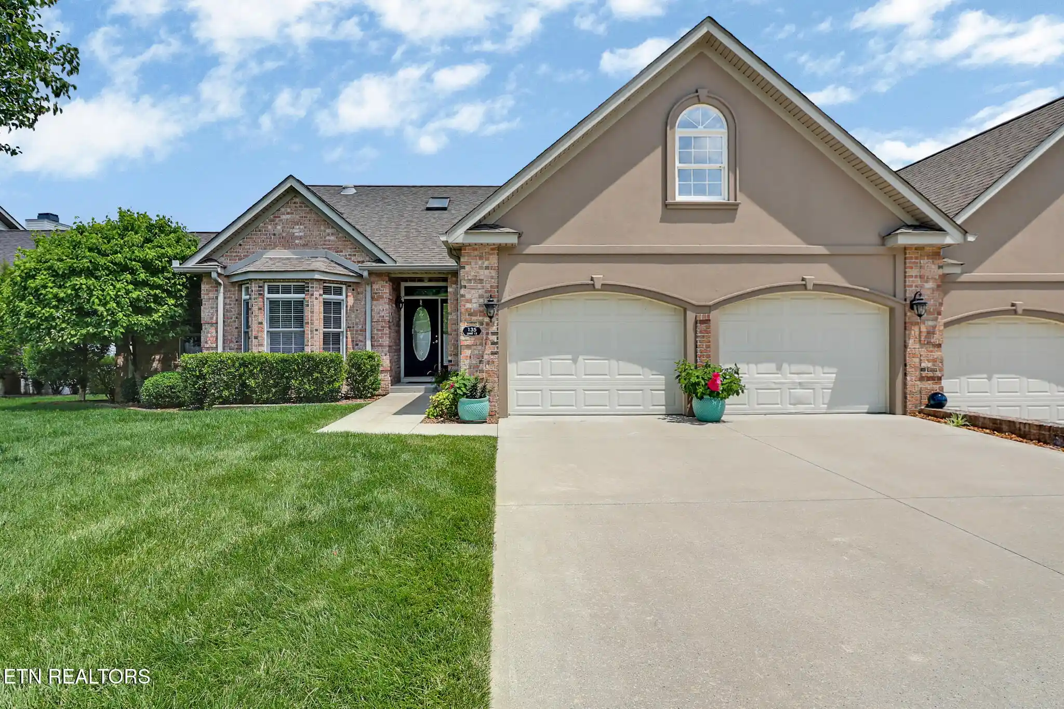
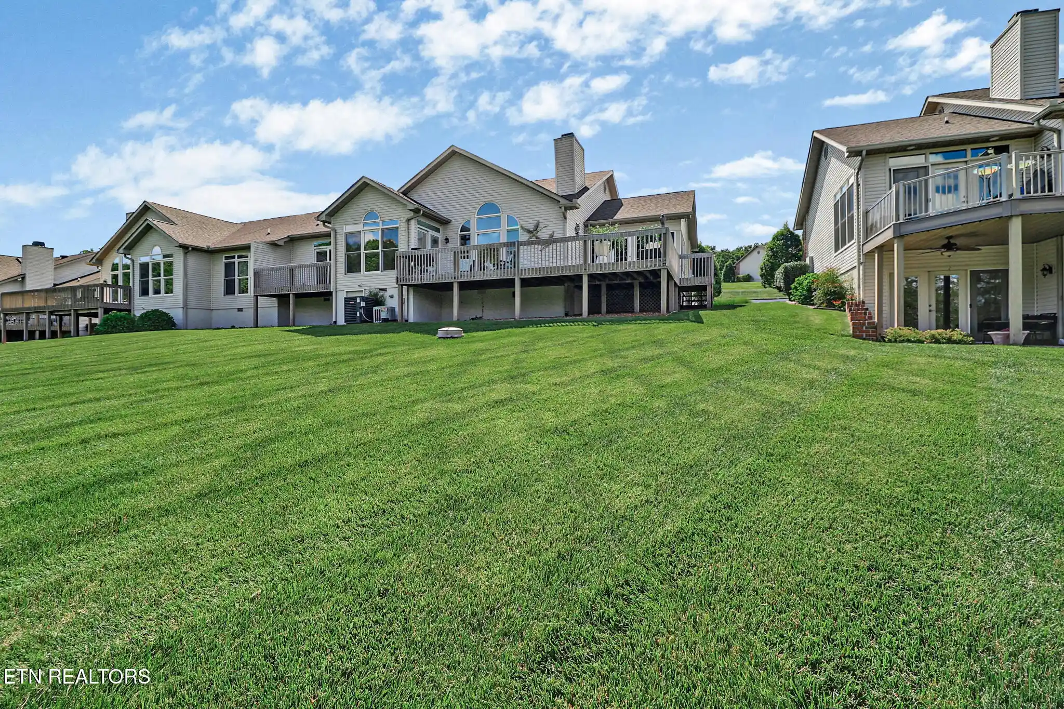
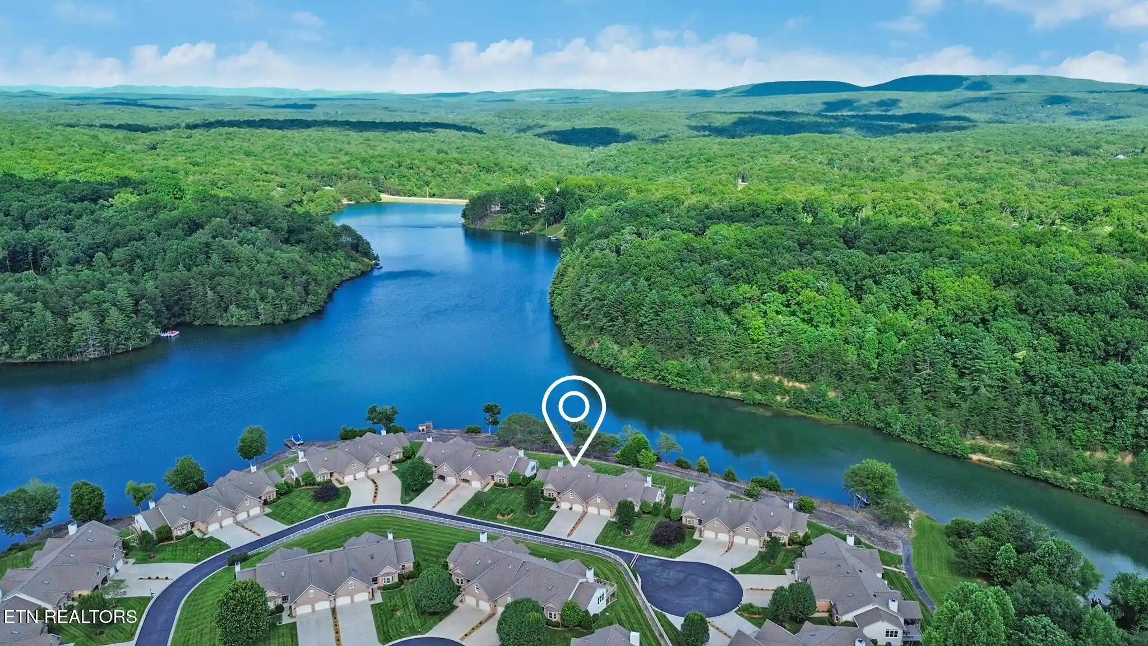
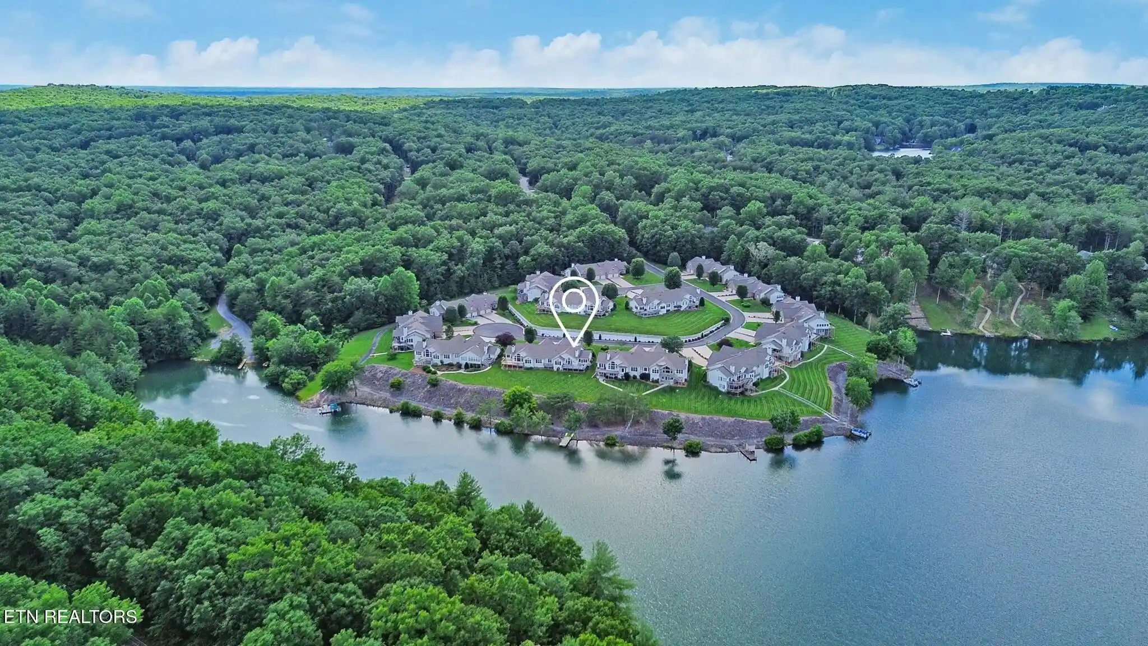
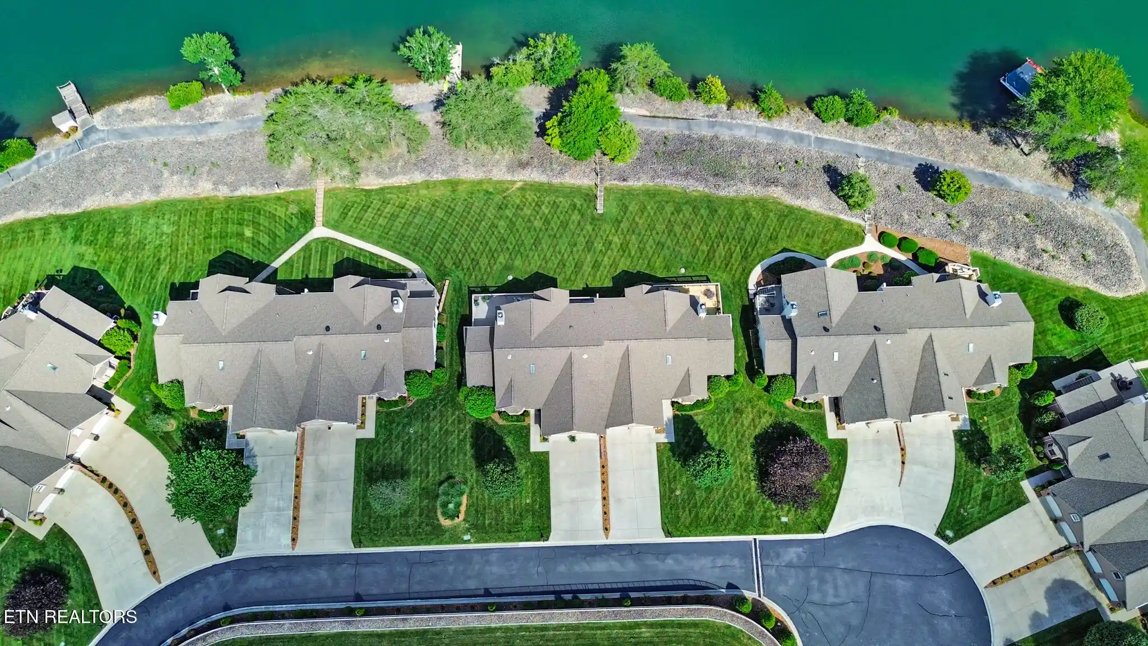
As soon as you step inside the foyer, your eyes will be drawn to the large windows offering a picturesque lake view. This lovely lakefront townhome is truly a dream come true. You will have plenty of room to entertain your family and guests or just enjoy a quiet evening home alone. Beautiful maintenance free decking offers you plenty of space to sit and enjoy your morning coffee while watching the beautiful and majestic sun rise. In the evening simply relax after a busy day or laugh as you entertain friends after a fun boat ride or round of golf. Looking out at the water gives you a feeling of tranquility that is unmatched. The open floor plan throughout, with windows galore, makes the interior of this home bright and spacious feeling. The large great room windows overlooking the lake have remote controlled blinds for your convenience. There is a beautiful bay window in the large office/den/library or 4th bedroom - it is your choice. The gourmet kitchen is unbelievable! The kitchen was totally remodeled a couple years ago making it very open and uncluttered. The polished and sealed marble countertop gives the kitchen rich elegance. A farmhouse sink, with sensor controlled faucet, under and over counter lighting, plenty of cabinets with pull outs, and an island all add to the convenience. Stainless appliances and a gas oven make it a pleasure to spend time in the kitchen. The owners' suite is large and has his and her walk in closets. The owners' bath has his and her vanities, whirlpool tub and large shower. The laundry room has a drop down ironing board for those last minute touch ups. Just when you think there are no more surprises.... wait until you check out the huge bonus room upstairs. You will be in awe! There is also a sunroom for those evenings when you just want to sit and reflect on the beauty around you. This beautiful townhome with its views of Lake Glastowbury will not last long. Come check it out now! You will be glad you did. Breakdown of monthly dues = Fairfield Glade $137 a month and Glastowbury Townhomes $320 a month. Buyer to verify all information before making an informed offer. Fairfield Glade charges a $6,000 amenity fee to buyer at closing.
- Houzeo last checked: 5 minutes ago
- Listing updated: November 4, 2026 at 9:28 pm
- Listing Provided by: Shirley M King (931) 210-0635 | Atlas Real Estate (931) 287-2855
- Source: East Tennessee REALTORS® MLS-TN | MLS#: 1345692

This condo is in:
 Golf Course / Putting Green
 Tennis Court
 Clubhouse
 Recreation Facilities
 Playground
 Swimming Pool
 Security
Property Details
Status
Active
Type
Single Family Residence
No. of Stories
-
County
City
Neighborhood
--
Year Built
2004
HOA Fees
$457/mo
Finished Area
2,371 sqft
Lot Size
0.17 acre lot
Basement Area
- sqft
MLS Name
East Tennessee REALTORS® MLS
MLS Number
1345692
MLS Status
Active
Days on Market
136

Continue Your Journey in App
Find your dream home, receive real-time updates, and many more!
Continue Your Journey in App
Find your dream home, receive real-time updates, and many more!
Location
HOA Management
N/A
HOA Fees
$457/ Monthly
Amenities
 Amenities and services may be covered by one or multiple associations and service providers.
 Golf
 Sewer
 Park Playground
 Security Guard
 Trash Pickup
 Pool
 Tennis
 Club House
 Recreation Facilities
Fire Protection
Some Amenities
Disclaimer: Amenities are based on third-party information and may vary; buyers must independently verify all amenities, as information is deemed reliable but not guaranteed.
Facts & Features
Rooms
Bedrooms & bathrooms
Bedrooms: 3
Bathrooms: 2
Interior
Flooring
Carpet, Hardwood, Vinyl, Tile
Sewer
Public Sewer
Cooling
Central Cooling, Ceiling Fan(s)
Interior Features
Walk In Closet(s), Cathedral Ceiling(s), Kitchen Island, Pantry, Breakfast Bar
Heating
Central, Heat Pump, Propane, Electric
Appliances
Gas Range, Dishwasher, Disposal, Microwave, Refrigerator
Exterior Features
Boat Ramp, Dock
Construction
Year Built
Year Built: 2004
Home type
Single Family Residence
Architectural Style
Traditional
Construction Materials
Vinyl Siding, Brick, Frame
Utilities & Energy
Parking Features
Garage Door Opener, Attached, Main Level
Fireplace Features
Stone, Gas Log
Water Source
Public
Basement
Crawl Space, Slab
Association Amenities
Swimming Pool, Tennis Courts, Club House, Golf Course, Playground, Recreation Facilities, Security
Other Features
Patio And Porch Features
Porch Screened, Deck
Subdivision Name
Glastowbury Pointe Twnhs
Lot Features
Lake/water Access, Waterfront, Golf Community
Price History
| Date | Event | Price |
|---|---|---|
10/28/2026 Source: | Price Decreased | $659,000 -2.36% $278/sqft |
09/29/2026 Source: | Price Decreased | $674,900 -1.83% $285/sqft |
08/17/2026 Source: | Price Decreased | $687,500 -0.94% $290/sqft |
06/26/2026 Source: | Listed for Sale | $694,000 -0.72% $293/sqft |
06/23/2026 Source: | Coming Soon | $699,000 +79.28% $295/sqft |

Show more
Nearby Homes











Find Homes by Property Features in Crossville, TN
Nearby New Homes For Sale

Based on information from the Knoxville Area Association of REALTORS MLS through Nov 09, 2026, 08:00AM. Information is provided exclusively for consumers’ personal, non-commercial use. It may not be used for any purpose other than to identify prospective properties that consumers may be interested in purchasing. The data is deemed reliable but is not guaranteed accurate by the MLS. This website may not include listings or property addresses of sellers who have directed their listing brokers to withhold their listing or their property address from display on the Internet. © 2026 Knoxville Area Association of REALTORS® MLS. All Rights Reserved. Angela Fowler Real Estate, LLC | 423.320.4620 | afowler@catt.com Mailing Address: 452 Kailors Cove Cir, Ringgold, GA 30736
 Advertising Broker: Angela Fowler | Angela Fowler Real Estate, LLC.
