- Overview
- Description
- Property Details
- Location
- HOA Management
- Facts & Features
- Getting Around
- Nearby Homes



$380,000
Monthly Est:$1,891
 3 Beds
 2 Baths
2 full baths
 1,782sqft
135 Pinesage Dr, West End, NC 27376
$380,000
$1,891/moEst:
Get Pre-Approved
Single Family Residence
Built in 1997
$8.33/mo HOA
0.72 acre lot
$213/sq.ft
Description
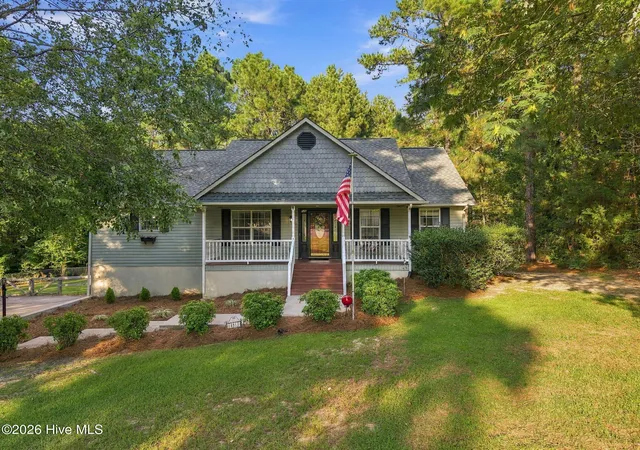
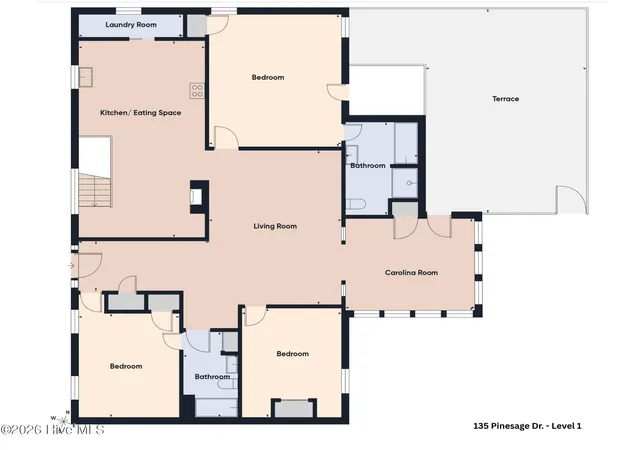
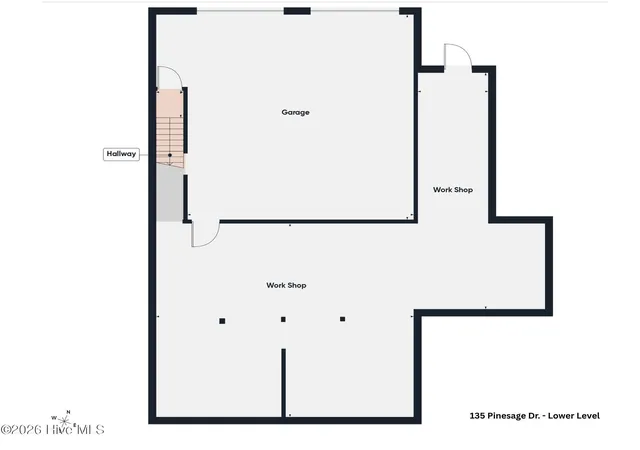
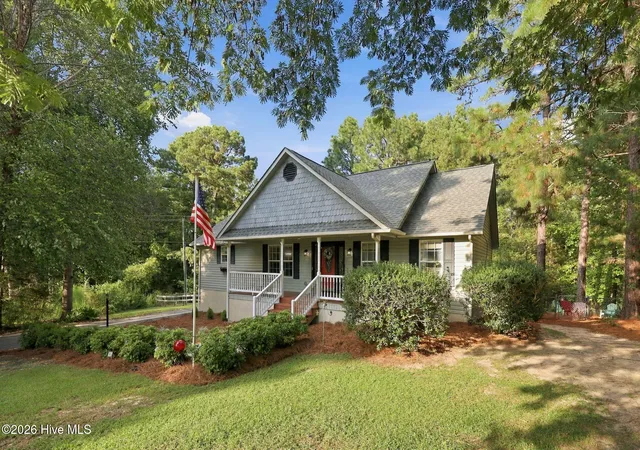
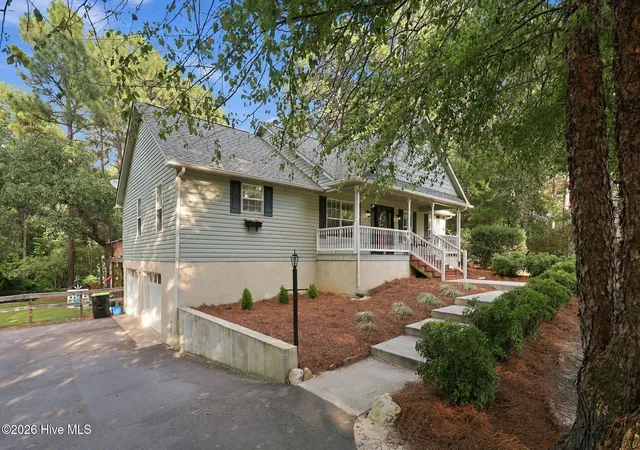
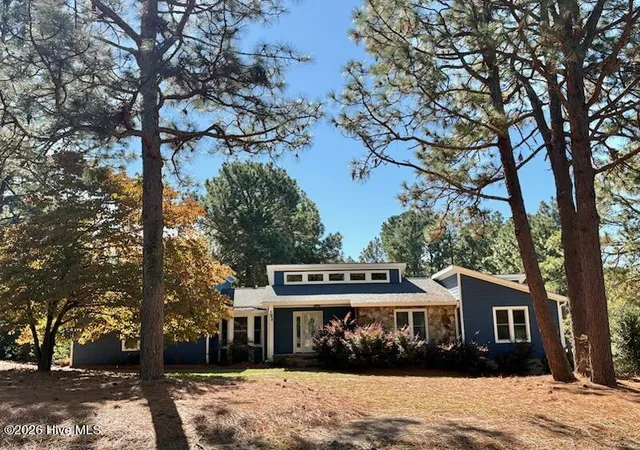
Welcome to 135 Pinesage Dr, an exceptional single story retreat nestled quietly in a cul-de-sac on a generous 0.72-acre lot in West End, NC. Arrive via the freshly paved asphalt driveway (2023) and step onto the welcoming covered front porch, where a built-in bench swing invites you to sip morning coffee while taking in the fresh air and newly landscaped, pine straw adorned front yard. Inside, the open concept layout features a charming dining area with a wet bar, flowing directly into a light filled living room framed by soaring vaulted ceilings, a cozy fireplace, gleaming wood floors, and two skylights. The adjacent kitchen comes well appointed with sleek quartz countertops, a tile backsplash, ample cabinet storage with a cabinet pantry, a single basin sink, and a clean appliance package featuring a Kenmore dishwasher alongside a Whirlpool range, microwave, and refrigerator. Off the main living space, step into the bright Carolina Room with tile flooring, panoramic natural light, and direct access to an expansive back deck designed for seamless outdoor entertaining. Retreat to the main level primary suite, complete with dramatic vaulted ceilings, a spacious walk-in closet, and an ensuite bath with a skylight, deep soaking tub, walk-in shower, and single sink vanity. Two additional main floor guest bedrooms offer comfortable accommodations, one with custom built-in shelves and crisp new carpet. Downstairs, a new interior staircase leads to an expansive lower level featuring a 2 car garage alongside an unfinished basement that offers incredible extra square footage for storage, a home gym, or a dedicated workshop. Key infrastructure upgrades provide total peace of mind: (2021) - Professionally engineered basement drainage system with a sump pump, WaterGuard system, re-sealed foundation, and a dedicated discharge line leading to a French drain. (2023) - Professionally graded and compacted 37-ton asphalt driveway, plus new concrete steps with a landing and a retaining wall. New 3-ton heat pump system complete with fresh air intake, filtration, heat pump risers, and dual surge protection. Municipal water and trash service through the Town of Taylortown. Combining turnkey convenience, extensive major system upgrades, and unbeatable functional space, this property delivers the ideal mix of classic comfort and long-term peace of mind, ready for you to move in and start enjoying!
- Houzeo last checked: 11 minutes ago
- Listing updated: October 31, 2026 at 10:01 pm
- Listing Provided by: Krystal Quihuis (520) 461-8934 DRE #351070, Amy B McKenzie (910) 639-3541 DRE #180847 | Better Homes and Gardens Real Estate Lifestyle Property Partners (910) 315-7856
- Source: Hive MLS-NC | MLS#: 100603580

Property Details
Status
Active Under Contract
Type
Single Family Residence
No. of Stories
1
County
City
Neighborhood
--
Year Built
1997
HOA Fees
$8.33/mo
Finished Area
1,782 sqft
Lot Size
0.72 acre lot
Basement Area
- sqft
MLS Name
Hive MLS
MLS Number
100603580
MLS Status
Pending with Showings
Days on Market
51

Continue Your Journey in App
Find your dream home, receive real-time updates, and many more!
Continue Your Journey in App
Find your dream home, receive real-time updates, and many more!
Location
HOA Management
Pinesage HOA
HOA Fees
$100/ Annually
Amenities
 Amenities and services may be covered by one or multiple associations and service providers.
 Street Light
See Remarks
Disclaimer: Amenities are based on third-party information and may vary; buyers must independently verify all amenities, as information is deemed reliable but not guaranteed.
Facts & Features
Rooms
Bedrooms & bathrooms
Bedrooms: 3
Bathrooms: 2
Breakfast Room
Level: Main
Area: Square Feet
Dimensions: 95.74
Kitchen
Level: Main
Area: Square Feet
Dimensions: 175.72
Other
Level: Basement
Area: Square Feet
Dimensions: 558.90
Bedroom 3
Level: Main
Area: Square Feet
Dimensions: 144.69
Bedroom 2
Level: Main
Area: Square Feet
Dimensions: 140.24
Great Room
Level: Main
Area: Square Feet
Dimensions: 261.04
Master Bedroom
Level: Main
Area: Square Feet
Dimensions: 230.38
Sunroom
Level: Main
Area: Square Feet
Dimensions: 158.47
Interior
Cooling
Central Air
Interior Features
Master Downstairs, Walk In Closet(s), Vaulted Ceiling(s), Ceiling Fan(s), Walk In Shower, Basement, Walk In Closet(s)
Heating
Electric, Heat Pump
Flooring
Carpet, Tile, Wood
Appliances
Built In Microwave, See Remarks, Refrigerator, Range, Dishwasher
Construction
Year Built
Year Built: 1997
Home type
Single Family Residence
Foundation Details
Block, See Remarks
Construction Materials
Vinyl Siding, Wood Frame
Roof
Composition
Utilities & Energy
Basement
Unfinished
Parking Features
Garage Faces Side, Attached, Paved, Garage
Water Source
Public
Utilities
Water Connected
Association Amenities
Street Lights, See Remarks
Laundry Features
Dryer Hookup, Washer Hookup
Other Features
Patio And Porch Features
Open, Covered, Deck, Front Porch
Subdivision Name
Pinesage
Lot Features
Cul De Sac
Price History
| Date | Event | Price |
|---|---|---|
10/31/2026 Source: | Contingent (Active Under Contract) | $380,000 $213/sqft |
09/15/2026 Source: | Listed for Sale | $380,000 +68.14% $213/sqft |
11/04/2019 Source: #196017 | Price Decreased | $226,000 -1.31% $127/sqft |
11/04/2019 Source: #196017 | Price Increased | $229,000 +9.10% $129/sqft |
12/10/2014 Source: #161472 | Price Increased | $209,900 +5.48% $118/sqft |

Show more
Nearby Homes


Find Homes by Property Features in West End, NC
Nearby New Homes For Sale

Based on information from the Hive MLS, through Nov 06, 2026, 04:45AM. This website may not include listings or property addresses of sellers who have directed their listing brokers to withhold their listing or their property address from display on the Internet. The data relating to real estate on this web site comes in part from the Internet Data Exchange program of Hive MLS, and is updated as of Nov 06, 2026, 04:45AM. All information is deemed reliable but not guaranteed and should be independently verified. All properties are subject to prior sale, change, or withdrawal. Neither listing broker(s) nor Chosen Realty LLC nor Houzeo shall be responsible for any typographical errors, misinformation, or misprints, and shall be held totally harmless from any damages arising from reliance upon these data. IDX information is provided exclusively for personal, non-commercial use, and may not be used for any purpose other than to identify prospective properties consumers may be interested in purchasing. © 2026 Hive MLS. All Rights Reserved.
 Advertising Broker: Nicholas Huscroft | Chosen Realty
