
- Overview
- Description
- Property Details
- Location
- Facts & Features
- Getting Around
- Nearby Homes



$464,900
Monthly Est:$2,314
 4 Beds
 3 Baths
2 full baths + 1 half bath
 2,655sqft
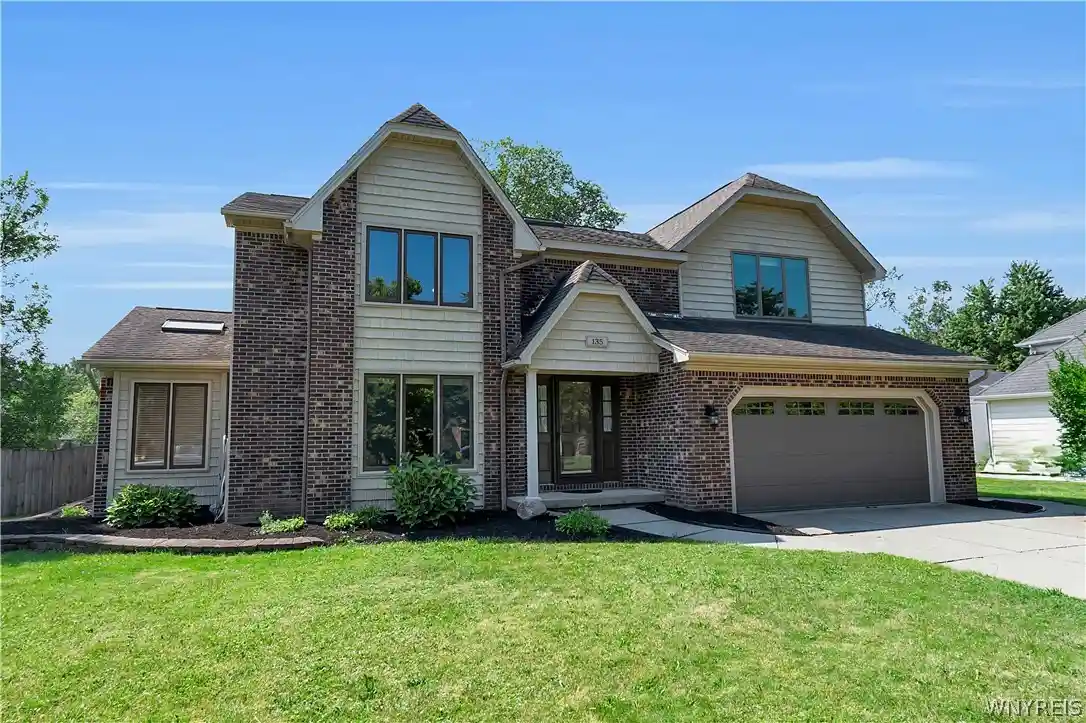
135 Plantation Ct, East Amherst, NY 14051
$464,900
$2,314/moEst:
Get Pre-Approved
Single Family Residence
Built in 1984
$-- HOA
0.28 acre lot
$175/sq.ft
Description
Opportunity meets quality in this Julius Blum-built East Amherst home, tucked away on a quiet, low-traffic cul-de-sac in the highly regarded Williamsville School District. Built in 1984 by a respected quality builder, the home offers the craftsmanship, woodwork and solid construction buyers appreciate—along with an excellent layout ready for a fresh cosmetic update.
A substantial addition created an impressive primary suite with walk-in closet and private bath featuring a large walk-in shower and double vanity. The first floor offers generous living spaces, family room has solid wood judges paneling, vaulted ceiling, wood burning fireplace is surrounded by a wall of cabinetry with glass door accents and a wet bar! Formal dining room, a sunroom/home office and convenient first floor laundry. Outside, enjoy great curb appeal, a large fenced backyard and plenty of room to bring the landscaping back to life.
The big-ticket items are in place: roof (2010), furnace (4 years), brand-new A/C (2026), vinyl siding and a sound, dry basement with framing and drywall already started toward future finished space.
Add your style, build equity and make this one your own. Williamsville Schools with Transit Middle and Williamsville East High School. Come see the potential!
Showings begin at Open House 8/19 5-7pm. Offers to be reviewed on Tuesday 6/25 submit by noon.
- Houzeo last checked: 7 minutes ago
- Listing updated: October 5, 2026 at 9:05 pm
- Listing Provided by: Sarah M Robitaille (716) 208-3332 DRE #10301200505 | Howard Hanna WNY Inc. (716) 634-4200
- Source: New York State Alliance of MLSs, Buffalo-NY | MLS#: B1707857

Property Details
Status
Pending
Type
Single Family Residence
No. of Stories
2
County
City
Neighborhood
--
Year Built
1984
HOA Fees
-
Finished Area
2,655 sqft
Lot Size
0.28 acre lot
Basement Area
- sqft
MLS Name
New York State Alliance of MLSs, Buffalo
MLS Number
B1707857
MLS Status
Pending
Days on Market
80
Cumulative Days on Market
8

Continue Your Journey in App
Find your dream home, receive real-time updates, and many more!
Continue Your Journey in App
Find your dream home, receive real-time updates, and many more!
Location
Facts & Features
Rooms
Bedrooms & bathrooms
Bedrooms: 4
Bathrooms: 3
Interior
Exterior Features
Concrete Driveway, Deck, Fully Fenced
Appliances
Built In Range, Built In Oven, Dryer, Dishwasher, Exhaust Fan, Gas Cooktop, Disposal, Gas Water Heater, Range Hood
Cooling
Central Air
Heating
Gas, Forced Air
Window Features
Drapes, Skylights
Sewer
Connected
Flooring
Carpet, Ceramic Tile, Hardwood, Luxury Vinyl, Varies
Interior Features
Breakfast Area, Ceiling Fans, Cathedral Ceilings, Den, Separate Formal Dining Room, Entrance Foyer, Eat In Kitchen, Separate Formal Living Room, Pantry, Partially Furnished, Storage, Skylights, Natural Woodwork, Window Treatments, Bath In Primary Bedroom, Programmable Thermostat
Construction
Year Built
Year Built: 1984
Home type
Single Family Residence
Property Condition
Resale
Construction Materials
Attic Crawl Hatchways Insulated, Brick, Vinyl Siding, Copper Plumbing
Roof
Architectural, Shingle
Architectural Style
Two Story
Foundation Details
Poured
Utilities & Energy
Utilities
Cable Available, Electricity Connected, High Speed Internet Available, Sewer Connected, Water Connected
Parking Features
Attached, Electricity, Garage, Garage Door Opener
Basement
Full, Partially Finished, Sump Pump
Water Source
Connected, Public
Laundry Features
Main Level
Electric
Circuit Breakers
Other Features
Patio And Porch Features
Covered, Deck, Porch
Lot Features
Corner Lot, Cul De Sac, Rectangular, Rectangular Lot, Residential Lot
Subdivision Name
Wellington Woods
Price History
| Date | Event | Price |
|---|---|---|
10/05/2026 Source: | Pending | $464,900 $175/sqft |
08/25/2026 Source: | Off Market | $464,900 $175/sqft |
08/17/2026 Source: | Listed for Sale | $464,900 $175/sqft |

Nearby Homes
Find Homes by Property Features in East Amherst, NY
Nearby New Homes For Sale

Based on data from the New York State Alliance of MLSs (CNYIS, Inc., UNYREIS and WNYREIS) through Nov 05, 2026, 11:45PM.. All information is provided exclusively for consumers’ personal, non-commercial use. It may not be used for any purpose other than to identify prospective properties consumers may be interested in purchasing. The data is deemed reliable by is not guaranteed accurate by the MLS. This website may not include listings or property addresses of sellers who have directed their listing brokers to withhold their listing or their property address from display on the Internet. All information provided is deemed reliable but is not guaranteed and should be independently verified. © 2026 the New York State Alliance of MLSs. All Rights Reserved.
 Advertising Broker: Derek Greene | The Greene Realty Group
