- Overview
- Description
- Property Details
- Location
- HOA Management
- Facts & Features
- Getting Around
- Nearby Homes



$3,295,000
Monthly Est:$16,400
 3 Beds
 5 Baths
4 full baths + 1 half bath
 2,572sqft
135 Tina Is Dr, Osprey, FL 34229
$3,295,000
$16,400/moEst:
Get Pre-Approved
Single Family Residence
Built in 2011
$10/mo HOA
15,911 sqft lot
$1,281/sq.ft
Description
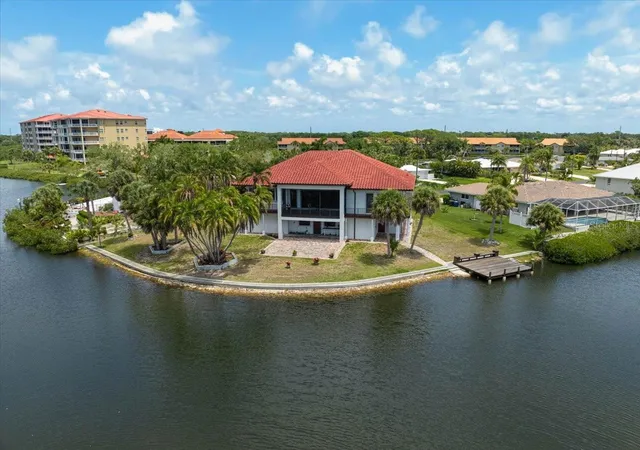
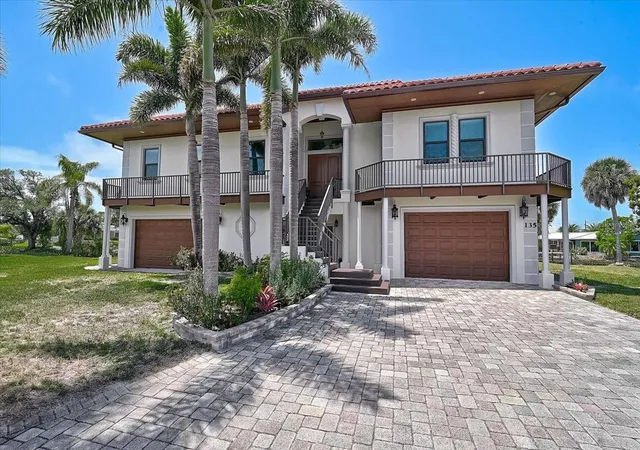
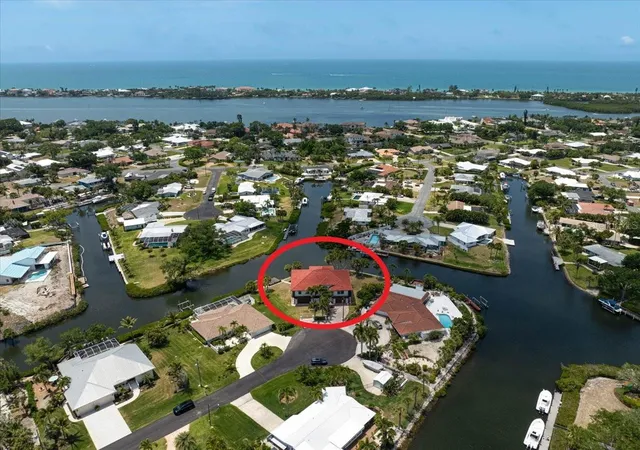
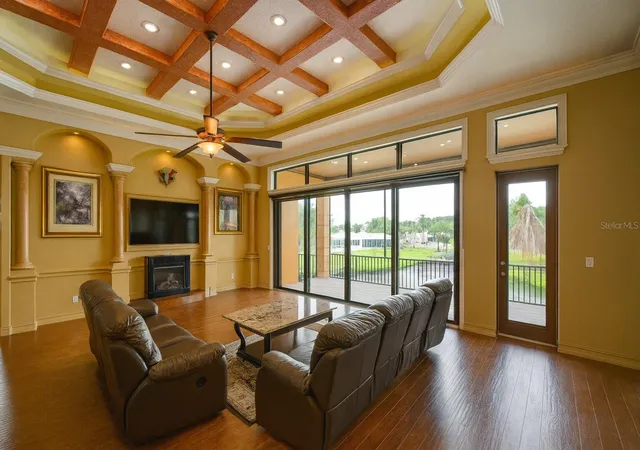
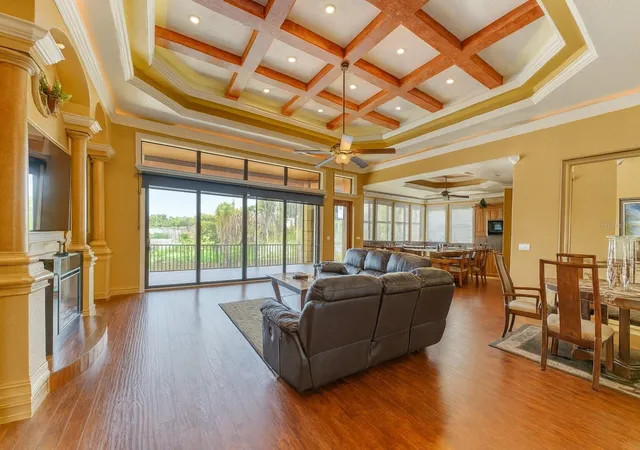
**EXCEPTIONAL WATERFRONT RESIDENCE with 210 ft CANAL FRONTAGE** in desirable Sorrento Shores, offering Deep Water access with No Bridges to the Bay/Gulf. Privately situated on a quiet cul-de-sac, the property enjoys tranquil water and palm views from nearly every room, with canals often visited by manatees and dolphins. Originally built in 1965, then Demolished and Re-Built in 2011 with solid concrete block construction on both levels and encompassing 6,254 sq ft under roof, this residence is designed for durability and peace of mind. The elevated main living level at an 18 ft elevation, features Double-insulated Hurricane-Impact windows and sliding doors on the main level, hurricane impact windows on the lower level, and wraparound balconies with a private lanai to take in sunrise and sunset views. The open-concept interior is designed for comfort and entertaining, highlighted by 14 ft coffered ceilings, crown molding, custom built-ins, LED lighting, and abundant natural light. The kitchen is beautifully appointed with a large granite island, generous counter space, and a gallery window framing the water. The home offers 3 Bedrooms (all En Suite), 3 Full and 1 Half Baths on main level and an additional Full Bath on the lower level. The spacious primary suite includes balcony access, three custom closets, and a spa-style bath with dual vanities, makeup counter, jetted tub, and oversized tiled shower. The lower level entails an additional nonconforming bedroom, bathroom and recreation room with access to outdoor patio. 4-Car Garage plus extensive space for storage and recreational equipment. Construction features include energy-efficient closed-cell insulation, interior metal framing, Hardie/cement board on lower level, concrete stairway, elevator shaft (currently used as a safe room), freshly painted exterior. Enjoy the large paved patio with ample room to add a Pool. Ideally located near world-renowned beaches including Nokomis Beach and #1 rated Siesta Beach, shopping, dining, cultural attractions, and the highly rated Pine View School.
- Houzeo last checked: 13 minutes ago
- Listing updated: June 24, 2026 at 2:42 pm
- Listing Provided by: Mark Lyda (941) 586-2670 | GENEROUS PROPERTY (941) 275-9399
- Source: Stellar MLS-FL | MLS#: A4692366

Property Details
Status
Active
Type
Single Family Residence
No. of Stories
2
County
City
Neighborhood
--
Year Built
2011
HOA Fees
$10/mo
Finished Area
2,572 sqft
Lot Size
15,911 sqft lot
Basement Area
- sqft
MLS Name
Stellar MLS
MLS Number
A4692366
MLS Status
Active
Days on Market
158
Cumulative Days on Market
231

Continue Your Journey in App
Find your dream home, receive real-time updates, and many more!
Download App
Continue Your Journey in App
Find your dream home, receive real-time updates, and many more!
Location
HOA Management
N/A
HOA Fees
$120/ Annually
Disclaimer: Amenities are based on third-party information and may vary; buyers must independently verify all amenities, as information is deemed reliable but not guaranteed.
Facts & Features
Rooms
Bedrooms & bathrooms
Bedrooms: 3
Bathrooms: 5
Living Room
Level: Second
Kitchen
Level: Second
Primary Bedroom
Level: Second
Bedroom 2
Level: Second
Bedroom 3
Level: Second
Primary Bathroom
Level: Second
Bathroom 2
Level: Second
Bathroom 3
Level: Second
Bathroom 4
Level: First
Balcony/Porch/Lanai
Level: Second
Interior
Window Features
Double Pane Windows, Storm Window(s), Tinted Windows
Flooring
Tile, Wood
Sewer
Septic Tank
Heating
Central, Electric, Zoned
Interior Features
Built In Features, Ceiling Fans(s), Coffered Ceiling(s), Crown Molding, High Ceilings, Open Floorplan, Primary Bedroom Main Floor, Solid Wood Cabinets, Split Bedroom, Stone Counters, Thermostat, Tray Ceiling(s), Vaulted Ceiling(s), Walk In Closet(s), Window Treatments
Exterior Features
Lighting, Rain Gutters, Sliding Doors
Appliances
Dishwasher, Dryer, Electric Water Heater, Microwave, Range, Refrigerator, Washer
Cooling
Central Air, Zoned
Construction
Year Built
Year Built: 2011
Home type
Single Family Residence
Foundation Details
Slab
Construction Materials
Block, Concrete, Stucco
Roof
Tile
Architectural Style
Custom, Florida
Property Condition
Completed
Utilities & Energy
Parking Features
Driveway, Garage Door Opener, Guest, Oversized
Fireplace Features
Living Room
Water Source
Public
Laundry Features
Electric Dryer Hookup, Laundry Room, Washer Hookup
Utilities
Electricity Connected, Water Connected
Other Features
Patio And Porch Features
Covered, Deck, Front Porch, Rear Porch, Screened, Wrap Around
Lot Features
Cul De Sac, Flood Zone, In County, Level, Oversized Lot, Paved
Vegetation
Trees/landscaped
Subdivision Name
Sorrento Shores
Price History
| Date | Event | Price |
|---|---|---|
05/05/2026 Source: | Listed for Sale | $3,295,000 -0.15% $1,281/sqft |
03/19/2026 Source: | Listing Removed | $3,300,000 $1,283/sqft |
01/22/2026 Source: | Price Decreased | $3,300,000 -1.49% $1,283/sqft |
11/22/2025 Source: | Price Decreased | $3,350,000 -0.30% $1,302/sqft |
11/04/2025 Source: | Price Decreased | $3,360,000 -0.59% $1,306/sqft |

Show more
Nearby Homes
Find Homes by Property Features in Osprey, FL

Based on information from Stellar MLS® through Oct 10, 2026, 07:00PM as submitted to and distributed by MLS GRID. All data is obtained from various sources and may not have been verified by the broker or MLS GRID. Supplied Open House Information is subject to change without notice. All information should be independently reviewed and verified for accuracy. Properties may or may not be listed by the office/agent presenting the information. IDX information is provided exclusively for consumers’ personal non-commercial use. It may not be used for any purpose other than to identify prospective properties consumers may be interested in purchasing. The data is deemed reliable but is not guaranteed by MLS GRID. The use of the MLS GRID Data may be subject to an end-user license agreement prescribed by the Member Participant’s applicable MLS, if any, and as amended from time to time. © 2026 Stellar MLS. All Rights Reserved.
 Advertising Broker: Fred McGill | Simple Showing, Inc