- Overview
- Description
- Property Details
- Location
- HOA Management
- Facts & Features
- Getting Around
- Nearby Homes



$354,900
Monthly Est:$1,766
 2 Beds
 2 Baths
2 full baths
 1,525sqft
13506 Circa Xing Dr, Lithia, FL 33547
$354,900
$1,766/moEst:
Get Pre-Approved
Villa
Built in 2018
$503/mo HOA
8,905 sqft lot
$233/sq.ft
Description
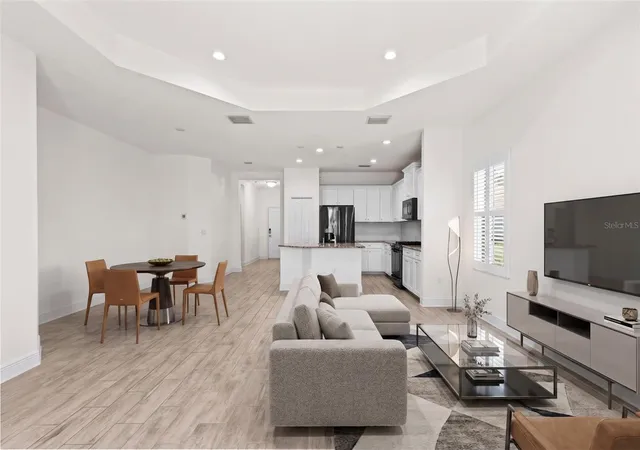
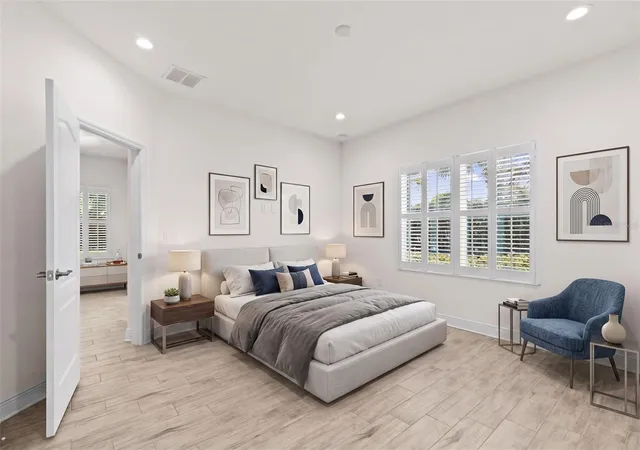
Virtually Staged. One or more photos have been Virtually Staged.
Some homes just feel right the moment you walk in.
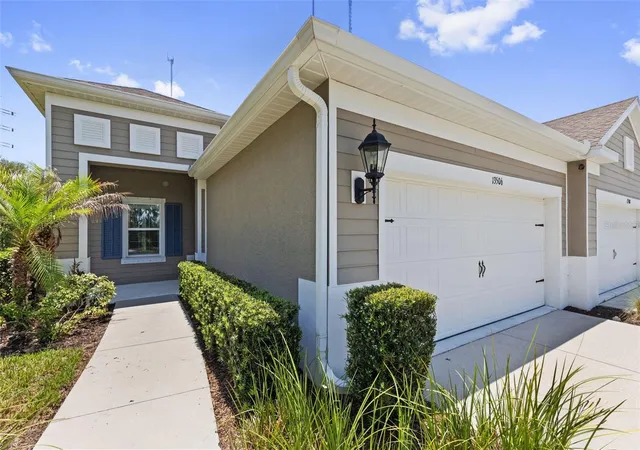
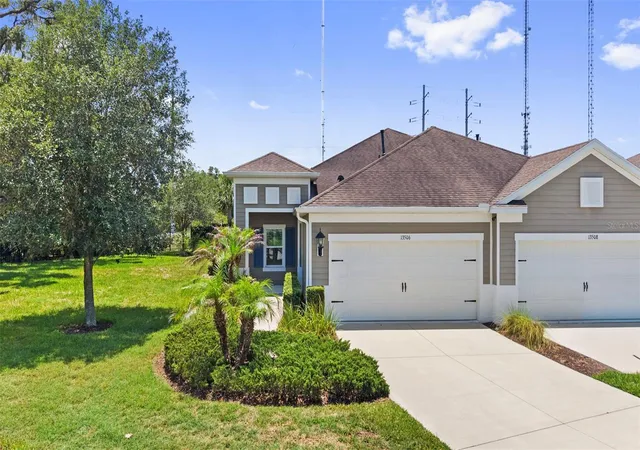
Nestled at the end of a quiet cul-de-sac in the gated villa community of Sagewood at FishHawk Ranch West, this beautifully maintained 2-bedroom, 2-bath home with a dedicated office checks every box without the compromise. Positioned on an OVER SIZED LOT, this lot is one of the biggest in this quaint community setting it apart from the rest. Light, airy, and move-in ready, it lives larger than it looks.
From the moment you arrive, the covered front porch and manicured landscaping set the tone for what's inside. Plantation shutters, wood-look tile throughout, and a neutral palette give the home a clean, curated feel that's as easy to love as it is to maintain.
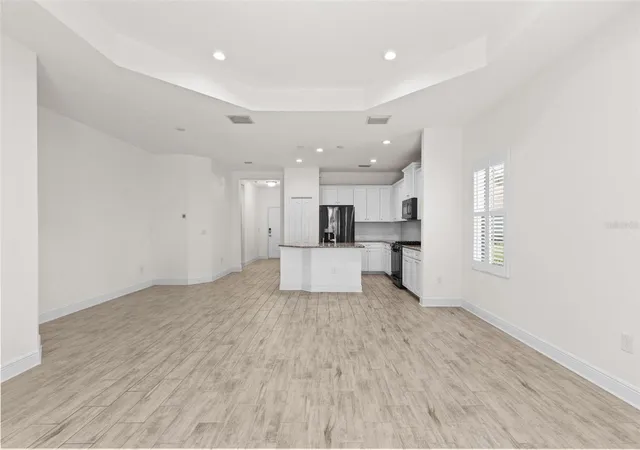
The heart of the home is the kitchen, and this one delivers. Stone counters, white shaker cabinets with crown molding, a subway tile backsplash, stainless appliances, and a generous center island with breakfast bar seating make cooking and entertaining equally enjoyable. The open flow between the kitchen, dining, and family room means you're always part of the conversation, whether you're hosting friends or enjoying a quiet evening in.
Tray ceilings in the family room add an elevated touch, and the sliding glass doors open to a screened, covered lanai where you can actually enjoy the Florida lifestyle without the Florida sun beating down on you.
The primary suite is tucked privately at the back of the home and features dual closets and a spa-inspired bath with separate vanities and a walk-in shower. The second bedroom sits at the front of the home with its own walk-in closet and full bath, making it ideal for a guest suite or a home office overflow.
And the lifestyle here? It comes with the home. Resort-style pool and splash pad, fitness center, lakehouse recreation area, park, and playground are all within walking distance. Top-rated Hillsborough County schools round out the package.
This is the one you've been waiting for. Schedule your private showing today.
- Houzeo last checked: 12 hours ago
- Listing updated: June 28, 2026 at 5:05 pm
- Listing Provided by: Melisa Orduy Fandino (813) 479-3765 | ARC REALTY GROUP (800) 636-2080
- Source: Stellar MLS-FL | MLS#: TB8522551

Property Details
Status
Active
Type
Single Family Residence
No. of Stories
1
County
City
Neighborhood
--
Year Built
2018
HOA Fees
$503/mo
Finished Area
1,525 sqft
Lot Size
8,905 sqft lot
Basement Area
- sqft
MLS Name
Stellar MLS
MLS Number
TB8522551
MLS Status
Active
Days on Market
105
Cumulative Days on Market
5

Continue Your Journey in App
Find your dream home, receive real-time updates, and many more!
Download App
Continue Your Journey in App
Find your dream home, receive real-time updates, and many more!
Location
HOA Management
Jennifer Butler
HOA Fees
$404/ Monthly
Fishhawk Ranch West HOA
HOA Fees
$99/ Monthly
Amenities
 Amenities and services may be covered by one or multiple associations and service providers.
 Club House
 Security Gate
 Park Playground
 Pool
Pool
 Maintenance
 Gym
Gym
Disclaimer: Amenities are based on third-party information and may vary; buyers must independently verify all amenities, as information is deemed reliable but not guaranteed.
Facts & Features
Rooms
Bedrooms & bathrooms
Bedrooms: 2
Bathrooms: 2
Office
Level: First
Area: 121.00 Square Feet
Dimensions: 11x11
Primary Bedroom
Level: First
Area: 210.00 Square Feet
Dimensions: 14x15
Bedroom 2
Level: First
Area: 132.00 Square Feet
Dimensions: 12x11
Kitchen
Level: First
Area: 221.00 Square Feet
Dimensions: 17x13
Dinette
Level: First
Area: 60.00 Square Feet
Dimensions: 6x10
Great Room
Level: First
Area: 289.00 Square Feet
Dimensions: 17x17
Interior
Heating
Central
Flooring
Ceramic Tile
Cooling
Central Air
Exterior Features
Sidewalk, Sliding Doors
Appliances
Dishwasher, Microwave, Range
Interior Features
Eat In Kitchen, Kitchen/family Room Combo, Living Room/dining Room Combo, Open Floorplan, Primary Bedroom Main Floor, Thermostat, Tray Ceiling(s), Walk In Closet(s)
Sewer
Public Sewer
Construction
Year Built
Year Built: 2018
Home type
Villa
Roof
Shingle
Foundation Details
Slab
Property Condition
Completed
Architectural Style
Traditional
Construction Materials
Stucco
Utilities & Energy
Parking Features
Driveway, Garage Door Opener
Laundry Features
Laundry Room
Utilities
Bb/hs Internet Available, Cable Available, Electricity Available, Natural Gas Available, Sewer Connected, Underground Utilities, Water Connected
Water Source
Public
Association Amenities
Clubhouse, Fitness Center, Gated, Playground
Other Features
Patio And Porch Features
Covered, Front Porch, Rear Porch, Screened
Subdivision Name
Fishhawk Ranch West Ph 6
Lot Features
Cul De Sac
Community Features
Fitness Center, Gated Community No Guard, Playground, Pool, Sidewalks
Price History
| Date | Event | Price |
|---|---|---|
06/24/2026 Source: #MFRTB8522551 | Listed for Sale | $354,900 $233/sqft |
Nearby Homes

Find Homes by Property Features in Lithia, FL
Nearby New Homes For Sale

Based on information from Stellar MLS® through Oct 07, 2026, 06:00AM as submitted to and distributed by MLS GRID. All data is obtained from various sources and may not have been verified by the broker or MLS GRID. Supplied Open House Information is subject to change without notice. All information should be independently reviewed and verified for accuracy. Properties may or may not be listed by the office/agent presenting the information. IDX information is provided exclusively for consumers’ personal non-commercial use. It may not be used for any purpose other than to identify prospective properties consumers may be interested in purchasing. The data is deemed reliable but is not guaranteed by MLS GRID. The use of the MLS GRID Data may be subject to an end-user license agreement prescribed by the Member Participant’s applicable MLS, if any, and as amended from time to time. © 2026 Stellar MLS. All Rights Reserved.
 Advertising Broker: Fred McGill | Simple Showing, Inc