Realty Solution
Powered by 
- 11
- Overview
- Description
- Property Details
- Location
- HOA Management
- Facts & Features
- Getting Around
- Nearby Homes



Listed by: Catherine Rollins (760) 900-1631 DRE #02131490 | Compass (619) 353-5828
$1,899,000
Monthly Est:$9,452
 3 Beds
 3 Baths
2 full baths + 1 half bath
 2,007sqft
13522 Candy Tuft Pathway, San Diego, CA 92130
$1,899,000
$9,452/moEst:
Get Pre-Approved
Single Family Residence
Built in 2008
$138/mo HOA
5,355 sqft lot
$946/sq.ft
Description
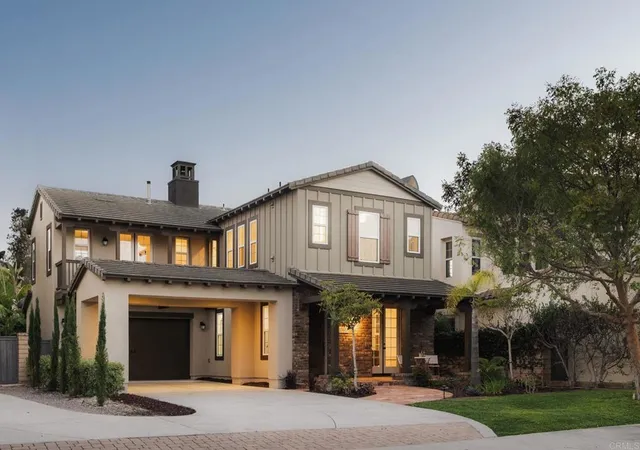
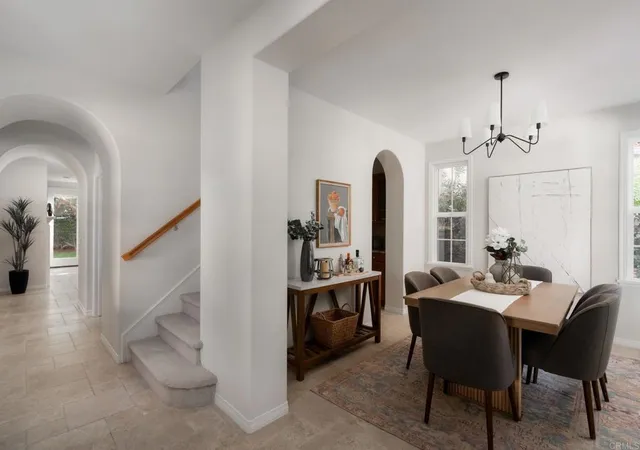
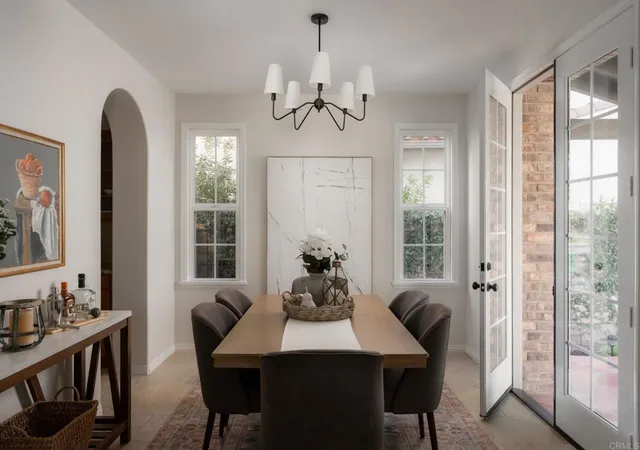
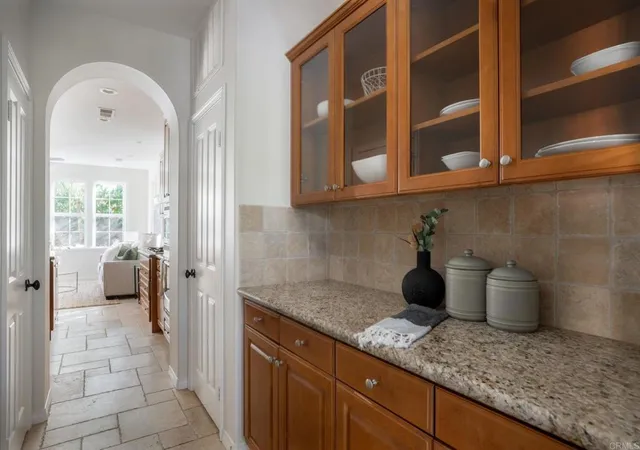
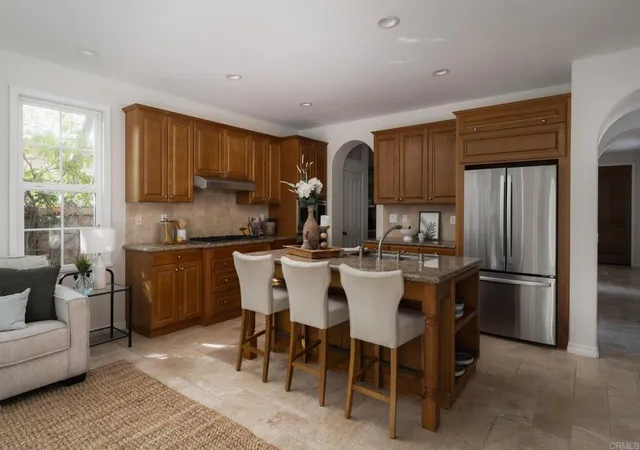
Nestled on a quiet cul-de-sac in the Carmel Valley's Pacific Highlands Ranch, this move-in-ready home offers a rare combination of timeless design, fresh updates, and a feeling as welcoming as the neighborhood surrounding it. Mature trees, lush landscaping, and a welcoming front porch create an inviting first impression. Inside, abundant natural light fills the home. Fresh interior and exterior paint, along with brand-new carpet, provide a crisp, refreshed feel while preserving the home's timeless character. The formal dining room opens to the front porch through French doors, creating an elegant setting for everyday meals as well as holiday gatherings. Designed for both daily living and entertaining, the kitchen features generous cabinetry, a spacious walk-through pantry, and a seamless connection to the living room and backyard. The open layout makes it easy to gather with family and friends, whether hosting a celebration or enjoying a quiet evening at home. Upstairs, all three bedrooms are thoughtfully positioned alongside a spacious laundry room with a sink and additional storage. The primary suite serves as a private retreat, complete with dual vanities, a soaking tub, separate shower, and a walk-in closet with built-in organization. Two secondary bedrooms share a well-appointed bathroom, offering a functional layout for family or guests. The backyard is framed by mature landscaping and generous lawn space, creating a peaceful setting for outdoor dining, entertaining, play, or simply enjoying San Diego's year-round sunshine. Some homes are defined by what's inside their walls. This one is equally defined by everything beyond them. Residents enjoy access to the West Highlands Pacific Recreation Center, featuring a resort-style pool and spa, splash pad, kiddie pool, fitness center, clubhouse, barbecue areas, and beautifully maintained green spaces. Pacific Highlands Ranch Village is just minutes away for shopping, dining, coffee, fitness, and the library, while scenic walking and biking trails, highly regarded schools, One Paseo, Del Mar's beaches, and convenient access to the 56 freeway are all close at hand. Beautifully maintained and ideally located, this home offers more than an exceptional place to live. It offers the connected, active lifestyle that makes Pacific Highlands Ranch one of Carmel Valley's most sought-after communities.
- Houzeo last checked: 3 hours ago
- Listing updated: July 13, 2026 at 4:20 pm
- Source: California Regional MLS-CA | MLS#: NDP2606419

Property Details
Status
Pending
Type
Single Family Residence
No. of Stories
2
County
City
Neighborhood
Year Built
2008
HOA Fees
$138/mo
Finished Area
2,007 sqft
Lot Size
5,355 sqft lot
Basement Area
- sqft
MLS Name
California Regional MLS
MLS Number
NDP2606419
MLS Status
Pending
Days on Market
119
Cumulative Days on Market
5

Continue Your Journey in App
Find your dream home, receive real-time updates, and many more!
Continue Your Journey in App
Find your dream home, receive real-time updates, and many more!
Location
HOA Management
West Highlands Pacific
HOA Fees
$138/ Monthly
Amenities
 Amenities and services may be covered by one or multiple associations and service providers.
 Park Playground
 Pool
 Spa
 Club House
 Bike Trails
 CallForRules
RecreationRoom
Disclaimer: Amenities are based on third-party information and may vary; buyers must independently verify all amenities, as information is deemed reliable but not guaranteed.
Facts & Features
Rooms
Bedrooms & bathrooms
Bedrooms: 3
Bathrooms: 3
Interior
Cooling
Central Air
Sewer
Public Sewer
Interior Features
All Bedrooms Up
Utilities & Energy
Pool Features
Association
Fireplace Features
Living Room
Association Amenities
Call For Rules, Clubhouse, Playground, Pool, Recreation Room, Spa Hot Tub, Trails
Laundry Features
Laundry Room, Upper Level
Other Features
Lot Features
Back Yard, Close To Clubhouse, Cul De Sac, Front Yard, Lawn, Landscaped, Near Park
Community Features
Biking, Suburban, Sidewalks, Park
Price History
| Date | Event | Price |
|---|---|---|
07/12/2026 Source: | Pending | $1,899,000 $946/sqft |
07/05/2026 Source: | Listed for Sale | $1,899,000 +1256.43% $946/sqft |
08/31/2022 Source: | Price Decreased | $140,000 -51.56% $70/sqft |
05/22/2020 Source: | Sold | $289,000 $144/sqft |


Nearby Homes

Find Homes by Property Features in San Diego, CA


Based on information from California Regional Multiple Listing Service, Inc. as of Nov 02, 2026, 02:15PM and /or other sources. All data, including all measurements and calculations of area, is obtained from various sources and has not been, and will not be, verified by broker or MLS. All information should be independently reviewed and verified for accuracy. Properties may or may not be listed by the office/agent presenting the information. Information being provided is for consumers’ personal, non-commercial use and may not be used for any purpose other than to identify prospective properties consumers may be interested in purchasing. This website may not include listings or property addresses of sellers who have directed their listing brokers to withhold their listing or their property address from display on the Internet. © 2026 California Regional Multiple Listing Service. All Rights Reserved.
 Advertising Broker: William Johnson DRE #01463271 | William Johnson Brokerage
