- Overview
- Description
- Property Details
- Location
- Facts & Features
- Getting Around
- Nearby Homes



Street View
$1,498,900
Monthly Est:$7,461
 3 Beds
 2 Baths
2 full baths
 2,182sqft
13546 Campbellsville Rd, Lynnville, TN 38472
$1,498,900
$7,461/moEst:
Get Pre-Approved
Single Family Residence
Built in 2020
$-- HOA
68 acres lot
$687/sq.ft
Description
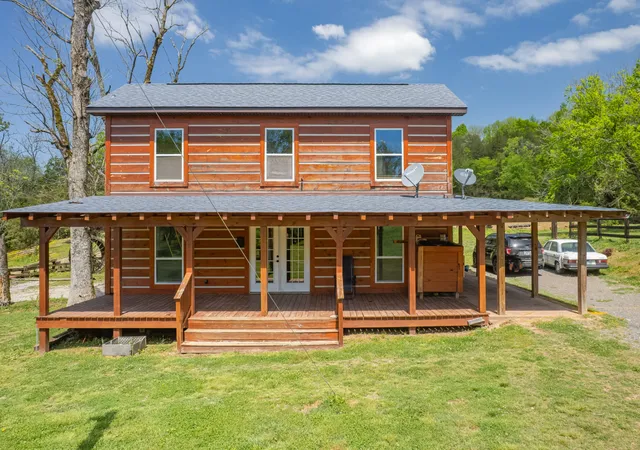
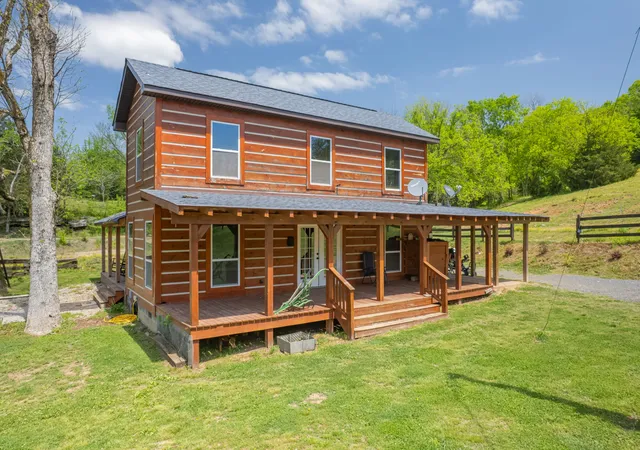
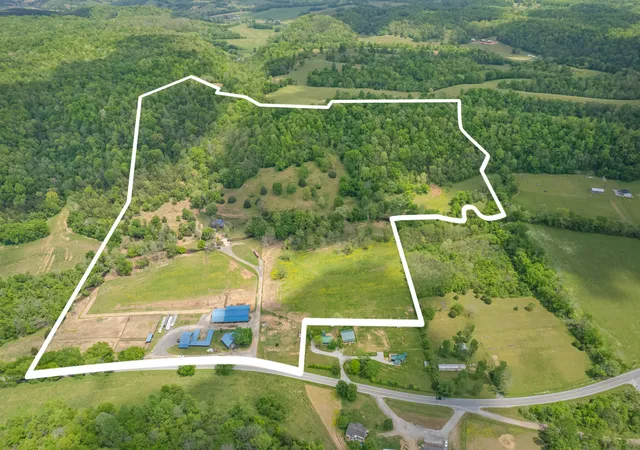
Welcome to your own slice of Tennessee paradise! This one-of-a-kind property features two dwellings sitting on roughly 68 gorgeous acres, perfect for anyone dreaming of country living with room to breathe. The main home offers approx 2,200 sqft of charm with 3 bedrooms, 2 baths, and an open floor plan. You will love the all-natural wood walls with chinking, exposed beams, and a cozy vibe that makes every day feel like a cabin getaway. The kitchen is a real showstopper with butcher block countertops, rustic wood cabinets, an oversized island, and a handy pantry. Laminate flooring runs throughout for easy upkeep, and 2 gas-heating stoves keep things toasty. Ductless mini splits handle the cooling, so summers stay comfortable too. Step outside onto the wrap-around porch, take in the views, and let the stress melt away.
The 2nd home is where cozy meets character in this 2-bedroom, 1-bath Shop House (approx. 1,200 sq ft) with beautiful log-style interior walls, chinking accents, and wood-covered ceilings. The open living space includes a large island, butcher block countertops, rustic wood cabinets, LVP flooring, and a free-standing gas heating stove for added comfort. The approx. 30' x 40' shop is a huge bonus—ideal for hobbies, storage, or a workspace. Spring-fed water source adds to the property's charm. Kick back on the rocking chair front porch and enjoy the peaceful setting—don’t miss this one-of-a-kind space!
The homes are supplied by a spring-fed system with a 15,000-gallon holding tank, plus a submersible tank in the creek that supplies the barns. City water at the road. Speaking of barns, there are two barns on the property, one with 12 horse stalls and another with 8. That's 20 stalls for the equestrian enthusiasts.
Breeding stock and breeding dummy to convey. 2 additional perk sites on property.
Properties like this rarely come along, so do not wait too long. Schedule your private showing today and come see what country living is all about!
- Houzeo last checked: 2 hours ago
- Listing updated: August 8, 2026 at 12:29 am
- Listing Provided by: Carma Barksdale - THE PREFERRED GROUP (931) 224-0127 DRE #382595, Vickie Bean - THE PREFERRED GROUP (931) 652-7757 DRE #319699 | Keller Williams Russell Realty & Auction (931) 359-9393
- Source: Nashville (RealTracs Mid) MLS-TN | MLS#: 3181954

Property Details
Status
Active
Type
Single Family Residence
No. of Stories
2
County
City
Neighborhood
--
Year Built
2020
HOA Fees
-
Finished Area
2,182 sqft
Lot Size
68 acres lot
Basement Area
- sqft
MLS Name
Nashville (RealTracs Mid) MLS
MLS Number
3181954
MLS Status
Active
Days on Market
170

Continue Your Journey in App
Find your dream home, receive real-time updates, and many more!
Download App
Continue Your Journey in App
Find your dream home, receive real-time updates, and many more!
Location
Facts & Features
Rooms
Bedrooms & bathrooms
Bedrooms: 3
Bathrooms: 2
Interior
Cooling
Central Air, Electric, Wall/window Unit(s)
Appliances
Gas Oven, Gas Range, Dishwasher, Microwave, Refrigerator
Sewer
Septic Tank
Heating
Propane
Flooring
Laminate
Construction
Year Built
Year Built: 2020
Home type
Single Family Residence
Construction Materials
Log
Architectural Style
Log
Roof
Shingle
Utilities & Energy
Basement
Crawl Space, None
Utilities
Electricity Available
Water Source
Spring
Laundry Features
Electric Dryer Hookup, Washer Hookup
Other Features
Lot Features
Rolling Slope
Patio And Porch Features
Porch, Covered
Subdivision Name
N/a
Price History
| Date | Event | Price |
|---|---|---|
04/24/2026 Source: | Price Increased | $1,500,000 +0.07% $0/sqft |
04/24/2026 Source: | Price Decreased | $1,498,900 -5.13% $0/sqft |
07/25/2025 Source: | Off Market | $1,580,000 -12.22% $0/sqft |
07/25/2025 Source: | Listed for Sale | $1,800,000 +13.92% $0/sqft |
07/25/2025 Source: | Price Decreased | $1,580,000 -12.22% $0/sqft |

Show more
Nearby Homes


Find Homes by Property Features in Lynnville, TN

Based on information from Realtracs® through Oct 12, 2026, 05:16AM. Data courtesy of Realtracs® MLS as distributed by MLS GRID. Some IDX listings have been excluded from this website. All data is obtained from various sources and may not have been verified by the broker or MLS GRID. Supplied Open House Information is subject to change without notice. All information should be independently reviewed and verified for accuracy. Properties may or may not be listed by the office/agent presenting the information. IDX information is provided exclusively for consumers’ personal, noncommercial use. It may not be used for any purpose other than to identify prospective properties consumers may be interested in purchasing. The data is deemed reliable but is not guaranteed by MLS GRID. The use of the MLS GRID Data may be subject to an end-user license agreement prescribed by Realtracs® MLS. © 2026 RealTracs Solutions. All Rights Reserved. Angela Fowler Real Estate, LLC | 423.320.4620 | afowler@catt.com Mailing Address: 452 Kailors Cove Cir, Ringgold, GA 30736
 Advertising Broker: Angela Fowler | Angela Fowler Real Estate, LLC.