- Overview
- Description
- Property Details
- Location
- Facts & Features
- Getting Around
- Nearby Homes
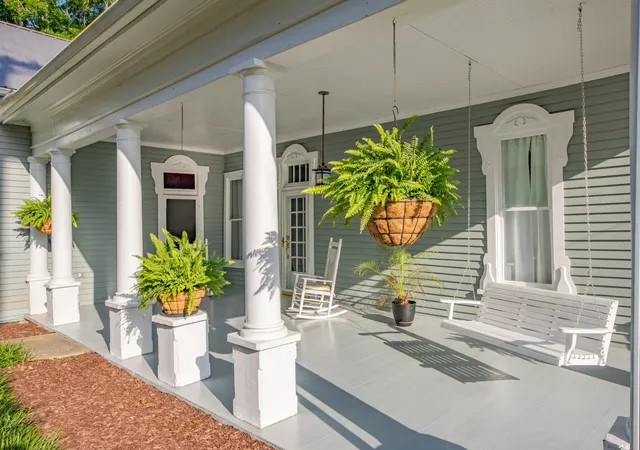

Street View
$449,800
Monthly Est:$2,239
 3 Beds
 1 Bath
1 full bath
 2,334sqft
1586 Main St, Lynnville, TN 38472
$449,800
$2,239/moEst:
Get Pre-Approved
Single Family Residence
Built in 1864
$-- HOA
3.4 acres lot
$193/sq.ft
Description
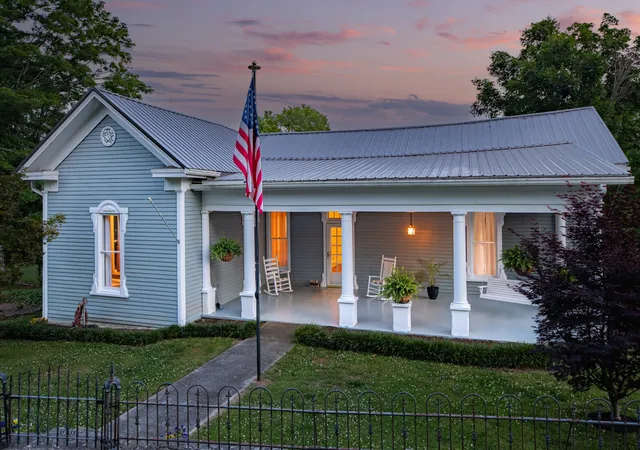
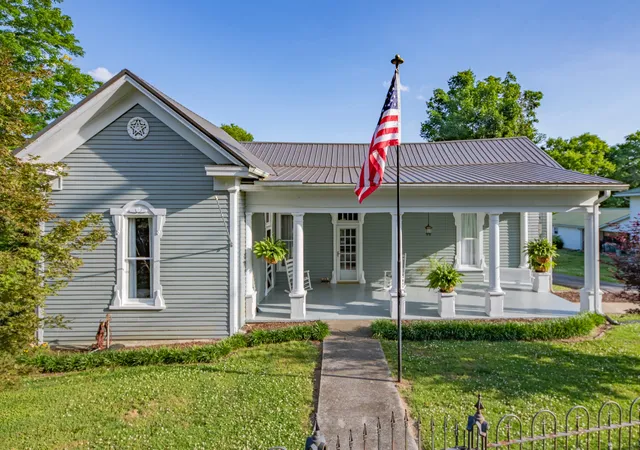
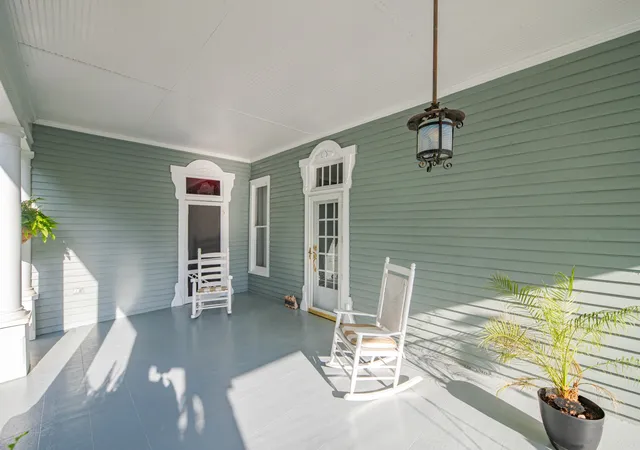
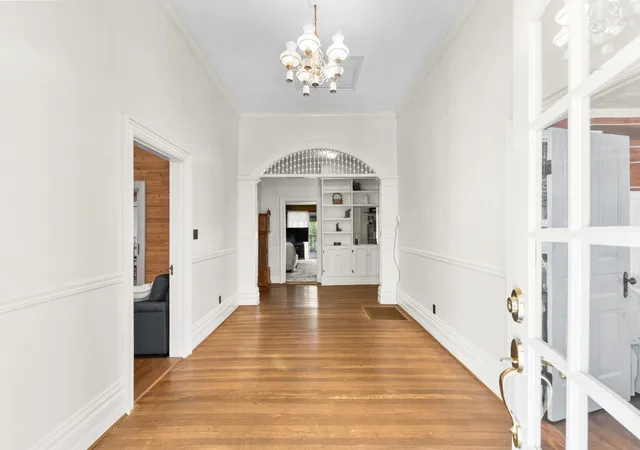
A TENNESSEE SHOW STOPPER! Prepare to be absolutely blown away by this historic Middle Tennessee treasure! Sweeping across 3.2 acres of manicured grounds w/ gorgeous rolling pasture. This estate offers a level of historic grandeur that simply cannot be duplicated (accepted with NHR). Rocking chair front porch, high ceilings, wide doorways, ornate woodwork, built-ins, wood floors & fancy trim greet you as you enter the grand foyer that sets tone of pure Southern elegance. 4 historic fireplaces serve as stunning architectural anchor pieces while woodburning stove in dining room provides perfect backup heat source or cozy setting (fireplaces haven't been used in years but could be gas converted). Many functional & modern upgrades made over years, offering superb maintenance & modernization without changing historic character & style. Below the magnificent main level is daily used massive, fully heated & cooled walk-out basement. Lower level is a special piece of the property that offers limitless potential as possible expansion space & could see use as workshop, writer's studio, musician's retreat, or living area. Exterior is a private, park-like paradise framed by antique wrought iron fencing, stone walls & paved driveway. Spend your summers lounging by the swimming pool, utilizing the classic barn & original auto shed, &picking fresh produce from your own mature fruit trees. A 2-story relaxation area on back of home features an upper balcony overlooking the acreage and a rock-lined cistern with a pergola, reminiscent of a secret garden courtyard. Utilities: PES high-speed fiber/electric, city gas, & water. Ideal full-time/weekend home in historic Lynnville, TN—an undiscovered, highly walkable gem. Walk to 3 churches, dining, the park, & town center. Effortless access to I-65 (Exit 27) or a straight shot down 31 from Columbia. Truly a 1-of-a-kind property that cannot be replicated. On the market for first time in generations—don't miss your chance to own true TN gem!
- Houzeo last checked: 14 minutes ago
- Listing updated: August 19, 2026 at 12:13 am
- Listing Provided by: Jonathan Hickerson "The Real Estate Man" (931) 212-1098 DRE #286620 | United Country - Columbia Realty & Auction (931) 388-3600
- Source: Nashville (RealTracs Mid) MLS-TN | MLS#: 3225046

Property Details
Status
Active
Type
Single Family Residence
No. of Stories
1
County
City
Neighborhood
--
Year Built
1864
HOA Fees
-
Finished Area
2,334 sqft
Lot Size
3.4 acres lot
Basement Area
- sqft
MLS Name
Nashville (RealTracs Mid) MLS
MLS Number
3225046
MLS Status
Active
Days on Market
134

Continue Your Journey in App
Find your dream home, receive real-time updates, and many more!
Download App
Continue Your Journey in App
Find your dream home, receive real-time updates, and many more!
Location
Facts & Features
Rooms
Bedrooms & bathrooms
Bedrooms: 3
Bathroom: 1
Interior
Interior Features
Air Filter, Bookcases, Built In Features, Ceiling Fan(s), Entrance Foyer, Extra Closets, High Ceilings, Pantry, High Speed Internet
Flooring
Wood
Cooling
Central Air, Electric
Heating
Central
Appliances
Electric Oven, Electric Range, Dishwasher, Dryer, Refrigerator, Washer
Sewer
Septic Tank
Exterior Features
Balcony
Construction
Year Built
Year Built: 1864
Home type
Single Family Residence
Roof
Metal
Construction Materials
Wood Siding
Architectural Style
Traditional
Foundation Details
Combination
Utilities & Energy
Water Source
Public
Basement
Unfinished
Laundry Features
Electric Dryer Hookup, Washer Hookup
Utilities
Electricity Available, Water Available
Fireplace Features
Den, Family Room, Great Room, Living Room
Association Amenities
Park, Playground
Parking Features
Detached
Other Features
Lot Features
Cleared, Private, Rolling Slope, Views
Patio And Porch Features
Deck, Covered, Patio, Porch
Subdivision Name
N/a
Price History
| Date | Event | Price |
|---|---|---|
05/29/2026 Source: | Listed for Sale | $449,800 $193/sqft |

Nearby Homes

Find Homes by Property Features in Lynnville, TN

Based on information from Realtracs® through Oct 11, 2026, 10:00AM. Data courtesy of Realtracs® MLS as distributed by MLS GRID. Some IDX listings have been excluded from this website. All data is obtained from various sources and may not have been verified by the broker or MLS GRID. Supplied Open House Information is subject to change without notice. All information should be independently reviewed and verified for accuracy. Properties may or may not be listed by the office/agent presenting the information. IDX information is provided exclusively for consumers’ personal, noncommercial use. It may not be used for any purpose other than to identify prospective properties consumers may be interested in purchasing. The data is deemed reliable but is not guaranteed by MLS GRID. The use of the MLS GRID Data may be subject to an end-user license agreement prescribed by Realtracs® MLS. © 2026 RealTracs Solutions. All Rights Reserved. Angela Fowler Real Estate, LLC | 423.320.4620 | afowler@catt.com Mailing Address: 452 Kailors Cove Cir, Ringgold, GA 30736
 Advertising Broker: Angela Fowler | Angela Fowler Real Estate, LLC.