- Overview
- Description
- Property Details
- Location
- Facts & Features
- Getting Around
- Nearby Homes
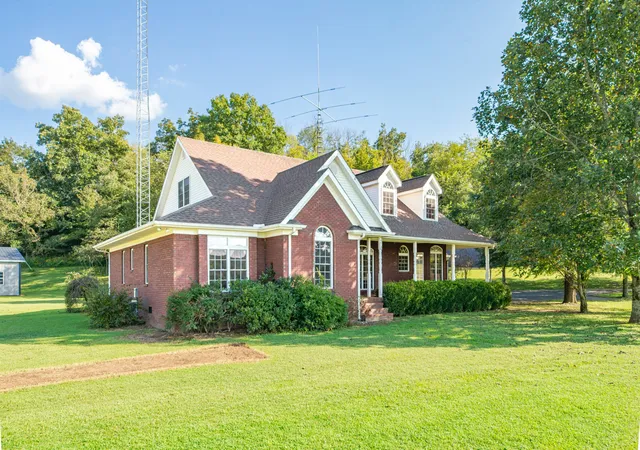

Street View
$500,000
Monthly Est:$2,489
 3 Beds
 3 Baths
3 full baths
 2,580sqft
3210 Campbellsville Pike, Lynnville, TN 38472
$500,000
$2,489/moEst:
Get Pre-Approved
Single Family Residence
Built in 2002
$-- HOA
2.3 acres lot
$194/sq.ft
Description
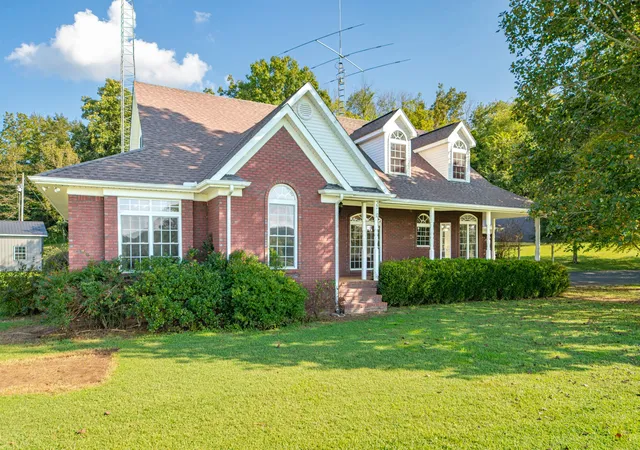
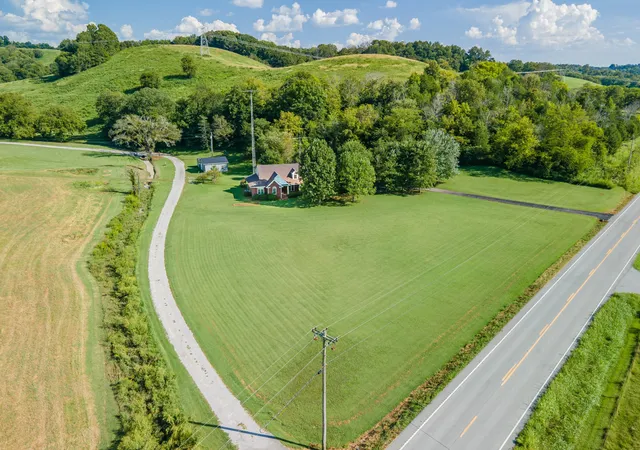
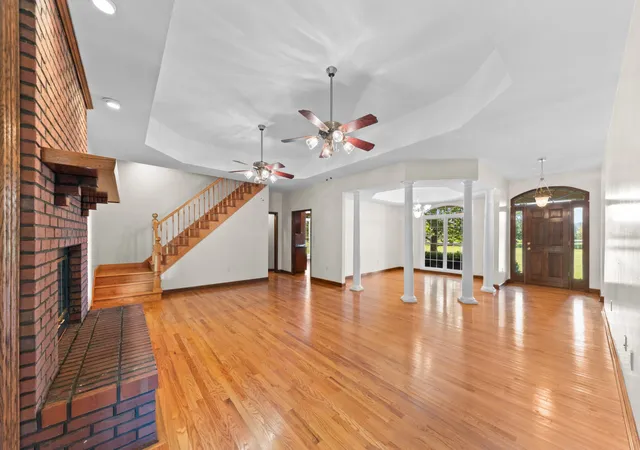
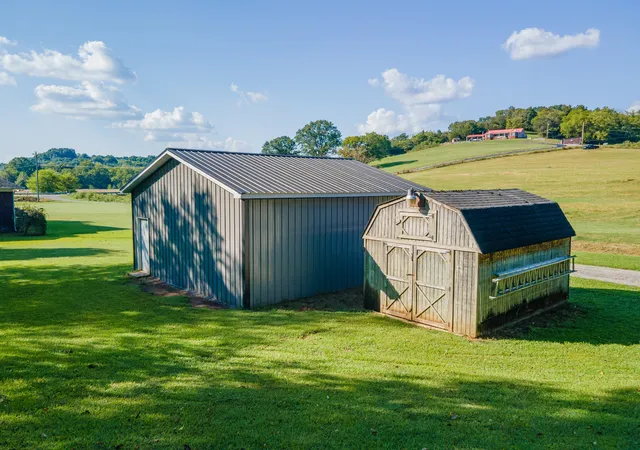
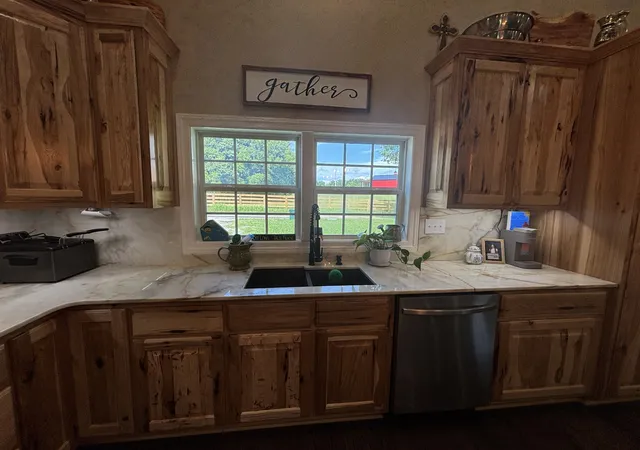
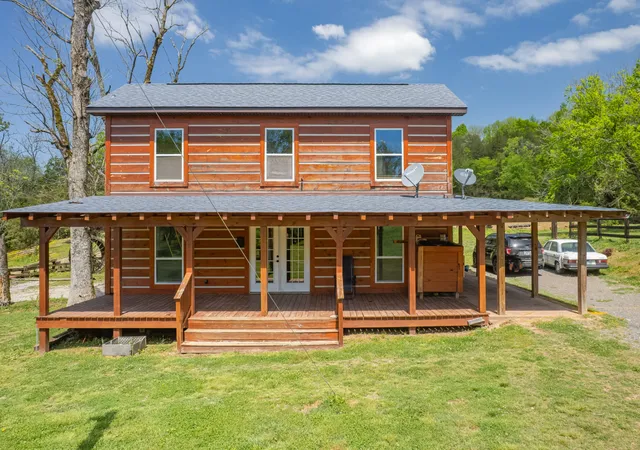
Rare custom-built brick home on a pristine level lot—offering incredible privacy, a fully powered workshop, and high-speed fiber internet! Owned by just one family since built, this 2,580 sq ft showcase features over 575 sq ft of covered porches with panoramic country views. The main level boasts solid oak hardwoods in every room, 3 bedrooms, 3 full well-appointed baths, and a hidden secret room tucked out of sight. The spacious primary suite features dual walk-in closets. At the heart of the home, a grand great room centers around a classic brick wood-burning fireplace, complemented by a welcoming front foyer and a columned area ideal for formal dining or a piano. The custom kitchen showcases handcrafted oak cabinetry by Parks Cabinetry and classic granite and includes refrigerator, oven, dishwasher and drop-in stove top. Upstairs, a sprawling media/hobby room spans the full length of the home. Functional upgrades include two water heaters, buried power lines, tilt-in windows, dimensional shingle roof, and a sub-two-year-old Rheem HVAC with an infrared air purification system alongside a new, only 2 month old, Ruud main unit for upstairs living. The 2-car garage includes a utility sink, laundry hookups w/ washer and dryer, and extra freezer. Outside, the level surveyed lot features a small fruit orchard, short-wave radio towers, and two incredible outbuildings: a 25x25 metal shop equipped with a half bath, dedicated water heater, plumbing, and 110/220V power for endless project or expansion possibilities, plus a 17x11 storage building. Complete with United Communications gigabit fiber internet for seamless work-from-home capability. A truly special, one-of-a-kind Middle Tennessee property built to a standard rarely seen on the open market! Absolutely nothing exactly like this is available. Schedule your showing today!
- Houzeo last checked: 4 minutes ago
- Listing updated: October 9, 2026 at 1:56 am
- Listing Provided by: Jonathan Hickerson "The Real Estate Man" (931) 212-1098 DRE #286620 | United Country - Columbia Realty & Auction (931) 388-3600
- Source: Nashville (RealTracs Mid) MLS-TN | MLS#: 3546896

Property Details
Status
Active Under Contract
Type
Single Family Residence
No. of Stories
2
County
City
Neighborhood
--
Year Built
2002
HOA Fees
-
Finished Area
2,580 sqft
Lot Size
2.3 acres lot
Basement Area
- sqft
MLS Name
Nashville (RealTracs Mid) MLS
MLS Number
3546896
MLS Status
Under Contract - Showing
Days on Market
29

Continue Your Journey in App
Find your dream home, receive real-time updates, and many more!
Download App
Continue Your Journey in App
Find your dream home, receive real-time updates, and many more!
Location
Facts & Features
Rooms
Bedrooms & bathrooms
Bedrooms: 3
Bathrooms: 3
Interior
Interior Features
Air Filter, Built In Features, Entrance Foyer, Extra Closets, High Ceilings, Walk In Closet(s), High Speed Internet
Sewer
Septic Tank
Appliances
Built In Electric Oven, Range, Dishwasher, Microwave, Refrigerator
Cooling
Central Air, Electric
Flooring
Carpet, Wood
Heating
Central, Electric
Construction
Year Built
Year Built: 2002
Home type
Single Family Residence
Roof
Asphalt
Construction Materials
Brick, Vinyl Siding
Architectural Style
Ranch
Utilities & Energy
Laundry Features
Electric Dryer Hookup, Washer Hookup
Parking Features
Attached
Fireplace Features
Great Room
Water Source
Private
Basement
Crawl Space
Utilities
Electricity Available, Water Available
Other Features
Subdivision Name
N/a
Lot Features
Cleared, Level
Patio And Porch Features
Porch, Covered, Patio
Price History
| Date | Event | Price |
|---|---|---|
10/09/2026 Source: | Contingent (Active Under Contract) | $500,000 $194/sqft |
09/11/2026 Source: | Listed for Sale | $500,000 $194/sqft |

Nearby Homes

Find Homes by Property Features in Lynnville, TN

Based on information from Realtracs® through Oct 11, 2026, 02:31AM. Data courtesy of Realtracs® MLS as distributed by MLS GRID. Some IDX listings have been excluded from this website. All data is obtained from various sources and may not have been verified by the broker or MLS GRID. Supplied Open House Information is subject to change without notice. All information should be independently reviewed and verified for accuracy. Properties may or may not be listed by the office/agent presenting the information. IDX information is provided exclusively for consumers’ personal, noncommercial use. It may not be used for any purpose other than to identify prospective properties consumers may be interested in purchasing. The data is deemed reliable but is not guaranteed by MLS GRID. The use of the MLS GRID Data may be subject to an end-user license agreement prescribed by Realtracs® MLS. © 2026 RealTracs Solutions. All Rights Reserved. Angela Fowler Real Estate, LLC | 423.320.4620 | afowler@catt.com Mailing Address: 452 Kailors Cove Cir, Ringgold, GA 30736
 Advertising Broker: Angela Fowler | Angela Fowler Real Estate, LLC.