- Overview
- Description
- Property Details
- Location
- Facts & Features
- Getting Around
- Nearby Homes

Street View
$429,900
Monthly Est:$2,140
 3 Beds
 4 Baths
3 full baths + 1 half bath
 1,988sqft
147 Black Ridge Rd, Lynnville, TN 38472
$429,900
$2,140/moEst:
Get Pre-Approved
Single Family Residence
Built in 1960
$-- HOA
0.59 acre lot
$216/sq.ft
Description
Like New Custom Home/Completely Rebuilt in 2024/25
Experience the perfect blend of custom craftsmanship, modern luxury, and peaceful country living in this stunning 1988 sq ft home located in the desirable Richland School District of Giles Co, just minutes from Maury County and I-65 Exit 26(Lynnville)
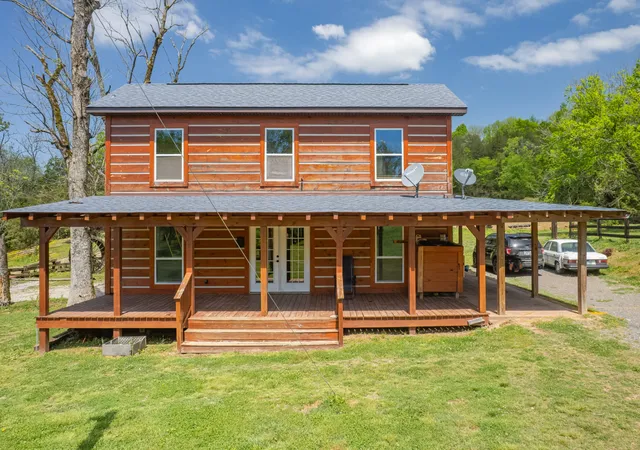
Although originally built in 1960, home was completely transformed in 2024. With the exception of the original foundation blocks and floor of (1) room, virtually every component of this home is brand new.
Offering 3 Bedrooms and 3.5 Baths, this thoughtfully designed home features a spacious main-level owner's suite w/ walk-in closet/dressing table, and exceptional spa-inspired bathroom.This luxurious bath showcases his/her vanities with Italian Marble tops, a spectacular 30 sq ft Custom tiled Walk-in shower with dual shower heads and premium fixtures.
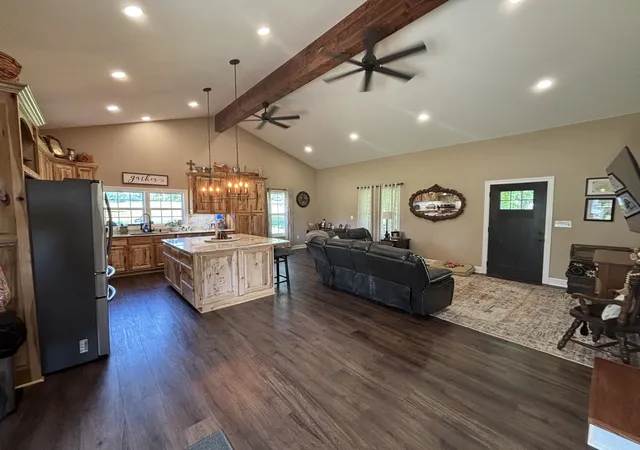
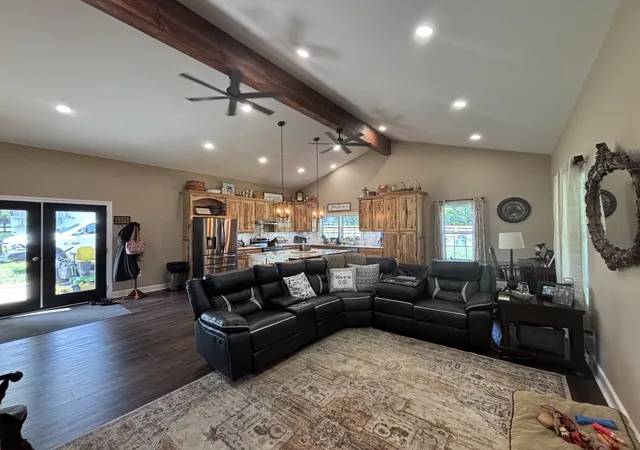
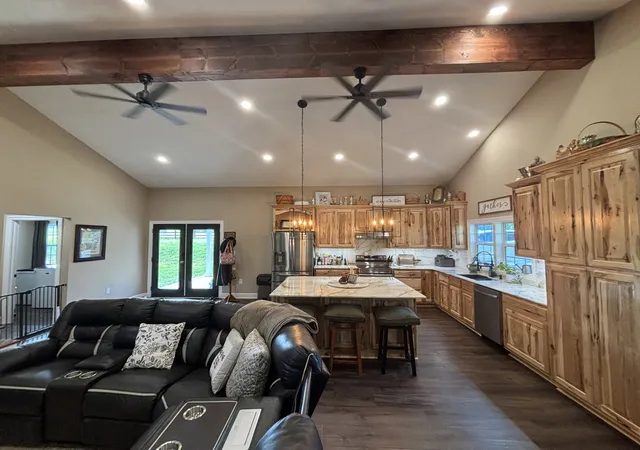
The heart of the home is an impressive open-concept living area highlighted by soaring 14 ft cathedral ceilings and a massive exposed wood beam that created a warm, inviting focal point.
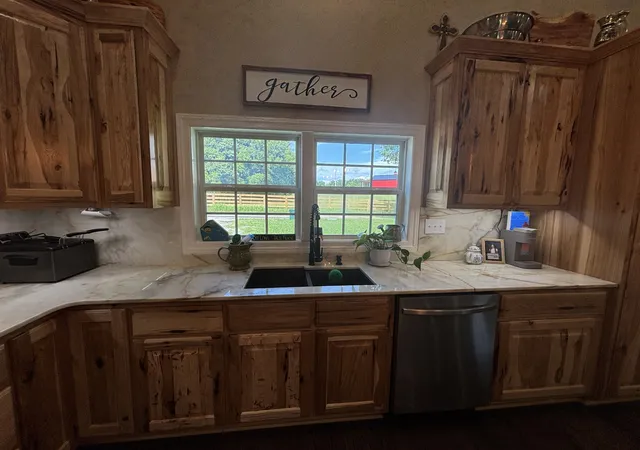
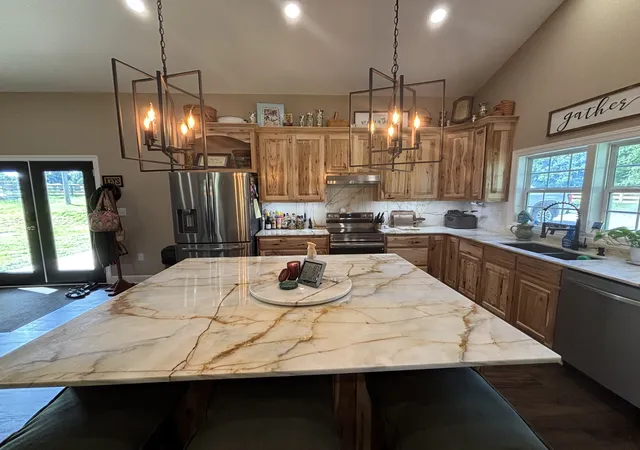
The Custom Hickory Cabinetry throughout the home is complemented by beautiful Italian Marble Countertops,(very unique) including a grande kitchen island perfect for entertaining! Kitchen also features deep pull-out drawers, pantry w/ pull-out shelving, and dedicated microwave storage.
A few other Features worth mentioning include:
(2) 40 gal Water Heaters
HVAC systems sill under Warranty
New Roof
22 mil Luxury Plank Vinly (Lifepoint Waterproof)
All New Wiring and PEX Plumbing
New Septic System(tank and chamber system)
Led Recessed Lighting
All Spray Foam Insulation
Crawl space totally encapsulated
Real Stone on Ext Foundation
2 Car Carport
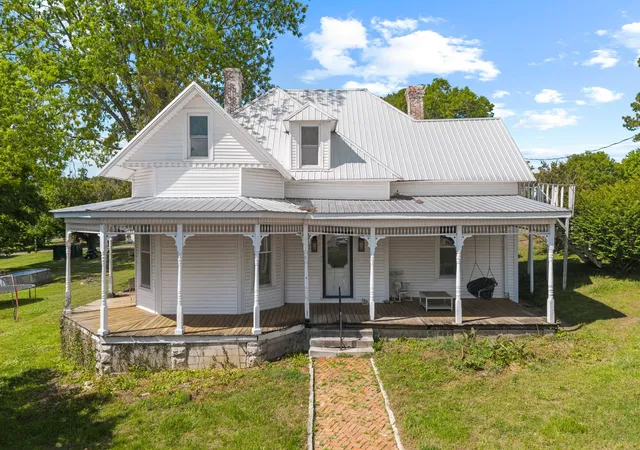
26x10 Rocking Chair Front Porch w/peaceful surroundings
*** ESSENTIALLY a "NEW CUSTOM HOME" WITHOUT the WAIT or EXPENSE of" BRAND NEW CONSTRUCTION." ***
- Houzeo last checked: 15 minutes ago
- Listing updated: August 16, 2026 at 1:06 am
- Listing Provided by: LeAnne Jones (931) 309-8673 DRE #259697 | Jones & Young Real Estate (931) 309-8673
- Source: Nashville (RealTracs Mid) MLS-TN | MLS#: 3272675

Property Details
Status
Active
Type
Single Family Residence
No. of Stories
2
County
City
Neighborhood
--
Year Built
1960
HOA Fees
-
Finished Area
1,988 sqft
Lot Size
0.59 acre lot
Basement Area
- sqft
MLS Name
Nashville (RealTracs Mid) MLS
MLS Number
3272675
MLS Status
Active
Days on Market
89

Continue Your Journey in App
Find your dream home, receive real-time updates, and many more!
Download App
Continue Your Journey in App
Find your dream home, receive real-time updates, and many more!
Location
Facts & Features
Rooms
Bedrooms & bathrooms
Bedrooms: 3
Bathrooms: 4
Interior
Interior Features
Ceiling Fan(s), High Ceilings, Open Floorplan, Pantry, High Speed Internet, Kitchen Island
Flooring
Carpet, Laminate
Cooling
Central Air, Electric
Heating
Central, Electric
Appliances
Dishwasher
Sewer
Septic Tank
Construction
Year Built
Year Built: 1960
Home type
Single Family Residence
Construction Materials
Vinyl Siding
Architectural Style
Country
Utilities & Energy
Water Source
Private
Basement
Crawl Space
Laundry Features
Electric Dryer Hookup, Washer Hookup
Utilities
Electricity Available, Water Available
Parking Features
Attached
Other Features
Patio And Porch Features
Porch, Covered
Subdivision Name
Na
Price History
| Date | Event | Price |
|---|---|---|
07/13/2026 Source: | Listed for Sale | $429,900 $216/sqft |

Nearby Homes

Find Homes by Property Features in Lynnville, TN

Based on information from Realtracs® through Oct 11, 2026, 10:00AM. Data courtesy of Realtracs® MLS as distributed by MLS GRID. Some IDX listings have been excluded from this website. All data is obtained from various sources and may not have been verified by the broker or MLS GRID. Supplied Open House Information is subject to change without notice. All information should be independently reviewed and verified for accuracy. Properties may or may not be listed by the office/agent presenting the information. IDX information is provided exclusively for consumers’ personal, noncommercial use. It may not be used for any purpose other than to identify prospective properties consumers may be interested in purchasing. The data is deemed reliable but is not guaranteed by MLS GRID. The use of the MLS GRID Data may be subject to an end-user license agreement prescribed by Realtracs® MLS. © 2026 RealTracs Solutions. All Rights Reserved. Angela Fowler Real Estate, LLC | 423.320.4620 | afowler@catt.com Mailing Address: 452 Kailors Cove Cir, Ringgold, GA 30736
 Advertising Broker: Angela Fowler | Angela Fowler Real Estate, LLC.