- Overview
- Description
- Property Details
- Location
- HOA Management
- Facts & Features
- Getting Around
- Nearby Homes
 Price Drop: $15.1K (10/01)

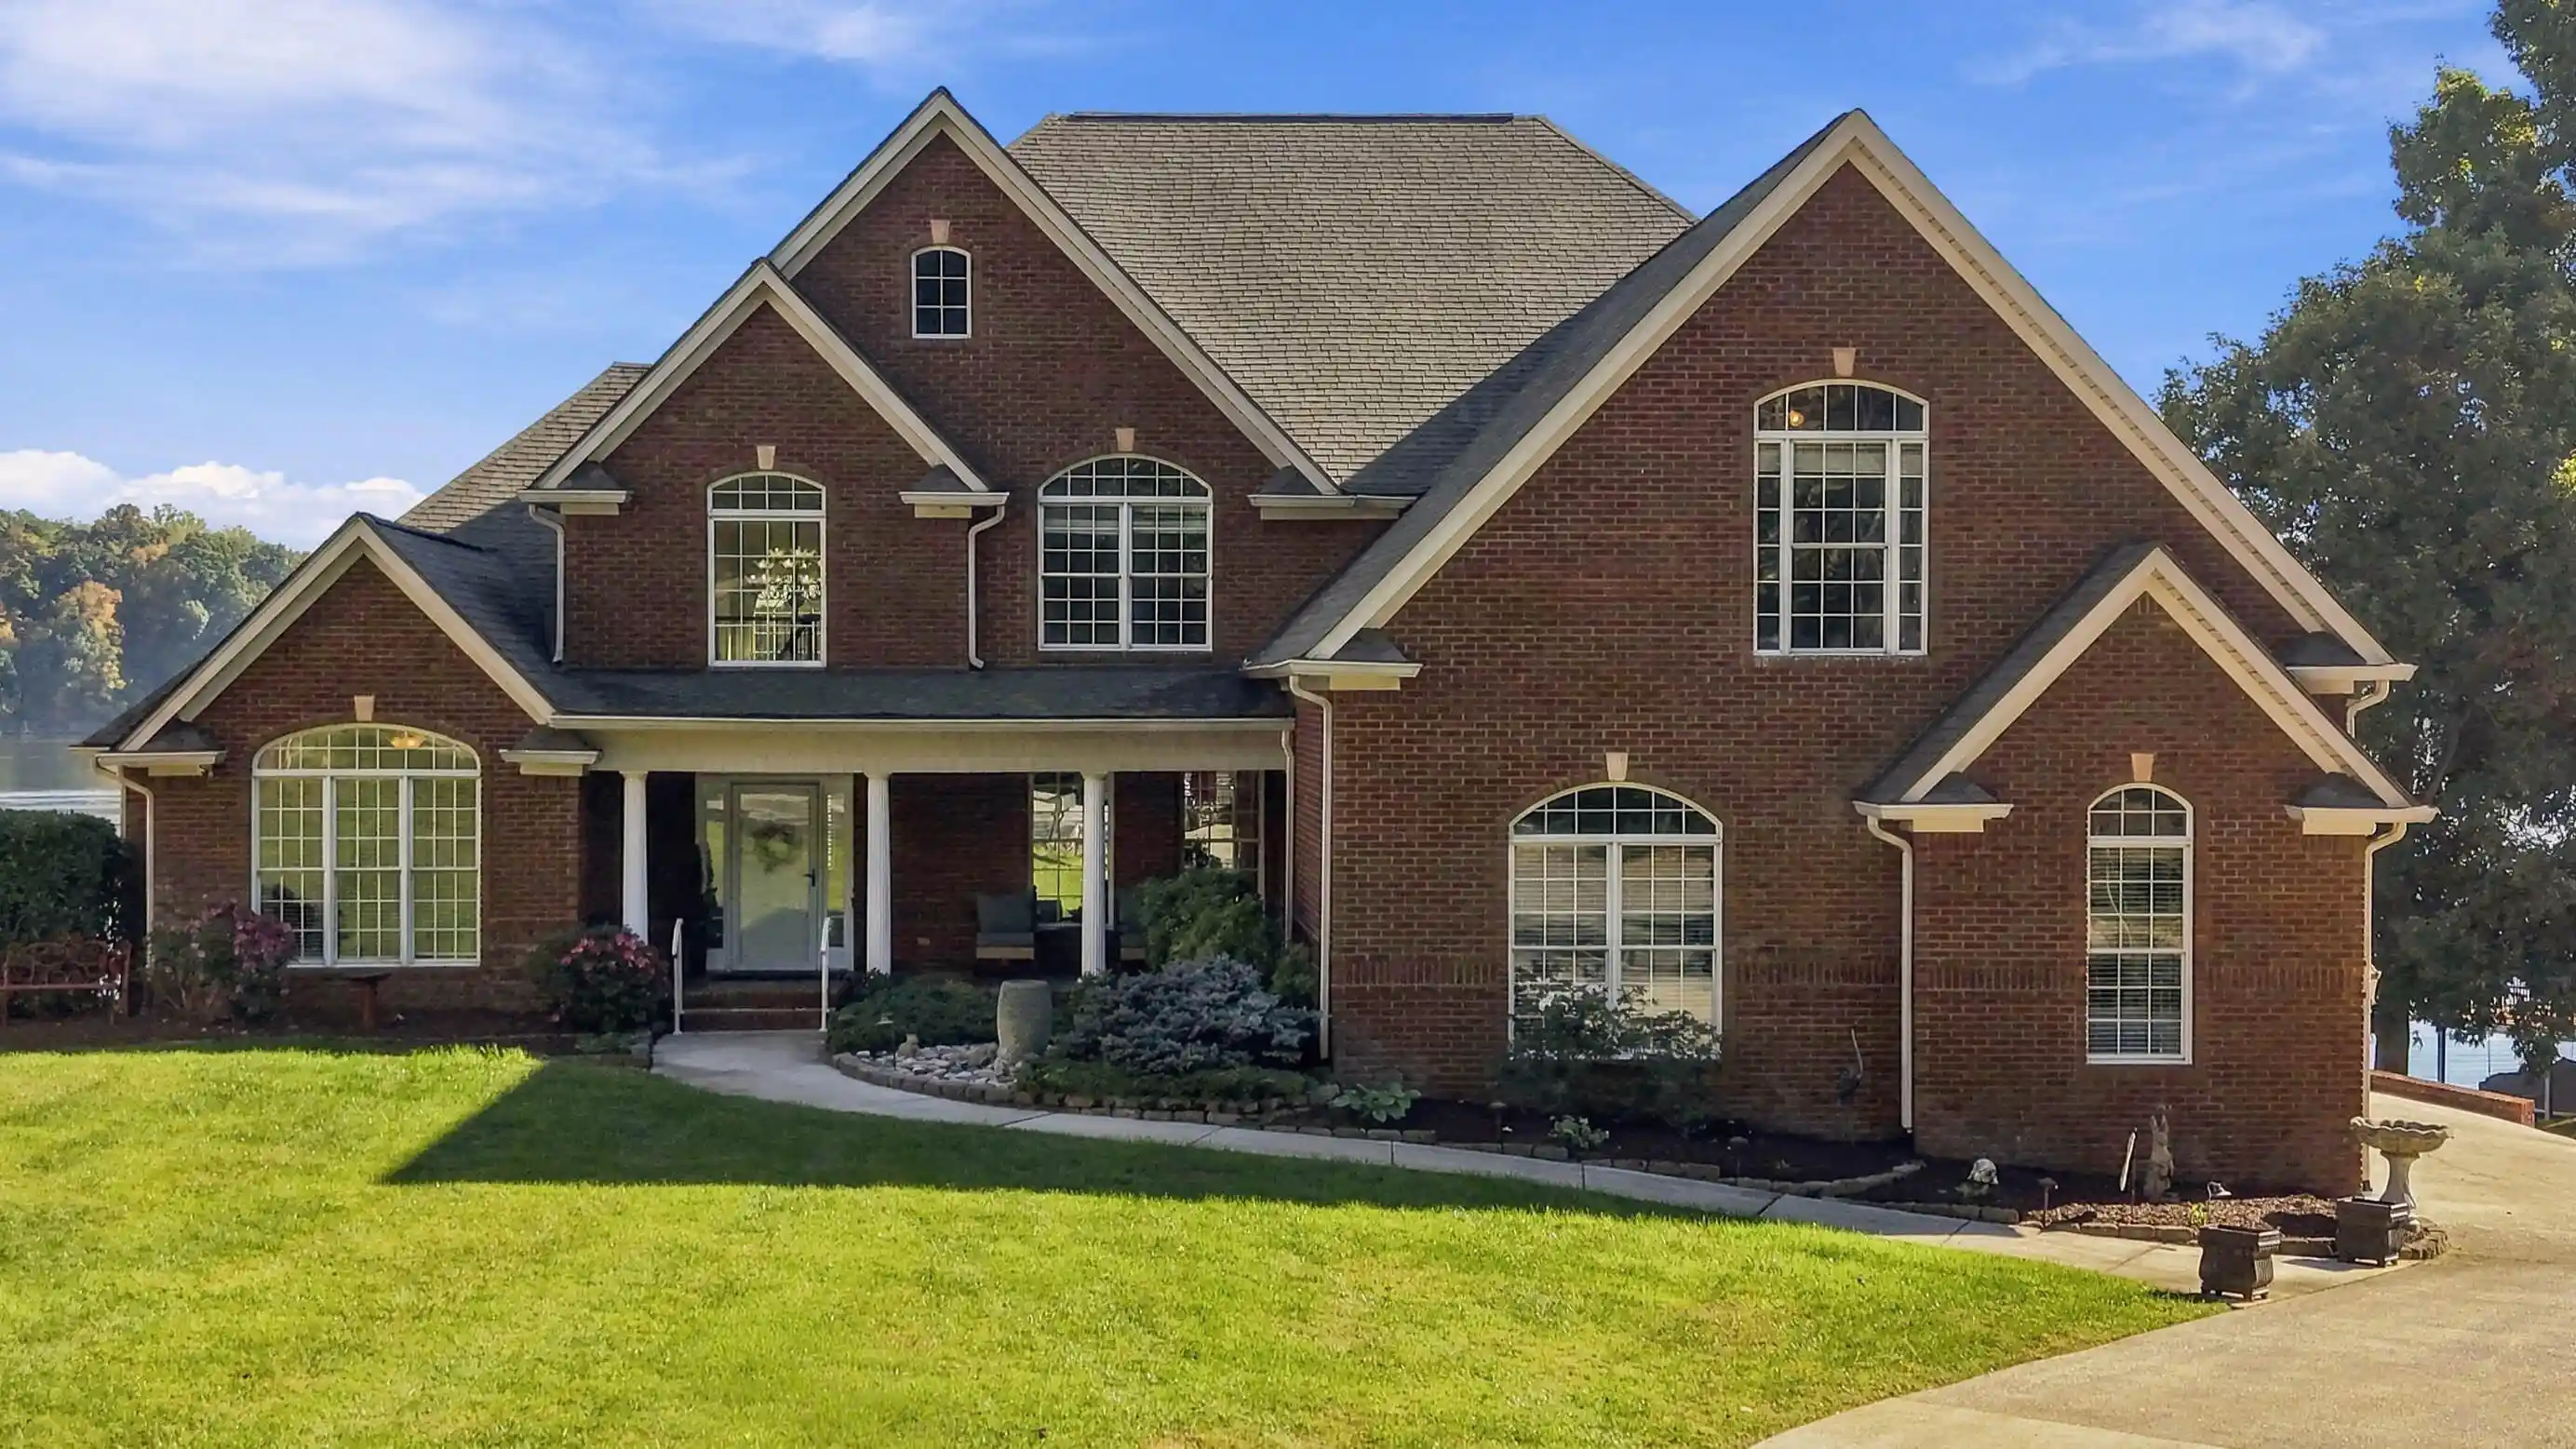
Street View
$649,900
Monthly Est:$3,235
 4 Beds
 3 Baths
2 full baths + 1 half bath
 3,189sqft
1355 Ashes Ave, Soddy Daisy, TN 37379
$649,900
$3,235/moEst:
Get Pre-Approved
Single Family Residence
Built in 2002
$41.67/mo HOA
0.56 acre lot
$204/sq.ft
Description
ROOF AND HVAC BOTH REPLACED IN 2025!
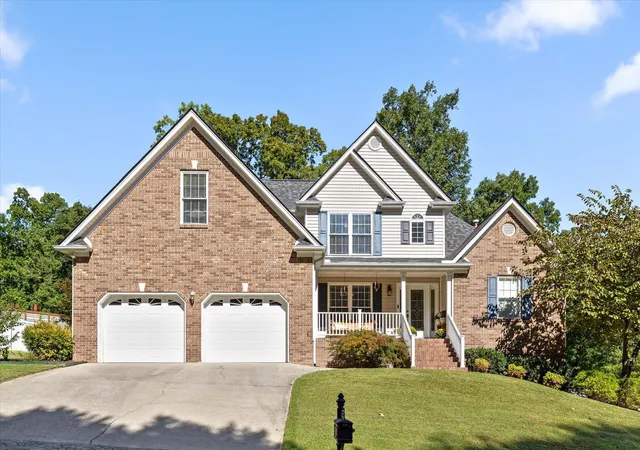
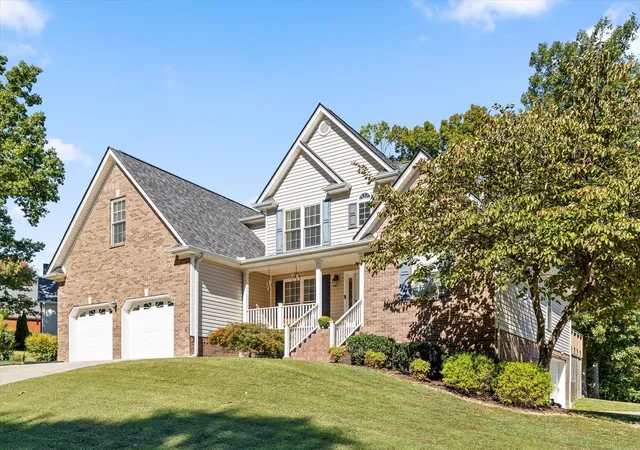
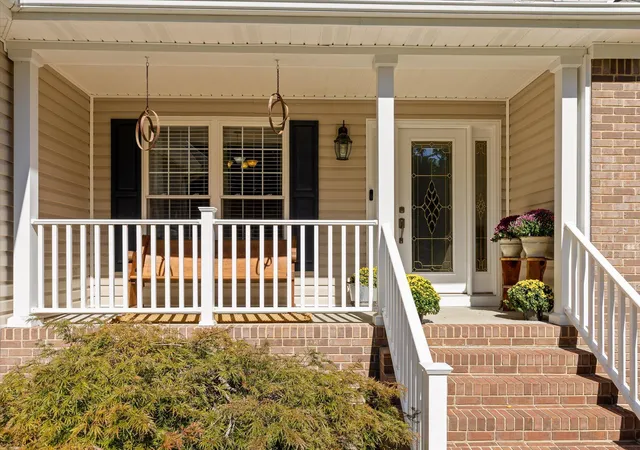
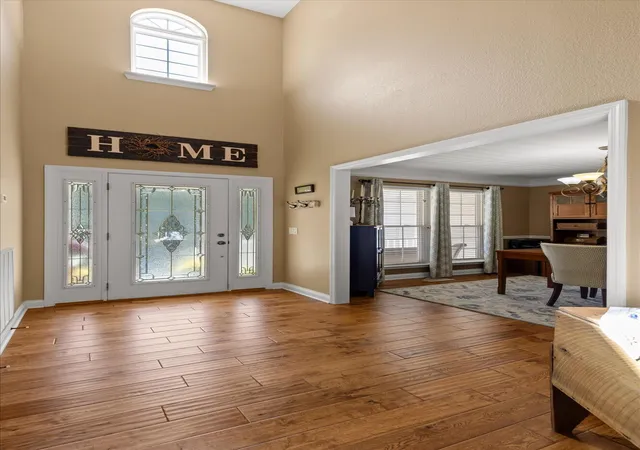
Welcome to Patten Place, a lovely neighborhood tucked inside Emerald Bay, where this spacious Soddy Daisy home brings together a beautiful neighborhood setting, an incredible backyard, and more usable space than you might expect from the curb.
Inside, the completely remodeled kitchen gives the heart of the home a fresh, updated feel and opens into the main living areas, making everyday life and entertaining easy. The large great room features vaulted ceilings, plenty of natural light, and a cozy fireplace, while the primary suite is conveniently located on the main level.
Upstairs, you'll find generously sized bedrooms plus an oversized bonus room that can become just about anything you need. Home office, playroom, studio, additional bedroom, movie room, homeschool space... you have room to make it your own.
But some of the best surprises are outside and downstairs. The private backyard feels like its own little retreat, complete with a newer fire pit, garden area, and wooded space behind the home that is perfect for exploring, playing, or simply enjoying a little extra privacy. Spend your evenings around the fire, work in the garden, or relax on the deck and screened porch overlooking it all.
And if you need garage, workshop, hobby, or storage space, this home delivers. The main garage offers convenient access near the laundry room, while a second driveway leads to a HUGE additional garage, workshop, and storage area downstairs. Whether you're into woodworking, cars, outdoor gear, home projects, or simply want an incredible amount of extra space, the possibilities down here are hard to ignore.
With two driveways, multiple garage spaces, a remodeled kitchen, flexible living areas, a private backyard, and tons of untapped potential downstairs, this is one of those homes that simply offers more the longer you explore it.
Don't forget about the beautiful community pool!!
- Houzeo last checked: 13 minutes ago
- Listing updated: October 30, 2026 at 11:41 am
- Listing Provided by: Christian Beairsto (423) 667-3263 DRE #356600 | Porchlight Real Estate LLC (423) 667-3263
- Source: Greater Chattanooga AOR MLS-AL | MLS#: 1543789

Property Details
Status
Active
Type
Single Family Residence
No. of Stories
-
County
City
Neighborhood
--
Year Built
2002
HOA Fees
$41.67/mo
Finished Area
3,189 sqft
Lot Size
0.56 acre lot
Basement Area
- sqft
MLS Name
Greater Chattanooga AOR MLS
MLS Number
1543789
MLS Status
Active
Days on Market
29

Continue Your Journey in App
Find your dream home, receive real-time updates, and many more!
Continue Your Journey in App
Find your dream home, receive real-time updates, and many more!
Location
HOA Management
N/A
HOA Fees
$500/ Annually
Amenities
 Amenities and services may be covered by one or multiple associations and service providers.
 Pool
Disclaimer: Amenities are based on third-party information and may vary; buyers must independently verify all amenities, as information is deemed reliable but not guaranteed.
Facts & Features
Rooms
Bedrooms & bathrooms
Bedrooms: 4
Bathrooms: 3
Interior
Appliances
Gas Water Heater, Electric Range, Dishwasher
Interior Features
Ceiling Fan(s), Granite Counters, High Ceilings, Kitchen Island, Primary Downstairs, Separate Dining Room, Separate Shower, Walk In Closet(s), Whirlpool Tub
Sewer
Septic Tank
Window Features
Insulated Windows
Heating
Central, Natural Gas
Flooring
Carpet, Hardwood, Tile
Exterior Features
Fire Pit, Garden
Cooling
Central Air, Electric
Construction
Year Built
Year Built: 2002
Home type
Single Family Residence
Foundation Details
Brick/mortar
Roof
Shingle
Construction Materials
Brick, Vinyl Siding
Architectural Style
Contemporary
Utilities & Energy
Basement
Full, Unfinished
Laundry Features
Laundry Room
Pool Features
None
Water Source
Public
Fireplace Features
Great Room
Parking Features
Concrete, Driveway, Garage, Garage Faces Front, Garage Faces Side
Association Amenities
Pool
Utilities
Cable Available, Electricity Connected, Natural Gas Connected, Phone Available, Water Connected, Underground Utilities
Security Features
Smoke Detector(s)
Other Features
Lot Features
Back Yard, Gentle Sloping, Wooded
Subdivision Name
Patten Place
Community Features
Clubhouse, Pool, Pond
Patio And Porch Features
Deck, Front Porch, Porch, Porch Screened, Rear Porch
Price History
| Date | Event | Price |
|---|---|---|
10/01/2026 Source: | Listed for Sale | $665,000 +2.32% $209/sqft |
10/01/2026 Source: | Price Increased | $649,900 +136.33% $204/sqft |
06/14/2016 Source: | Sold | $275,000 $86/sqft |

Nearby Homes




Find Homes by Property Features in Soddy Daisy, TN
Nearby New Homes For Sale


Based on information from the Greater Chattanooga REALTORS® (or, alternatively, from the MLS of Chattanooga, Inc.) through Oct 30, 2026, 02:30PM. IDX information is provided exclusively for consumers' personal, non-commercial use; it may not be used for any purpose other than to identify prospective properties consumers may be interested in purchasing, and the data is deemed reliable but is not guaranteed accurate by the MLS. © 2026 the Greater Chattanooga REALTORS®. All Rights Reserved. Angela Fowler | Angela Fowler Real Estate, LLC. | (423) 320-4620 | afowler@catt.com Mailing Address: 452 Kailors Cove Cir Ringgold, GA 30736
 Advertising Broker: Angela Fowler | Angela Fowler Real Estate, LLC.
