Realty Solution
Powered by 
- 10
- Overview
- Description
- Property Details
- Location
- Facts & Features
- Getting Around
- Nearby Homes


Street View
Listed by: Darian Robin (424) 230-3758 DRE #01410426 | The Agency (424) 230-3700
$3,675,000
Monthly Est:$18,292
 3 Beds
 4 Baths
3 full baths
 2,860sqft
1355 Shadybrook Dr, Beverly Hills, CA 90210
$3,675,000
$18,292/moEst:
Get Pre-Approved
Single Family Residence
Built in 1958
$-- HOA
14,896 sqft lot
$1,285/sq.ft
Description
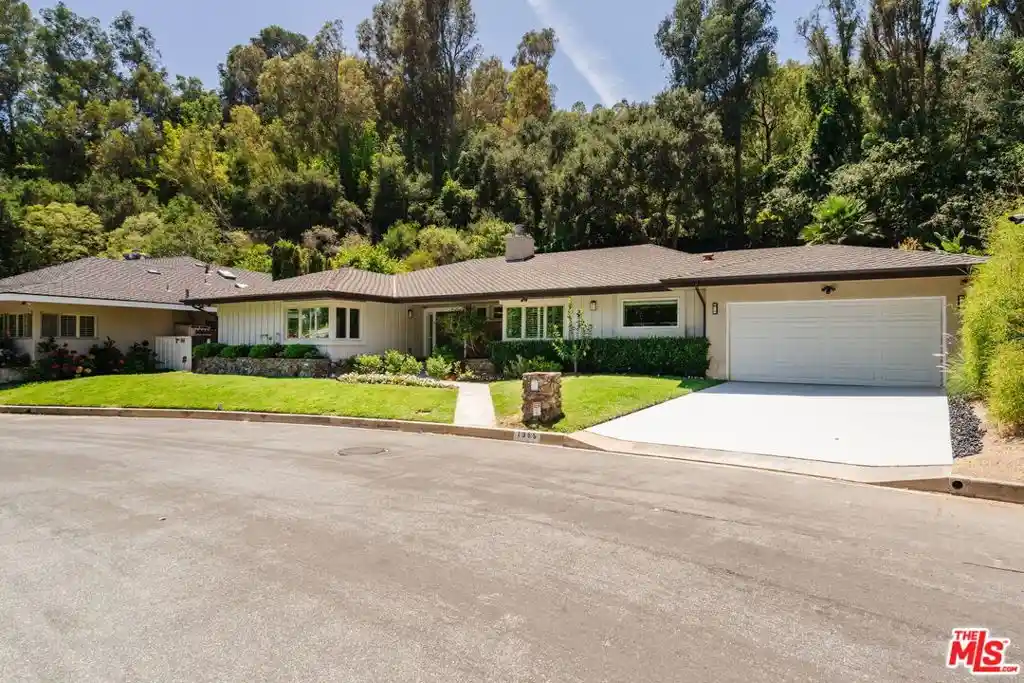
Welcome to the home you've been hoping for but never expected to find. This is a timeless mid-century single-level ranch that has been thoughtfully remodeled and opened up to suit a range of lifestyles. It's ideally suited for everyday living to effortless entertaining. Sited at the end of a quiet cul-de-sac on the coveted side of the street, the home enjoys exceptional privacy on a generous, wide lot. Inside, the main living space unfolds with ease. The oversized chef's kitchen has expansive counters, abundant storage and pantry, and an oversized island that transitions as seamlessly for party service as it does quick everyday meals. A gracious eat-in dining area offers an additional place to gather. Both spaces are framed by picture windows overlooking the front yard, drawing in natural light and an unmistakable sense of openness. Multiple sitting areas are adjacent and look out over the pool, bordered by covered and open-air lounging spaces and seasonal landscape that brings color to the very private grounds. Another section of the garden invites hobbies and creative pursuits, while a terraced area just above awaits your favorite fruit trees and vegetables. A path leads to the top of the property, where a pergola-covered seating area offers a peaceful retreat with a view. The primary suite is generously scaled and complete with a spa-like bath featuring a large tub and separate shower, double vanity and both a walk-in closet and an additional wall closet for versatile wardrobe needs. A wide sliding door opens to a private corner of the rear yard overlooking the pool, a quiet escape feeling very much its own. Two additional bedroom suites with double-vanity attached baths competed the private living space. There is a large, laundry/mudroom with additional storage that directly accesses the rear yard as well as a two-car garage. On one of the most desirable street in the lower BHPO location, living here makes it easy to be in the center of Beverly Hills, and close to the Westside, Sherman Oaks and Studio City. All this plus access to the City's desirable public and private schools.
- Houzeo last checked: 8 minutes ago
- Listing updated: August 16, 2026 at 7:47 pm
- Source: California Regional MLS-CA | MLS#: 26863783

Property Details
Status
Pending
Type
Single Family Residence
No. of Stories
1
County
City
Neighborhood
--
Year Built
1958
HOA Fees
-
Finished Area
2,860 sqft
Lot Size
14,896 sqft lot
Basement Area
- sqft
MLS Name
California Regional MLS
MLS Number
26863783
MLS Status
Pending
Days on Market
102

Continue Your Journey in App
Find your dream home, receive real-time updates, and many more!
Continue Your Journey in App
Find your dream home, receive real-time updates, and many more!
Location
Facts & Features
Rooms
Bedrooms & bathrooms
Bedrooms: 3
Bathrooms: 4
Interior
Appliances
Built In, Dishwasher, Disposal, Refrigerator
Heating
Central
Cooling
Central Air
Interior Features
Breakfast Bar, Breakfast Area, Walk In Closets
Flooring
Wood
Construction
Year Built
Year Built: 1958
Home type
Single Family Residence
Architectural Style
Ranch
Utilities & Energy
Parking Features
Door Multi, Direct Access, Driveway, Garage
Pool Features
In Ground
Fireplace Features
Living Room
Laundry Features
Inside
Price History
| Date | Event | Price |
|---|---|---|
07/27/2026 Source: | Contingent (Active Under Contract) | $3,675,000 $1,285/sqft |
07/27/2026 Source: | Pending | $3,675,000 $1,285/sqft |
07/24/2026 Source: | Listed for Sale | $3,675,000 +37.74% $1,285/sqft |
08/01/2014 Source: | Sold | $2,668,000 $933/sqft |

Nearby Homes










Find Homes by Property Features in Beverly Hills, CA
Nearby New Homes For Sale


Based on information from California Regional Multiple Listing Service, Inc. as of Nov 04, 2026, 01:45AM and /or other sources. All data, including all measurements and calculations of area, is obtained from various sources and has not been, and will not be, verified by broker or MLS. All information should be independently reviewed and verified for accuracy. Properties may or may not be listed by the office/agent presenting the information. Information being provided is for consumers’ personal, non-commercial use and may not be used for any purpose other than to identify prospective properties consumers may be interested in purchasing. This website may not include listings or property addresses of sellers who have directed their listing brokers to withhold their listing or their property address from display on the Internet. © 2026 California Regional Multiple Listing Service. All Rights Reserved.
 Advertising Broker: William Johnson DRE #01463271 | William Johnson Brokerage
