
- Overview
- Description
- Property Details
- Location
- Facts & Features
- Getting Around
- Nearby Homes
 3D Tour

$1,900,000
Monthly Est:$9,457
 3 Beds

3 full baths
 3,789sqft
1357 County Rd 3504, Bullard, TX 75757
$1,900,000
$9,457/moEst:
Farm
Built in 2017
$-- HOA
40 acres lot
$501/sq.ft
Description
AMAZING OWNER-FINANCE OPPORTUNITY AT JUST 5.5%! Experience exceptional East Texas country living on 40 productive, fully fenced acres with towering trees and panoramic views. This stunning 3,789 SF custom estate blends rustic elegance, luxury amenities, privacy, and recreation.
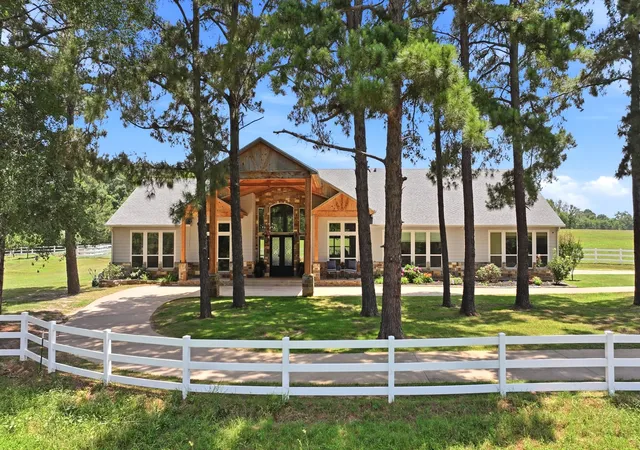
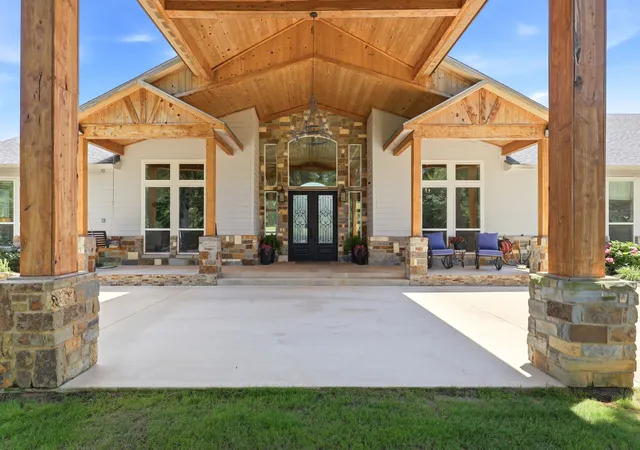
A ranch-style fence and porte-cochere welcome you home. Inside, soaring plank ceilings, floating bamboo floors, a striking river rock fireplace, and a wall of windows overlooking the property and resort-style backyard highlight the expansive great room.
The chef’s kitchen features a farmhouse sink, custom cabinetry, granite countertops with waterfall ledge, curved island with bar seating, and large walk-in pantry. The oversized primary suite offers room for a sitting area, abundant natural light, and peaceful views. The spa-inspired bath includes dual sinks, oversized walk-in shower, generous counter space, and a massive closet with island wardrobe. Guest bedrooms offer comfort and privacy, while a bonus room with guest bath and patio access provides flexible entertaining or guest space.
Additional features include spray foam insulation, tankless water heaters, Generac whole-home generator, 8KW solar system, and a laundry room equipped as a tornado shelter or safe room.
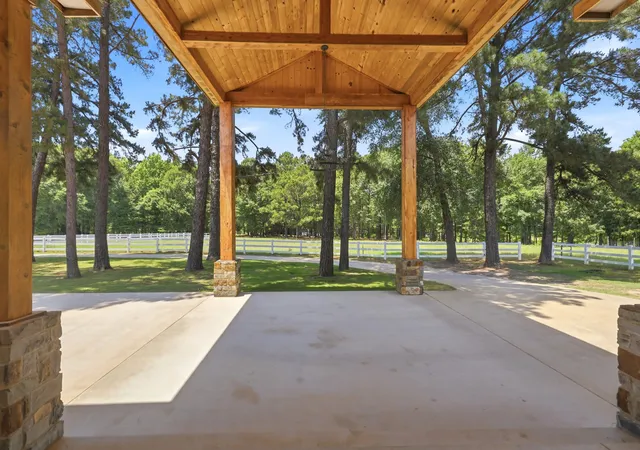
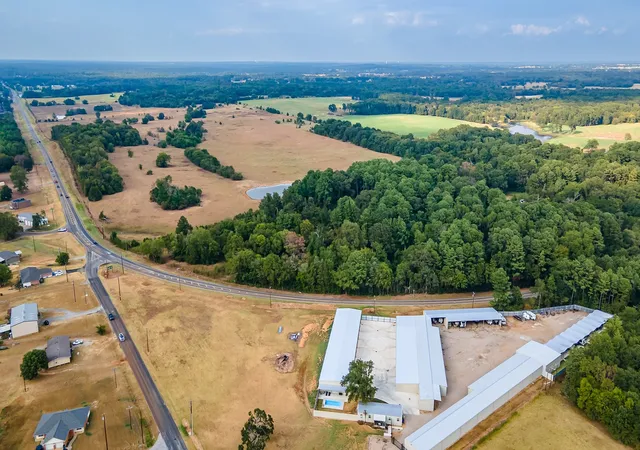
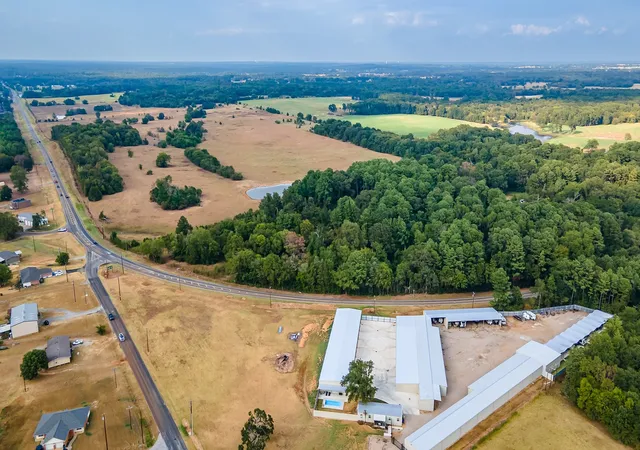
Outside, enjoy a resort-style gunite pool with beach entry, waterfall, slide, and diving rock, plus a huge covered patio and firepit. The property also features a natural creek, private shooting range, lake access directly across the street, and an orchard with peach, apple, pear, nectarine, and pomegranate trees.
The barn adds 980 SF of living space with 2 bedrooms, full kitchen, living area, laundry, and bath—ideal for guests or multigenerational living.
40 acres, incredible amenities, and an amazing 5.5% owner-finance opportunity!
- Houzeo last checked: 12 minutes ago
- Listing updated: November 2, 2026 at 3:58 pm
- Listing Provided by: Karl Crawford (903) 520-5152 | Keller Williams Realty-Tyler (903) 534-6600
- Source: NTREIS MLS-TX | MLS#:

Property Details
Status
Active
Type
Land
No. of Stories
1
County
City
Neighborhood
--
Year Built
2017
HOA Fees
-
Finished Area
3,789 sqft
Lot Size
40 acres lot
Basement Area
- sqft
MLS Name
NTREIS MLS
MLS Number
21290718
MLS Status
Active
Cumulative Days on Market
150
Continue Your Journey in App
Find your dream home, receive real-time updates, and many more!
Location
Facts & Features
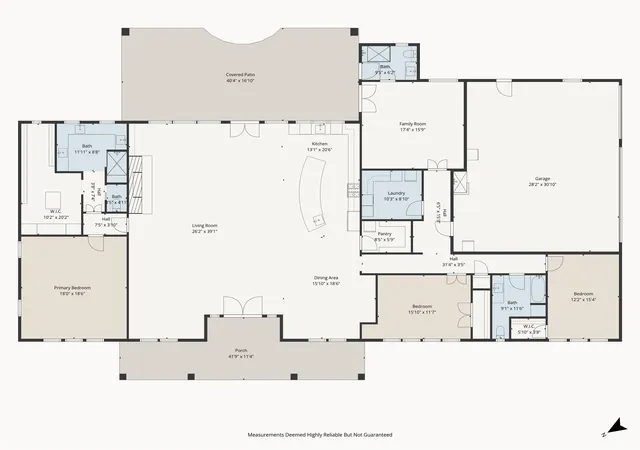
Rooms
Bedrooms & bathrooms
Bedrooms: 3
Bathrooms: 3
Workshop
Level: First
Area: 960.00 Square Feet
Dimensions: 40 x 24
Laundry
Level: First
Area: 80.00 Square Feet
Dimensions: 8 x 10
Kitchen
Level: First
Area: 260.00 Square Feet
Dimensions: 13 x 20
LivingRoom
Level: First
Area: 255.00 Square Feet
Dimensions: 17 x 15
DiningRoom
Level: First
Area: 270.00 Square Feet
Dimensions: 15 x 18
Bedroom
Level: First
Area: 180.00 Square Feet
Dimensions: 12 x 15
Bedroom
Level: First
Area: 180.00 Square Feet
Dimensions: 15 x 12
PrimaryBedroom
Level: First
Area: 324.00 Square Feet
Dimensions: 18 x 18
GreatRoom
Level: First
Area: 1014.00 Square Feet
Dimensions: 26 x 39
Interior
Interior Features
Cathedral Ceilings, Double Vanity, Eat In Kitchen, Granite Counters, High Speed Internet, Kitchen Island, Open Floorplan, Pantry, Cable Tv, Walk In Closets
Heating
Central, Fireplaces, Heat Pump, Propane, Solar
Flooring
Bamboo, Tile
Exterior Features
Fire Pit
Cooling
Central Air, Ceiling Fans
Appliances
Dishwasher, Electric Oven, Gas Cooktop, Microwave, Refrigerator, Trash Compactor, Tankless Water Heater, Vented Exhaust Fan
Sewer
Septic Tank
Construction
Year Built
Year Built: 2017
Home type
Farm
Roof
Composition
Foundation Details
Slab
Architectural Style
Ranch, Traditional, Farmhouse
Construction Materials
Stone Veneer
Utilities & Energy
Security Features
Smoke Detectors, Security Lights
Parking Features
Additional Parking, Circular Driveway, Door Multi, Door Single, Garage, Garage Door Opener, Garage Faces Side
Electric
Photovoltaics Seller Owned
Utilities
Electricity Available, Septic Available, Underground Utilities, Water Available, Cable Available
Water Source
Public
Pool Features
Gunite, In Ground, Pool, Waterfall, Water Feature
Laundry Features
Washer Hookup, Electric Dryer Hookup, Laundry In Utility Room
Fireplace Features
Family Room, Gas Starter, Propane, Wood Burning
Other Features
Vegetation
Partially Wooded
Lot Features
Acreage, Agricultural, Pasture, Many Trees, Sprinkler System
Patio And Porch Features
Rear Porch, Covered
Community Features
Fishing, Lake
Disclosures
Accessory Dwelling Unit
Subdivision Name
T Timmons
Price History
| Date | Event | Price |
|---|---|---|
11/02/2026 Source: | Price Increased | $1,900,000 +72.88% $501/sqft |
09/15/2026 Source: | Off Market | $1,099,000 $290/sqft |
09/15/2026 Source: | Listed for Sale | $1,099,000 -42.16% $290/sqft |
06/03/2026 Source: | Off Market | $1,900,000 $501/sqft |
06/03/2026 Source: | Listed for Sale | $1,900,000 -2.56% $501/sqft |

Show more
Find Homes by Property Features in Bullard, TX
Nearby New Homes For Sale

Based on information from the North Texas Real Estate Information Systems, Inc., through Nov 22, 2026, 02:45AM. Information is provided exclusively for consumers’ personal, non-commercial use. It may not be used for any purpose other than to identify prospective properties consumers may be interested in purchasing. Data is deemed reliable but is not guaranteed accurate. This website may not include listings or property addresses of sellers who have directed their listing brokers to withhold their listing or their property address from display on the Internet. ©2026 North Texas Real Estate Information Systems, Inc. All Rights Reserved.
 Advertising Broker: Michelle Brecker | Pathway To Home Realty