Realty Solution
Powered by 
- 0
- 9
- Overview
- Description
- Property Details
- Location
- Facts & Features
- Getting Around
- Nearby Homes
 No HOA


Street View
Listed by: James Tripodes (626) 202-9444 DRE #01455574 | COMPASS (626) 205-4040
$3,798,000
Monthly Est:$18,904
 5 Beds
 5 Baths
3 full baths + 1 half bath
 3,223sqft
1357 Westhaven Rd, San Marino, CA 91108
$3,798,000
$18,904/moEst:
Get Pre-Approved
Single Family Residence
Built in 1937
$-- HOA
17,000 sqft lot
$1,178/sq.ft
Description
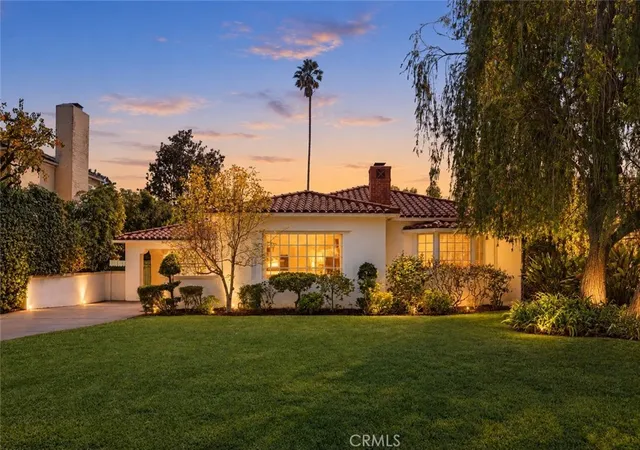
Quintessential Monterey Colonial Revival masterwork available for acquisition for the first time in 65 years. Designed and constructed by one of the San Gabriel Valley’s most prolific and accomplished builders, E.A. Daniell, 1357 Westhaven Road in San Marino’s Library District has stood the test of time. Daniell’s enduring designs prioritized style, flow, functionality, and durability. Along with its impressive origin and pedigree the home has been lovingly maintained by the same family since 1961. Situated in one of San Marino’s most desirable neighborhoods and one of its most elegant blocks, this graceful home awaits its next chapter. The location provides close proximity to San Marino’s two most picturesque natural spaces: it is less than a mile from Lacy Park and just a half block south of the Huntington Library. This enchanting property resides on a magnolia-lined street and the home is adorned by mature trees and a thoughtfully appointed garden. Upon entering the home through its wide entry door you will find a spacious and inviting formal entry, wood-paneling, and original hardwood floors. The downstairs also offers a spacious formal living room with a brick fireplace and built-in shelves, an ample dining room, a breakfast room, and a wood-paneled den with direct access to the backyard and screened-in terrace. A bright kitchen connects the breakfast room with the mud room. There is also a semi-en-suite off the den and a powder room near the main entry. Upstairs there are four large bedrooms full of natural light, all of which connect directly to a bathroom. The primary suite has French doors leading to a wide private balcony, perfect for enjoying a morning coffee or relaxing in the evening before a goodnight’s rest. The gated driveway provides access to a 2-car detached garage and a 1-car carport. Behind the garage is an attached work-shed and a built-in gardener’s potting area, ideal for those with a green thumb. The lush and nicely manicured backyard is anchored by a beautiful Chinese elm. The calming visual aesthetic of the landscaping can be enjoyed from all angles of the backyard. Every buyer dreams of one day finding a home that embodies an impeccable location, architectural grace, and luxuriant grounds all wrapped up in the warmth and emotion of timeless design — a home with verifiable provenance that fits like a glove. That is exactly what you’ll find at 1357 Westhaven Road in San Marino.
- Houzeo last checked: 12 hours ago
- Listing updated: October 11, 2026 at 11:22 pm
- Source: California Regional MLS-CA | MLS#: PF26205801

Property Details
Status
Active
Type
Single Family Residence
No. of Stories
2
County
City
Neighborhood
--
Year Built
1937
HOA Fees
-
Finished Area
3,223 sqft
Lot Size
17,000 sqft lot
Basement Area
- sqft
MLS Name
California Regional MLS
MLS Number
PF26205801
MLS Status
Active
Days on Market
20
Cumulative Days on Market
19

Continue Your Journey in App
Find your dream home, receive real-time updates, and many more!
Download App
Continue Your Journey in App
Find your dream home, receive real-time updates, and many more!
Location
Facts & Features
Rooms
Bedrooms & bathrooms
Bedrooms: 5
Bathrooms: 5
Interior
Flooring
Wood
Appliances
Double Oven, Electric Oven, Gas Cooktop, Gas Water Heater, Refrigerator, Range Hood, Vented Exhaust Fan, Water Heater, Dryer, Washer
Sewer
Public Sewer
Cooling
Central Air, Dual, Electric
Heating
Central, Forced Air, Natural Gas
Window Features
Screens, Shutters
Interior Features
Built In Features, Crown Molding, Separate Formal Dining Room, Recessed Lighting, See Remarks, Tile Counters, Wood Product Walls, Bedroom On Main Level, Multiple Primary Suites, Primary Suite
Exterior Features
Lighting, Rain Gutters
Construction
Year Built
Year Built: 1937
Home type
Single Family Residence
Roof
Shake, Wood
Architectural Style
Colonial
Foundation Details
Concrete Perimeter, Raised
Construction Materials
Plaster, Stucco
Utilities & Energy
Parking Features
Concrete, Door Single, Driveway, Driveway Up Slope From Street, Garage Faces Front, Garage, Garage Door Opener, Gated, On Site, Side By Side
Utilities
Cable Available, Electricity Connected, Natural Gas Connected, Phone Available, Sewer Connected, Underground Utilities, Water Connected
Electric
Standard
Basement
Unfinished, Utility
Fireplace Features
Den, Gas, Living Room, Masonry, Wood Burning
Pool Features
None
Security Features
Prewired, Carbon Monoxide Detectors, Smoke Detectors
Water Source
Private
Laundry Features
Washer Hookup, Electric Dryer Hookup, Inside, Laundry Room
Other Features
Lot Features
Zero To One Unit Acre, Back Yard, Drip Irrigation Bubblers, Front Yard, Sprinklers In Rear, Sprinklers In Front, Landscaped, Near Park, Rectangular Lot, Sprinklers Timer, Sprinklers On Side, Sprinkler System, Sloped Up, Trees, Yard, Zero Lot Line
Patio And Porch Features
Brick, Patio, Screened
Disclosures
City Inspection Required, Death On Property3yrs, Incorporated
Community Features
Curbs, Gutters, Street Lights, Suburban, Sidewalks, Park
Price History
| Date | Event | Price |
|---|---|---|
09/22/2026 Source: | Listed for Sale | $3,798,000 $1,178/sqft |

Nearby Homes


Find Homes by Property Features in San Marino, CA


Based on information from California Regional Multiple Listing Service, Inc. as of Oct 12, 2026, 10:30AM and /or other sources. All data, including all measurements and calculations of area, is obtained from various sources and has not been, and will not be, verified by broker or MLS. All information should be independently reviewed and verified for accuracy. Properties may or may not be listed by the office/agent presenting the information. Information being provided is for consumers’ personal, non-commercial use and may not be used for any purpose other than to identify prospective properties consumers may be interested in purchasing. This website may not include listings or property addresses of sellers who have directed their listing brokers to withhold their listing or their property address from display on the Internet. © 2026 California Regional Multiple Listing Service. All Rights Reserved.
 Advertising Broker: William Johnson DRE #01463271 | William Johnson Brokerage