- Overview
- Description
- Property Details
- Location
- Facts & Features
- Getting Around
- Nearby Homes




$780,000
Monthly Est:$3,882
 5 Beds
 3 Baths
1 full bath
 2,494sqft
13587 W 22nd Place, Golden, CO 80401
$780,000
$3,882/moEst:
Get Pre-Approved
Single Family Residence
Built in 1960
$-- HOA
9,670 sqft lot
$313/sq.ft
Description
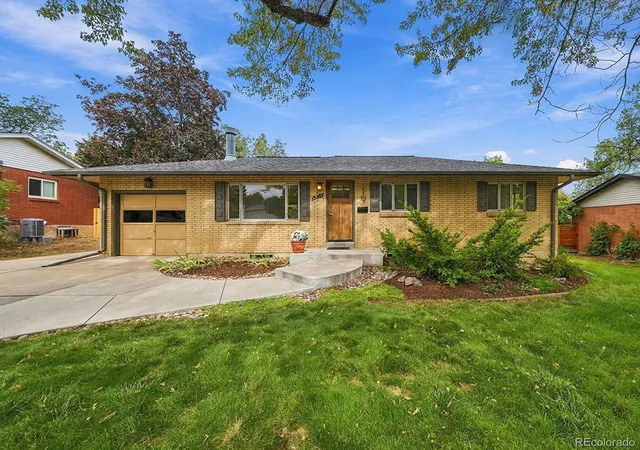
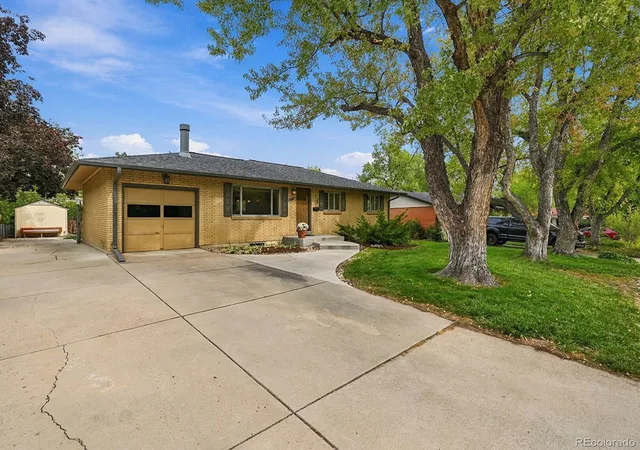
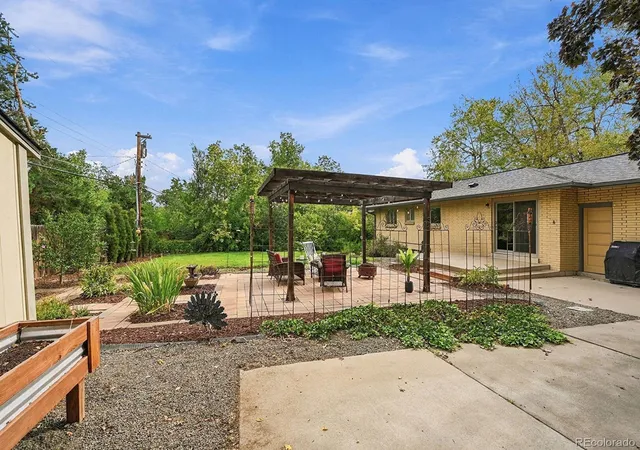
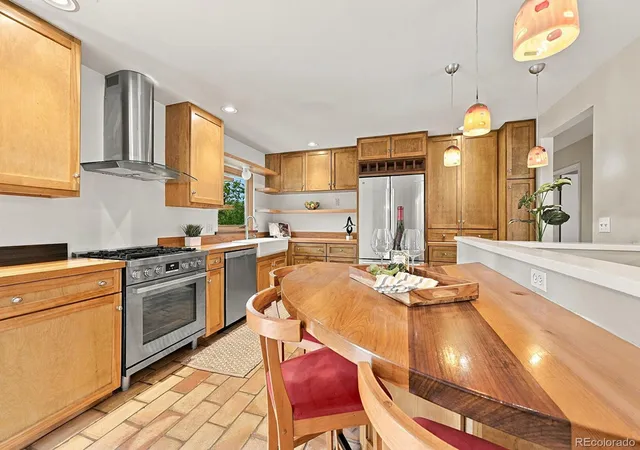
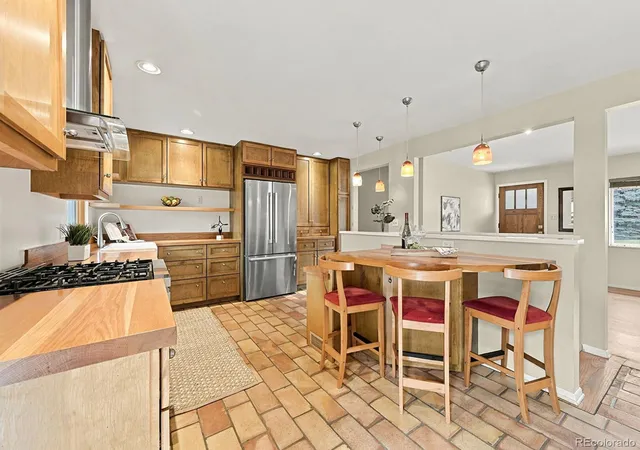
Location is everything! This classic, updated Applewood West brick ranch home is offered at an incredible price for the area! Located on a quiet, winding street just blocks from the base of S Table Mountain, this 5 bed, 3 Bath home features many updates including custom birch kitchen cabinets made by a local craftsman, custom oak counters, a pantry and built-in breakfast nook/desk, gas range and Bosch Appliances. The original hardwood floors have been recently refinished including the addition of oak treads on the stairs. Other updates include the modern Full Hall Bathroom w/floating vanity and wall-hung toilet for a spacious feel and easy cleaning, an updated Primary En-Suite Bathroom, new gas hot water heater (2025), newer patio door, newer roof and wood blinds upstairs. The finished basement offers additional living space with a large family room w/ cozy fireplace, conforming bedroom and 3/4 bath, large laundry room w/storage, plus a 5th non-conforming bedroom that could also be used as an office, workout room, craft room, etc. plus a huge storage room! Outside, enjoy the tranquil and beautifully landscaped, fully fenced backyard with mature landscaping, pergola, water feature, storage shed w/electric & workbench, sprinkler system (front and back) + RV parking. For ease and peace of mind, electric line has been run underground to pergola, fountain, and shed and overhead electric service lines have been buried. Additionally, you'll have plenty of parking plus a workbench in the garage.Enjoy the best of the Applewood & Golden lifestyle with Applewood Golf Course, parks and trails, Colorado Mills and Clear Creek Crossing nearby, including Prost Brewing, Bonfire Burritos (and more restaurants coming soon), Lifetime Fitness and the new Lutheran Hospital. Easy access to I-70 and 6th Ave. puts Downtown Golden, Denver, Red Rocks and the mountains within easy reach in just minutes. Seller is including the Pergola, Water Fountain and Raised Garden Bed in front of the shed.
- Houzeo last checked: 12 hours ago
- Listing updated: October 7, 2026 at 2:34 pm
- Listing Provided by: Kathryn Miller (303) 946-1454 , The Phoenix | Keller Williams Realty Downtown LLC (303) 539-5700
- Source: DENVER (RE COLORADO) MLS-CO | MLS#: 8246786

Property Details
Status
Active
Type
Single Family Residence
No. of Stories
-
County
City
Neighborhood
--
Year Built
1960
HOA Fees
-
Finished Area
2,494 sqft
Lot Size
9,670 sqft lot
Basement Area
- sqft
MLS Name
DENVER (RE COLORADO) MLS
MLS Number
8246786
MLS Status
Active
Days on Market
13
Open House

Continue Your Journey in App
Find your dream home, receive real-time updates, and many more!
Download App
Continue Your Journey in App
Find your dream home, receive real-time updates, and many more!
Location
Facts & Features
Rooms
Bedrooms & bathrooms
Bedrooms: 5
Bathrooms: 3
Bedroom
Level: Main
Area: Square Feet
Dimensions: 139.05
Bedroom
Level: Main
Area: Square Feet
Dimensions: 91.91
Bedroom
Level: Main
Area: Square Feet
Dimensions: 87.36
Bedroom
Level: Basement
Area: Square Feet
Dimensions: 144.45
Bedroom
Level: Basement
Area: Square Feet
Dimensions: 187.53
Bathroom Three Quarter
Level: Main
Bathroom Full
Level: Main
Kitchen
Level: Main
Dining Room
Level: Main
Living Room
Level: Main
Area: Square Feet
Dimensions: 258.06
Family Room
Level: Basement
Area: Square Feet
Dimensions: 336.49
Laundry
Level: Basement
Area: Square Feet
Dimensions: 186.43
Bathroom Three Quarter
Level: Basement
Interior
Flooring
Tile, Wood
Sewer
Public Sewer
Heating
Forced Air
Appliances
Dishwasher, Disposal, Dryer, Gas Water Heater, Oven, Range, Range Hood, Refrigerator, Washer
Interior Features
Breakfast Bar, Built In Features, Eat In Kitchen, Open Floorplan, Pantry, Primary Suite, Smoke Free
Window Features
Window Coverings
Cooling
Central Air
Exterior Features
Private Yard, Water Feature
Construction
Year Built
Year Built: 1960
Home type
Single Family Residence
Property Condition
Updated/remodeled
Construction Materials
Brick
Roof
Composition
Utilities & Energy
Water Source
Public
Basement
Finished, Full
Fireplace Features
Basement, Family Room, Wood Burning
Other Features
Lot Features
Landscaped, Sprinklers In Front, Sprinklers In Rear
Patio And Porch Features
Patio
Subdivision Name
Applewood West
Price History
| Date | Event | Price |
|---|---|---|
09/26/2026 Source: | Listed for Sale | $780,000 $313/sqft |
09/24/2026 Source: | Coming Soon | $780,000 $313/sqft |

Getting Around 13587 W 22nd Place
Bike Score®

Somewhat Bikeable
40/100
Walk Score®

Car-Dependent
41/100
Data provided by Redfin
Nearby Homes
Find Homes by Property Features in Golden, CO

Based on information from REcolorado®, Inc.through Oct 07, 2026, 06:00AM. Not all properties were listed and/or closed by Company. This representation is based in whole or in part on content supplied by REcolorado®, Inc. REcolorado®, Inc. does not guarantee nor is it in any way responsible for its accuracy. Content maintained by REcolorado®, Inc. may not reflect all real estate activity in the market. Some IDX listings have been excluded from this website. Any use search of data on the website, other than by a consumer looking to purchase real estate, is prohibited. If Houzeo suspect “scraping” of the data has occurred, the suspicion and any evidence will be reported to the MLS. IDX information is provided exclusively for consumers' personal non-commercial use. It may not be used for any purpose other than to identify prospective properties consumers may be interested in purchasing. The data is deemed reliable but is not guaranteed by REcolorado®. The use of the IDX Data may be subject to an end user license agreement prescribed by REcolorado® as amended from time to time.
Based on information submitted to the MLS GRID as of Oct 07, 2026, 06:00AM. All data is obtained from various sources and may not have been verified by broker or MLS GRID. Supplied Open House information is subject to change without notice. All information should be independently reviewed and verified for accuracy. Properties may or may not be listed by the office/agent presenting the information. ©2026 REcolorado®, Inc. All Rights Reserved.
 Advertising Broker: Albert Gollas | Gollas and Company, Inc.