- Overview
- Description
- Property Details
- Location
- HOA Management
- Facts & Features
- Getting Around
- Nearby Homes
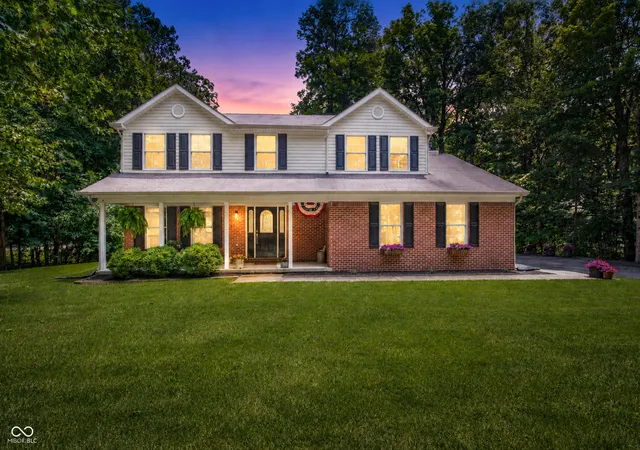
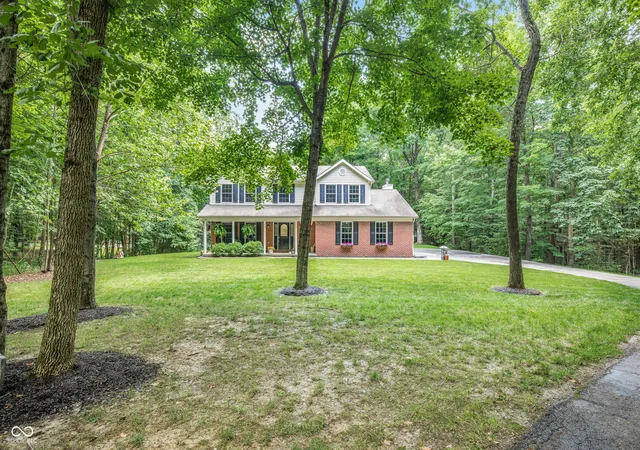
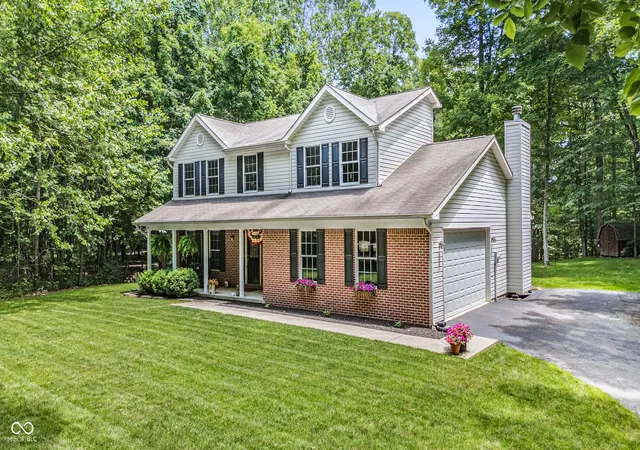
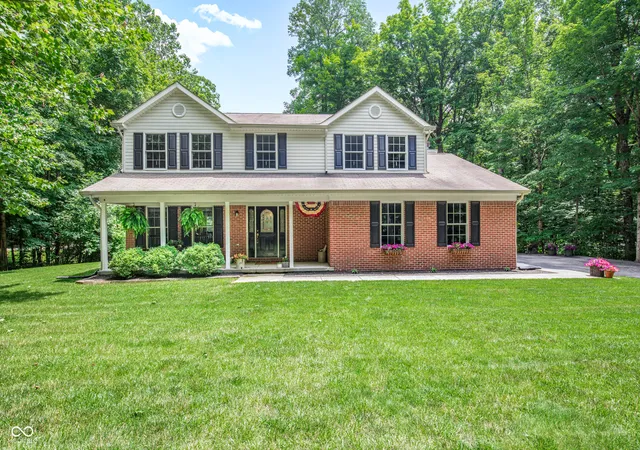
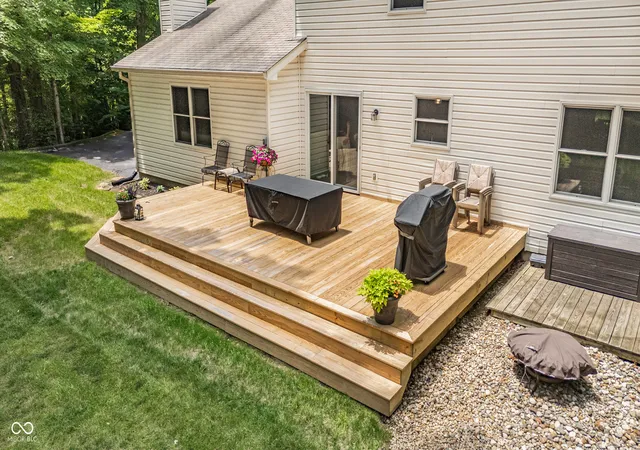

Street View
$454,900
Monthly Est:$2,264
 4 Beds
 3 Baths
2 full baths + 1 half bath
 2,112sqft
1359 S Paradise Bay Blvd, Rockville, IN 47872
$454,900
$2,264/moEst:
Get Pre-Approved
Single Family Residence
Built in 2006
$41.67/mo HOA
1.92 acres lot
$215/sq.ft
Description
Spacious 4-bedroom, 2.5-bath home nestled on a beautiful 1.92-acre wooded lot in desirable Paradise Bay Estates. Enjoy the peaceful setting, abundant wildlife, and access to over 2 miles of private roads perfect for golf carts, walking, biking, and hiking throughout the neighborhood. This spacious home offers multiple gathering areas, including a formal living room, cozy family room with a gas log fireplace, and formal dining room with elegant tray ceilings-ideal for entertaining family and friends. The eat-in kitchen opens to the family room, creating a warm and inviting layout. The large primary suite features tray ceilings and a walk-in closet. The basement offers over 1,112 square feet of additional space, perfect for a man cave, recreation room, workout area, playroom, home office, or flex space. Recent updates include brand-new stainless steel appliances, an updated kitchen, new Pella sliding glass door, all-new carpet throughout, a brand-new deck, and a completely cleared path leading toward the water and the future seawall. Seawall permits are already in place for installation of a brand-new seawall at the beginning of the year. This property backs up to Army Corps of Engineers ground and beautiful Cecil M. Harden Lake, affectionately known as Raccoon Lake, offering a true lake lifestyle experience. Located in scenic Parke County, Indiana-home to 31 covered bridges, 2 lakes, 2 state parks, and multiple festivals throughout the year-this is a highly desirable area to call home, whether full-time or as a weekend retreat.
- Houzeo last checked: 11 hours ago
- Listing updated: August 7, 2026 at 3:49 pm
- Listing Provided by: Jennifer Dings , Deidria Moore | Hoosier Roots Real Estate Solutions, LLC (317) 442-6968
- Source: Metropolitan Indianapolis Board of REALTORS (MIBOR) MLS-IN | MLS#: 22104245

Property Details
Status
Pending
Type
Single Family Residence
No. of Stories
-
County
City
Neighborhood
--
Year Built
2006
HOA Fees
$41.67/mo
Finished Area
2,112 sqft
Lot Size
1.92 acres lot
Basement Area
- sqft
MLS Name
Metropolitan Indianapolis Board of REALTORS (MIBOR) MLS
MLS Number
22104245
MLS Status
Pending
Days on Market
133
Cumulative Days on Market
72

Continue Your Journey in App
Find your dream home, receive real-time updates, and many more!
Download App
Continue Your Journey in App
Find your dream home, receive real-time updates, and many more!
Location
HOA Management
N/A
HOA Fees
$500/ Annually
Disclaimer: Amenities are based on third-party information and may vary; buyers must independently verify all amenities, as information is deemed reliable but not guaranteed.
Facts & Features
Rooms
Bedrooms & bathrooms
Bedrooms: 4
Bathrooms: 3
Kitchen
Level: Main
Area: 209.00 Square Feet
Dimensions: 11x19
Laundry
Level: Main
Area: 56.00 Square Feet
Dimensions: 7x8
Master Bedroom
Level: Upper
Area: 228.00 Square Feet
Dimensions: 12x19
Bedroom 2
Level: Upper
Area: 110.00 Square Feet
Dimensions: 10x11
Bedroom 3
Level: Upper
Area: 143.00 Square Feet
Dimensions: 11x13
Bedroom 4
Level: Upper
Area: 182.00 Square Feet
Dimensions: 13x14
Family Room
Level: Main
Area: 300.00 Square Feet
Dimensions: 15x20
Dining Room
Level: Main
Area: 132.00 Square Feet
Dimensions: 11x12
Play Room
Level: Basement
Area: 252.00 Square Feet
Dimensions: 14x18
Play Room
Level: Basement
Area: 390.00 Square Feet
Dimensions: 13x30
Utility Room
Level: Basement
Area: 120.00 Square Feet
Dimensions: 15x8
Living Room
Level: Upper
Area: 180.00 Square Feet
Dimensions: 12x15
Interior
Interior Features
Attic Access
Cooling
Central Air
Appliances
Electric Cooktop, Dishwasher, Electric Water Heater, Energy Star Qualified Appliances, Exhaust Fan, Micro Hood, Microwave, Electric Oven, Refrigerator, Water Heater, Water Softener Owned
Heating
Electric, Heat Pump, Propane
Construction
Year Built
Year Built: 2006
Home type
Single Family Residence
Foundation Details
Concrete Perimeter
Architectural Style
Traditional
Construction Materials
Brick, Vinyl Siding
Property Condition
Updated/remodeled
Utilities & Energy
Basement
Storage Space
Parking Features
Attached
Water Source
Private
Electric
200+ Amp Service
Fireplace Features
Gas Starter
Other Features
Community Features
Fishing, Lake, Park, Restaurant
Subdivision Name
Paradise Bay
Lot Features
Rural Subdivision, Mature Trees
Patio And Porch Features
Deck
Price History
| Date | Event | Price |
|---|---|---|
07/22/2026 Source: #MBR22104245 | Pending | $454,900 -1.09% $215/sqft |
06/19/2026 Source: | Price Decreased | $459,900 -3.99% $218/sqft |
05/27/2026 Source: | Listed for Sale | $479,000 +3.01% $227/sqft |
05/27/2026 Source: | Price Decreased | $465,000 -2.92% $220/sqft |
05/27/2026 Source: | Price Increased | $479,000 +42.99% $227/sqft |

Show more
Nearby Homes



Find Homes by Property Features in Rockville, IN

Based on information from MIBOR REALTOR® Association through Oct 07, 2026, 06:00AM. The Broker Listing Cooperative® listing service's Listing information is deemed reliable but is not guaranteed accurate by the Broker Listing Cooperative® listing service. All data is obtained from various sources and may not have been verified by broker or Broker Listing Cooperative listing service. Supplied Open House Information is subject to change without notice. All information should be independently reviewed and verified for accuracy. Properties may or may not be listed by the office/agent presenting the information.. All Rights Reserved. © 2026 MIBOR REALTOR® Association.
 Advertising Broker: Jonah Hartsburg | Hoosier Hub Realty