- Overview
- Description
- Property Details
- Location
- HOA Management
- Facts & Features
- Getting Around
- Nearby Homes

Street View
$415,000
Monthly Est:$2,066
 3 Beds
 2 Baths
2 full baths
 1,812sqft
136 Babbitt Rd, Thomaston, CT 06787
$415,000
$2,066/moEst:
Get Pre-Approved
Single Family Residence
Built in 1987
$-- HOA
31,798.8 sqft lot
$229/sq.ft
Description
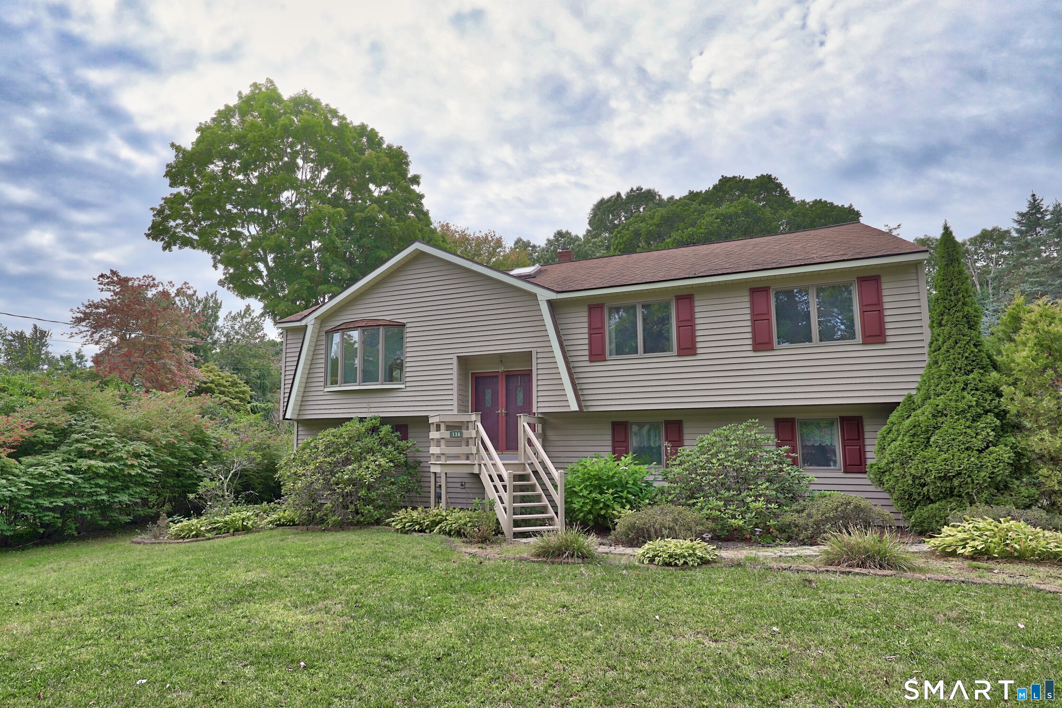
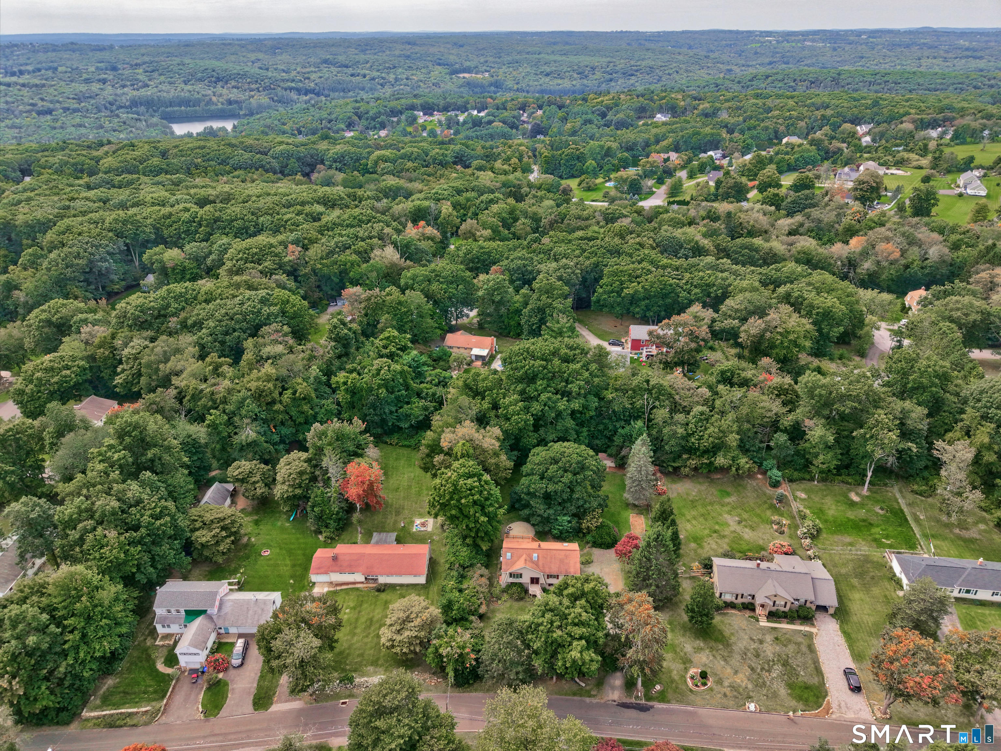
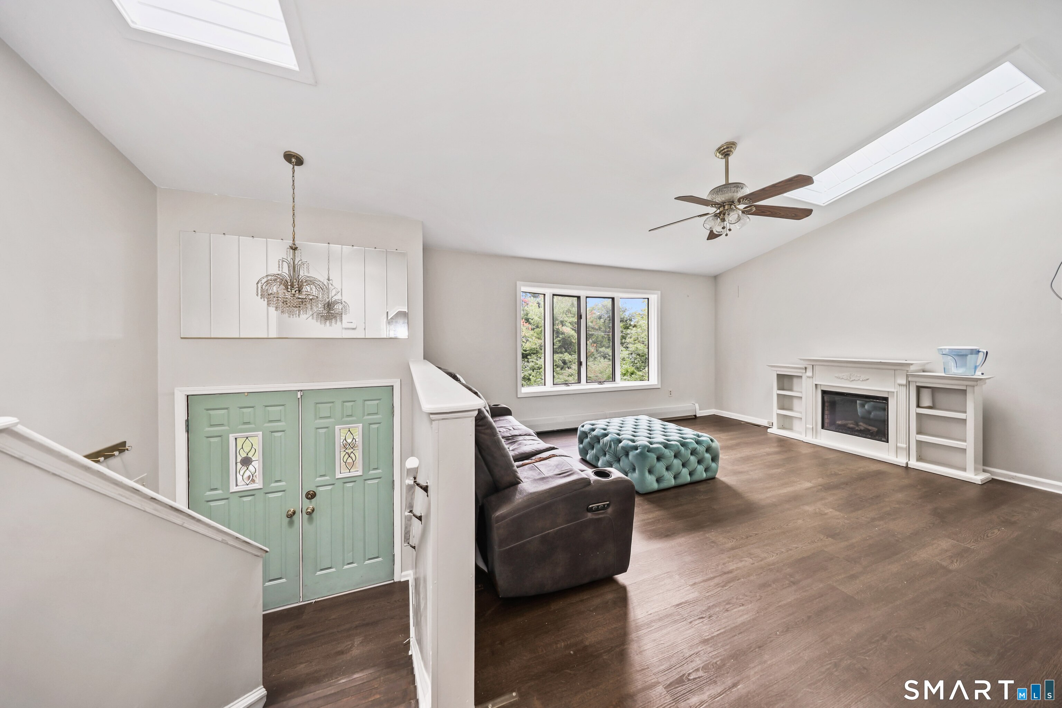
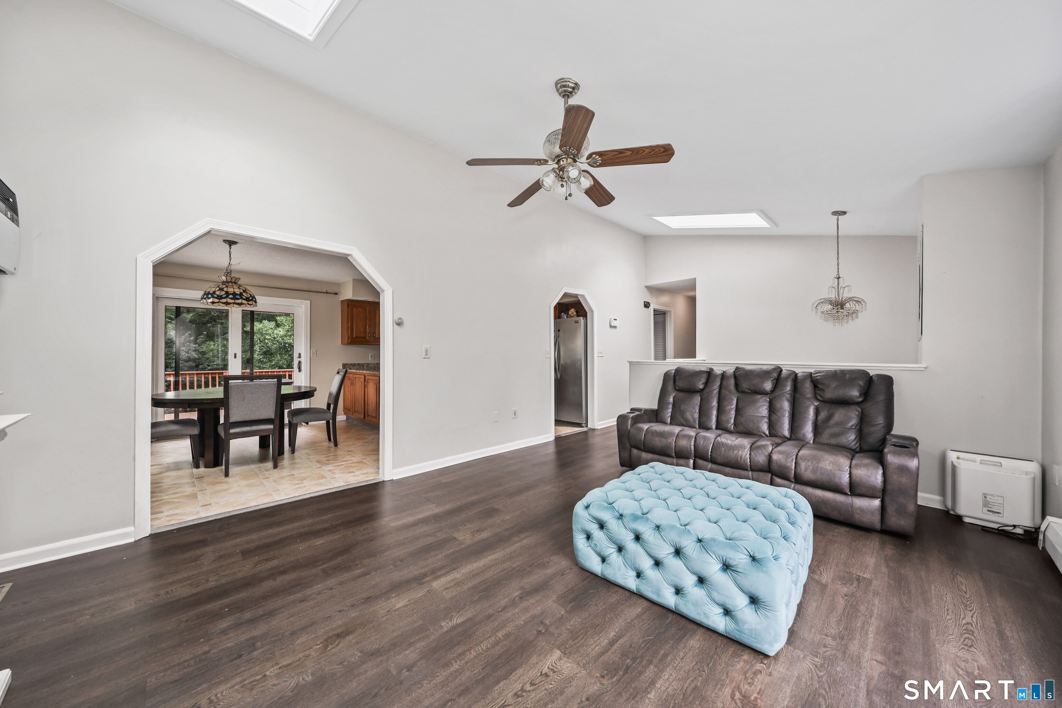
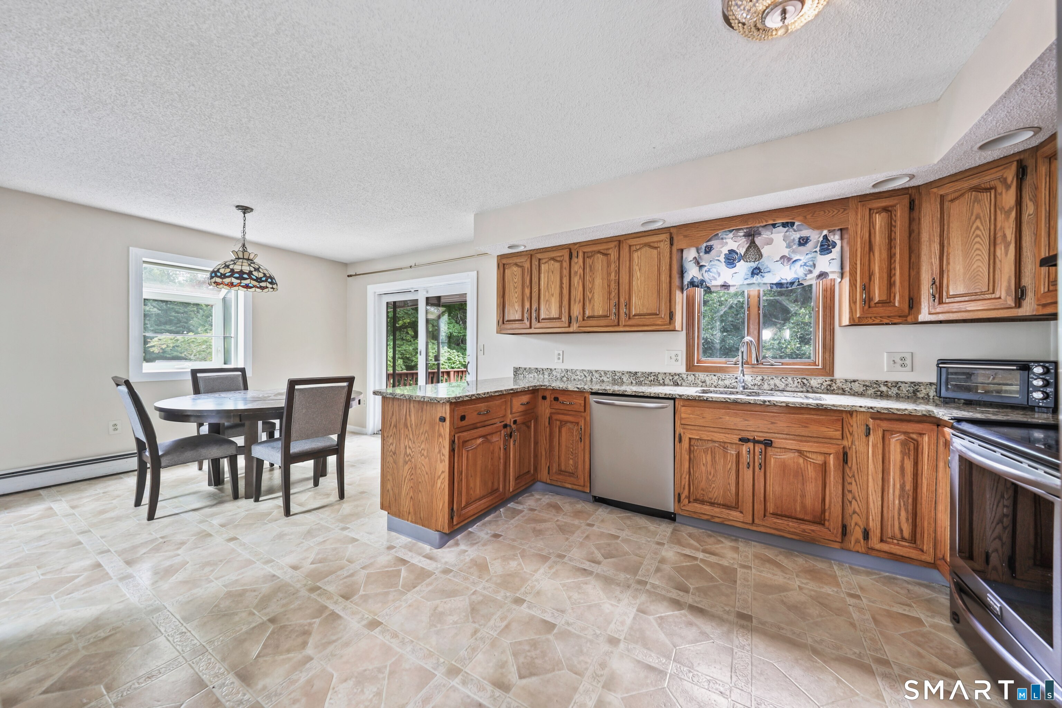
Welcome to 136 Babbitt Road! Set on 0.73 acres of secluded, park-like grounds, this well-lived-in Raised Ranch has been enjoyed by its current owners for the past seven years and offers 3 bedrooms, 2 full baths and a spacious 2-car under-house garage. Recent improvements include refreshed paint in select areas, new vinyl flooring in the living room and hallway, and the removal and repainting of popcorn ceilings in most areas. The bright living room features a vaulted ceiling and skylight and flows into the dining area with a beautiful garden window and sliders to the upper deck. The eat in kitchen offers stainless steel appliances, granite countertops, plenty of cabinetry, large dining area and sliders to the deck. The primary bedroom features a vaulted ceiling, skylight and private access to the full bath on the main level. Two additional bedrooms and an attic with pull down stairs for ample storage complete the main level. The finished lower level provides additional living and entertaining space with a Revelli pellet stove, second full bath, laundry area with a new dryer installed in 2026, direct garage access and sliders to the freshly painted lower porch. Outside, enjoy the level backyard with a patio, firepit and shed. A generator is also included-perfect for upcoming New England winters! Conveniently located near Nystrom's Park and Routes 6 and 8. Room sizes approx. Public sewer and private well. Schedule your showing today!
- Houzeo last checked: 12 hours ago
- Listing updated: September 22, 2026 at 4:56 pm
- Listing Provided by: Dawn Rousseau | Showcase Realty, Inc.
- Source: SMART MLS-CT | MLS#: 24207842

Property Details
Status
Active Under Contract
Type
Single Family Residence
No. of Stories
-
County
City
Neighborhood
--
Year Built
1987
HOA Fees
-
Finished Area
1,812 sqft
Lot Size
31,798.8 sqft lot
Basement Area
- sqft
MLS Name
SMART MLS
MLS Number
24207842
MLS Status
Under Contract - Continue to Show
Days on Market
20

Continue Your Journey in App
Find your dream home, receive real-time updates, and many more!
Download App
Continue Your Journey in App
Find your dream home, receive real-time updates, and many more!
Location
HOA Management
0
HOA Fees
$-/
Disclaimer: Amenities are based on third-party information and may vary; buyers must independently verify all amenities, as information is deemed reliable but not guaranteed.
Facts & Features
Rooms
Bedrooms & bathrooms
Bedrooms: 3
Bathrooms: 2
Interior
Heating
Oil, Baseboard
Appliances
Oven/range, Refrigerator, Dishwasher, Washer, Dryer
Interior Features
Auto Garage Door Opener
Exterior Features
Shed, Awnings, Deck, Lighting, Patio
Sewer
Public Sewer Connected
Cooling
Ceiling Fans, Wall Unit, Window Unit
Construction
Year Built
Year Built: 1987
Home type
Single Family Residence
Roof
Shingle
Foundation Details
Concrete
Architectural Style
Raised Ranch
Utilities & Energy
Water Source
Private Well
Laundry Features
Lower Level
Parking Features
Under House Garage, Driveway
Basement
Full, Heated, Fully Finished, Garage Access, Interior Access, Liveable Space, Full With Walk Out
Other Features
Lot Features
Fence Partial, Secluded, Lightly Wooded, Treed, Level Lot
Subdivision Name
N/a
Price History
| Date | Event | Price |
|---|---|---|
09/22/2026 Source: | Contingent (Active Under Contract) | $415,000 $229/sqft |
09/17/2026 Source: | Listed for Sale | $415,000 +48.21% $229/sqft |
07/19/2019 Source: #170198494 | Sold | $280,000 $155/sqft |

Nearby Homes
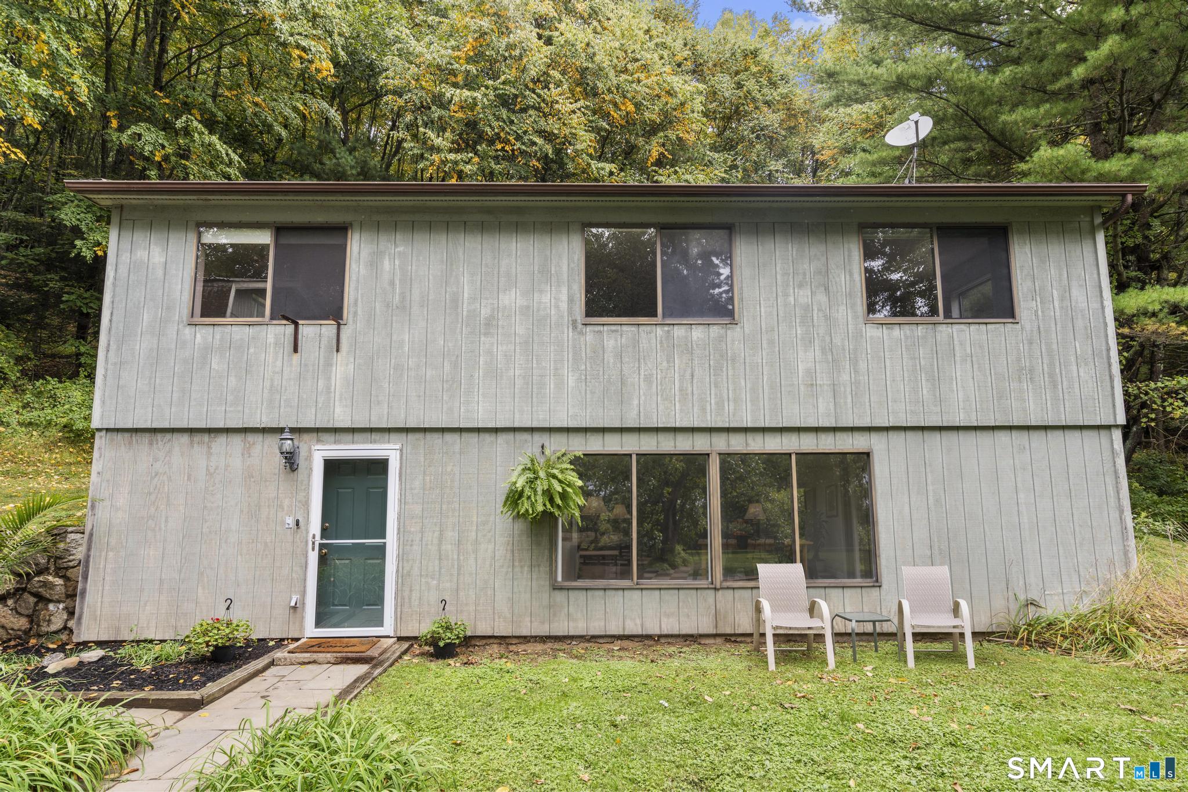
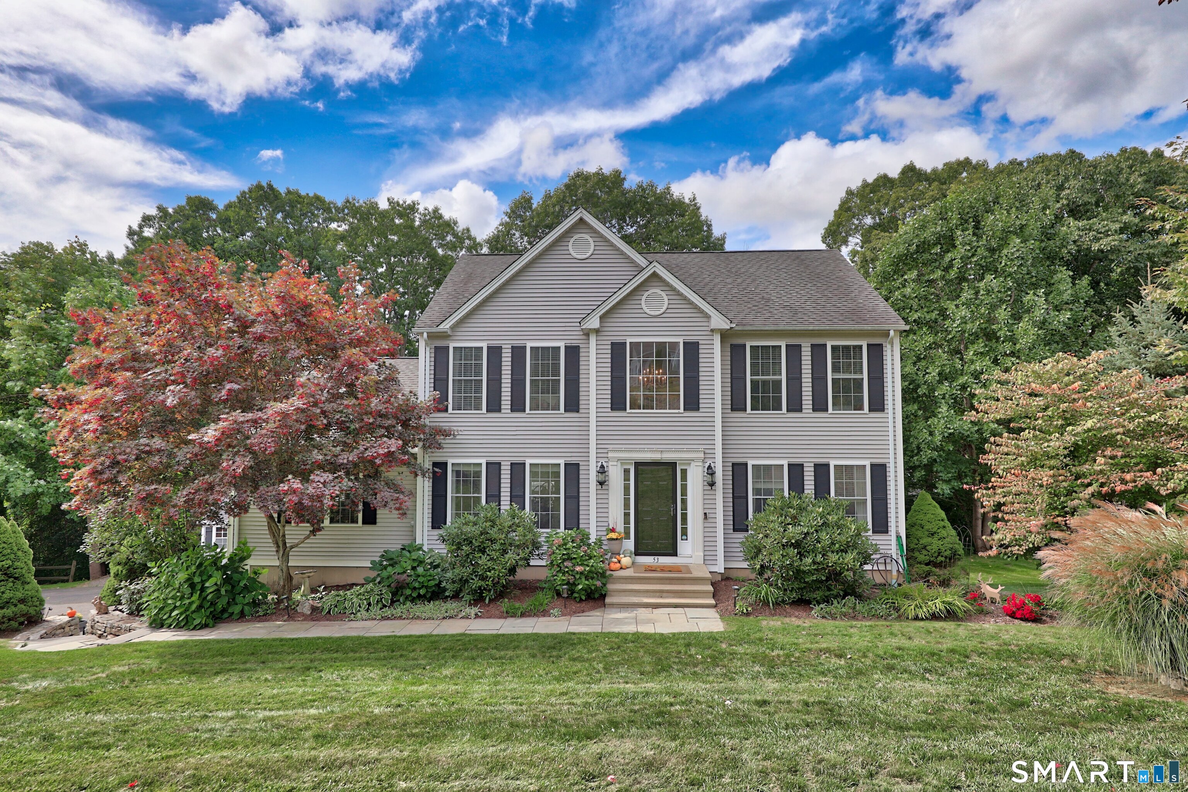
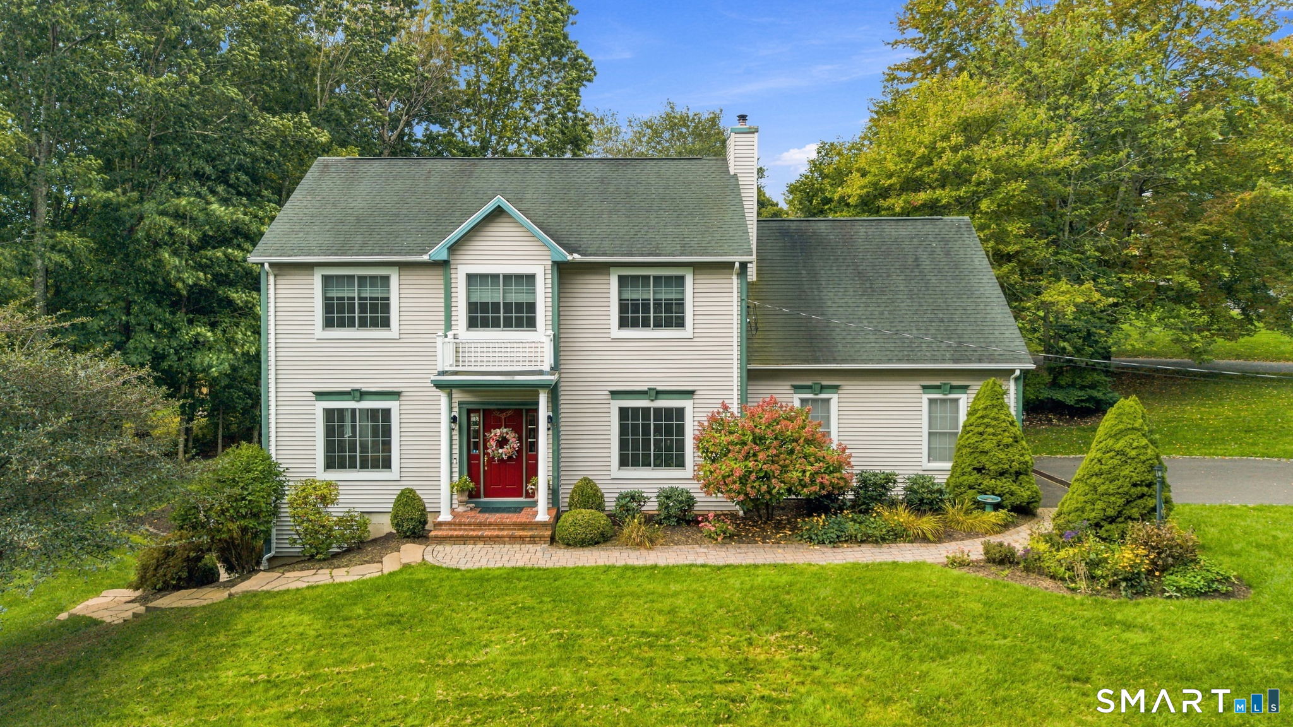
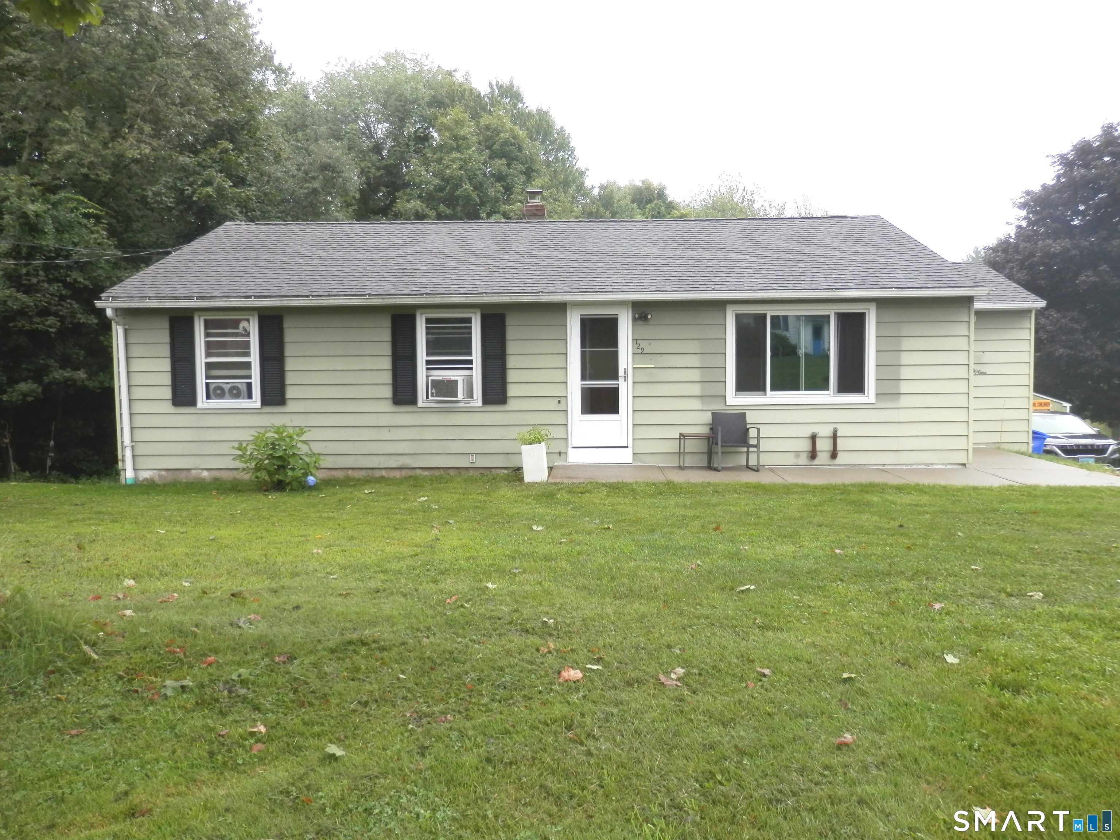
Find Homes by Property Features in Thomaston, CT


Based on information provided to and compiled by the SMART MLS, Inc. through Oct 07, 2026, 11:30AM. IDX information is provided exclusively for consumers’ personal, non-commercial use. It may not be used for any purpose other than to identify prospective properties consumers may be interested in purchasing. The data is deemed reliable but is not guaranteed accurate by the MLS. ©2026 SMART MLS, Inc. All Rights Reserved.
 Advertising Broker: Derek Greene | The Greene Realty Group