- Overview
- Description
- Property Details
- Location
- HOA Management
- Facts & Features
- Getting Around
- Nearby Homes


Street View
$415,000
Monthly Est:$2,066
 4 Beds
 2 Baths
1 full bath + 1 half bath
 1,790sqft
175 Pleasant View Rd, Thomaston, CT 06787
$415,000
$2,066/moEst:
Get Pre-Approved
Single Family Residence
Built in 1960
$-- HOA
20,037.6 sqft lot
$232/sq.ft
Description
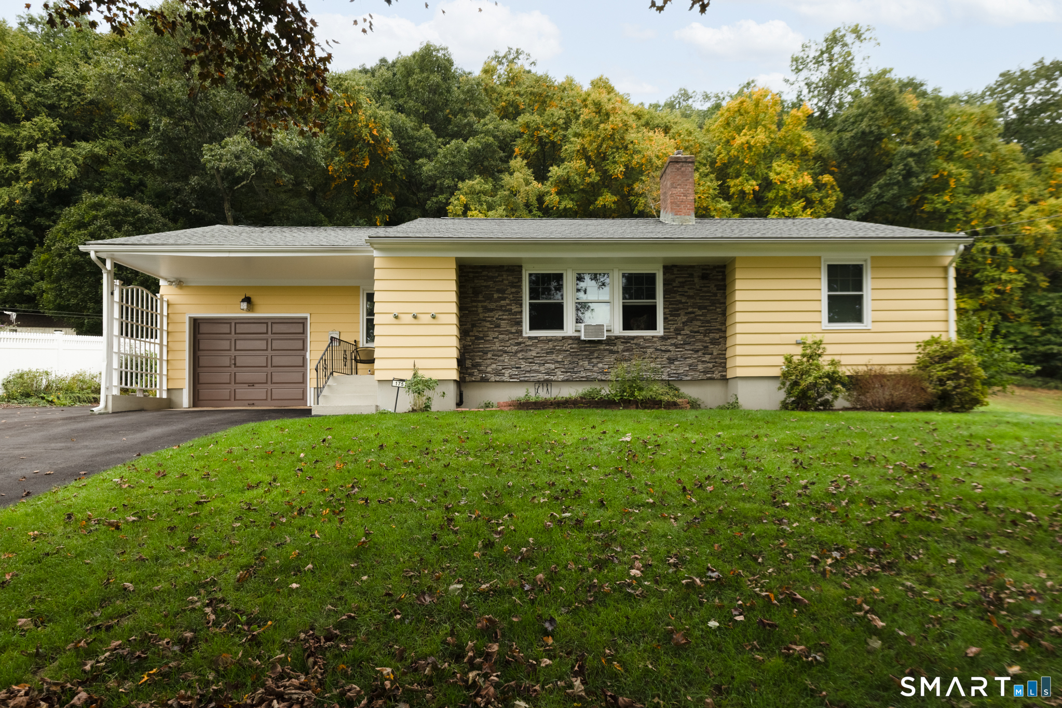
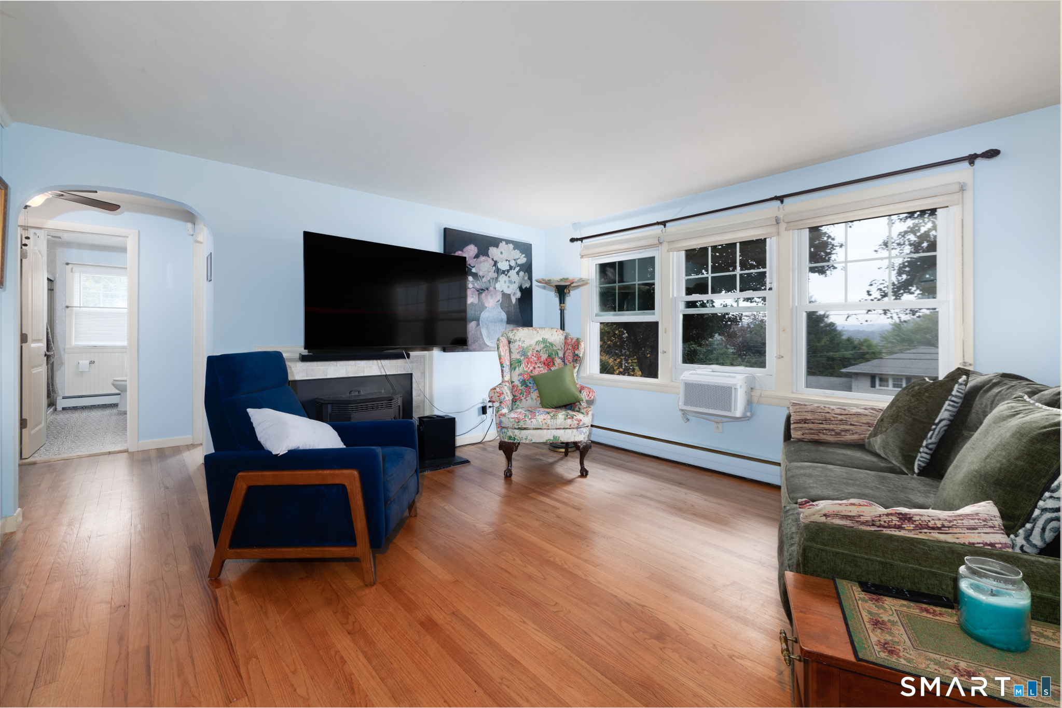
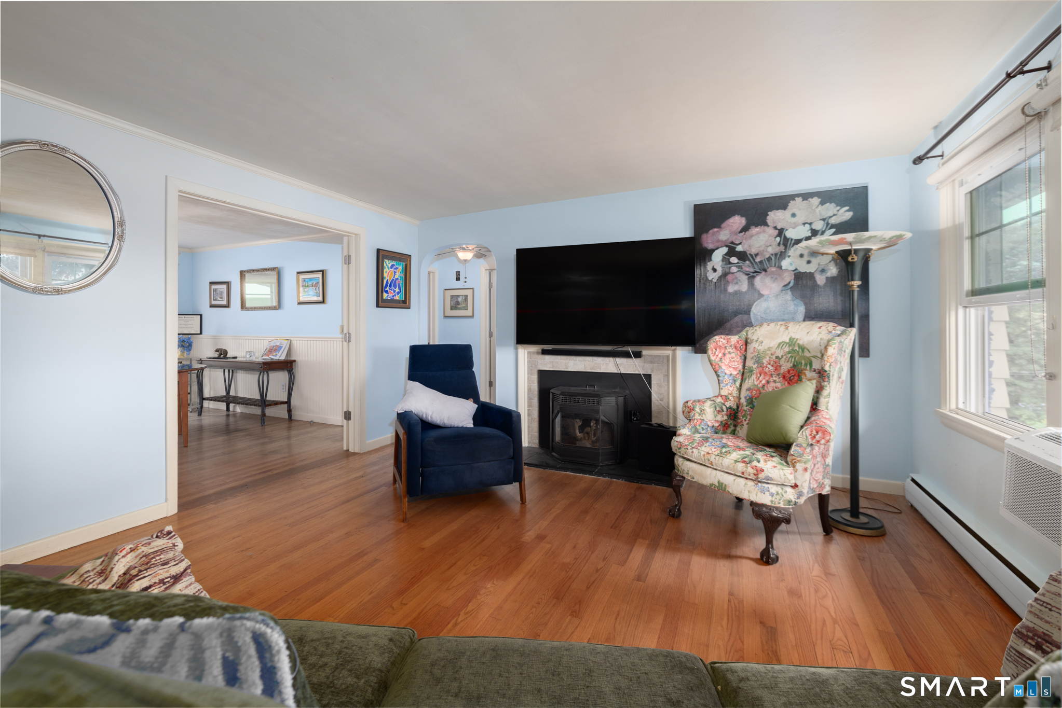
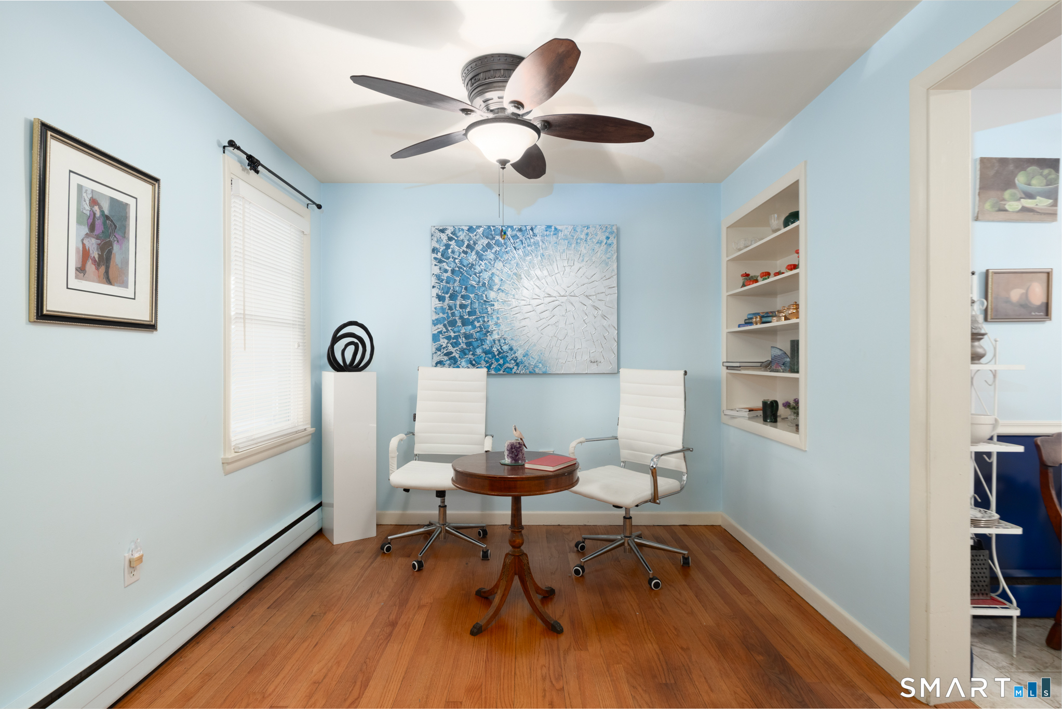
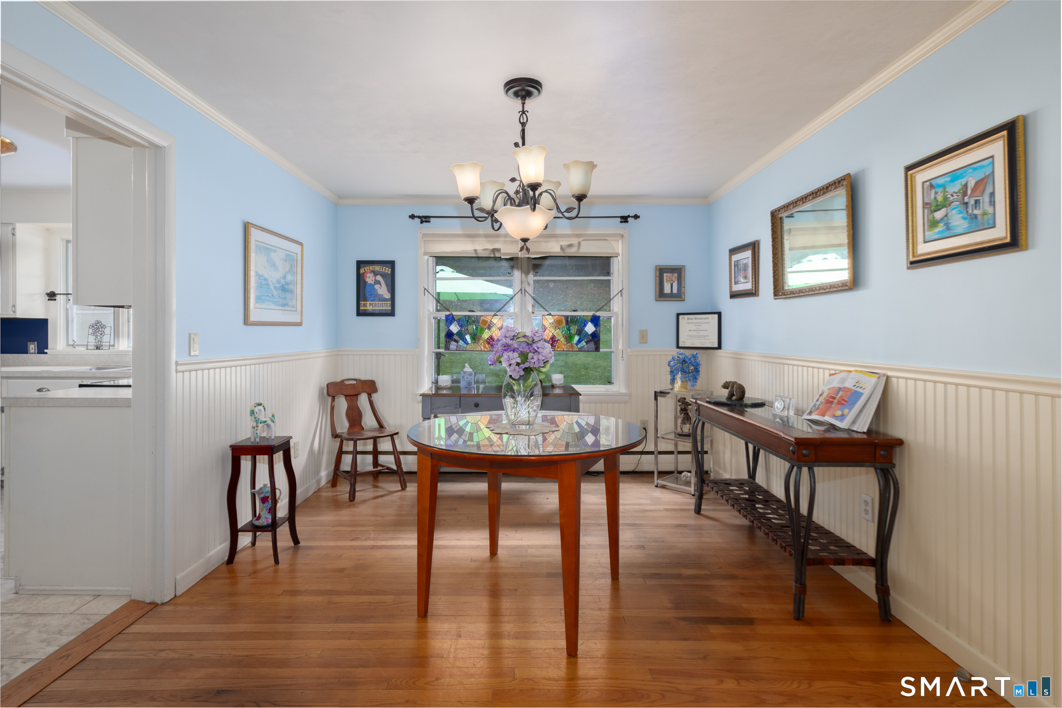
This remodeled ranch offers stunning distant views and a beautifully finished lower level. The main floor boasts a spacious living room with hardwood floors, built-in bookcases, a cozy fireplace, and triple windows framing gorgeous sunsets. The charming country kitchen is just steps from the screened-in porch. You'll find 2 bedrooms and 1.5 baths upstairs, with 2 more bedrooms and a brand-new full bath on the lower level. The property features lovely perennial gardens that bloom for three seasons, and an attached garage for easy access. Thomaston, one of Litchfield County's best-kept secrets, offers delights like the historic opera house, swimming at Nystrom's Pond, and outdoor fun at Black Rock State Park. Just 10 minutes from Litchfield Center, it's truly a wonderful place to call home.
- Houzeo last checked: 22 minutes ago
- Listing updated: October 4, 2026 at 4:11 pm
- Listing Provided by: Mary Ann Hebert | BHGRE Gaetano Marra Homes
- Source: SMART MLS-CT | MLS#: 24211020

Property Details
Status
Active
Type
Single Family Residence
No. of Stories
-
County
City
Neighborhood
--
Year Built
1960
HOA Fees
-
Finished Area
1,790 sqft
Lot Size
20,037.6 sqft lot
Basement Area
- sqft
MLS Name
SMART MLS
MLS Number
24211020
MLS Status
Active
Days on Market
3

Continue Your Journey in App
Find your dream home, receive real-time updates, and many more!
Download App
Continue Your Journey in App
Find your dream home, receive real-time updates, and many more!
Location
HOA Management
0
HOA Fees
$-/
Disclaimer: Amenities are based on third-party information and may vary; buyers must independently verify all amenities, as information is deemed reliable but not guaranteed.
Facts & Features
Rooms
Bedrooms & bathrooms
Bedrooms: 4
Bathrooms: 2
Interior
Exterior Features
Porch Screened, Porch, Gutters, Garden Area, Covered Deck
Sewer
Public Sewer Connected
Heating
Hot Water, Oil
Appliances
Oven/range, Range Hood, Refrigerator
Interior Features
Auto Garage Door Opener, Cable Pre Wired
Cooling
Split System, Wall Unit
Construction
Year Built
Year Built: 1960
Home type
Single Family Residence
Foundation Details
Concrete
Roof
Asphalt Shingle
Architectural Style
Ranch
Utilities & Energy
Laundry Features
Lower Level, Main Level
Basement
Full, Fully Finished
Parking Features
Attached Garage, Paved, Driveway
Water Source
Private Well
Other Features
Lot Features
City Views, Lightly Wooded, Level Lot
Subdivision Name
N/a
Price History
| Date | Event | Price |
|---|---|---|
10/04/2026 Source: | Listed for Sale | $415,000 $232/sqft |
04/24/2025 Source: #24081994 | Price Increased | $415,000 +76.60% $232/sqft |
01/15/2007 Source: #L119040 | Sold | $235,000 $131/sqft |

Nearby Homes
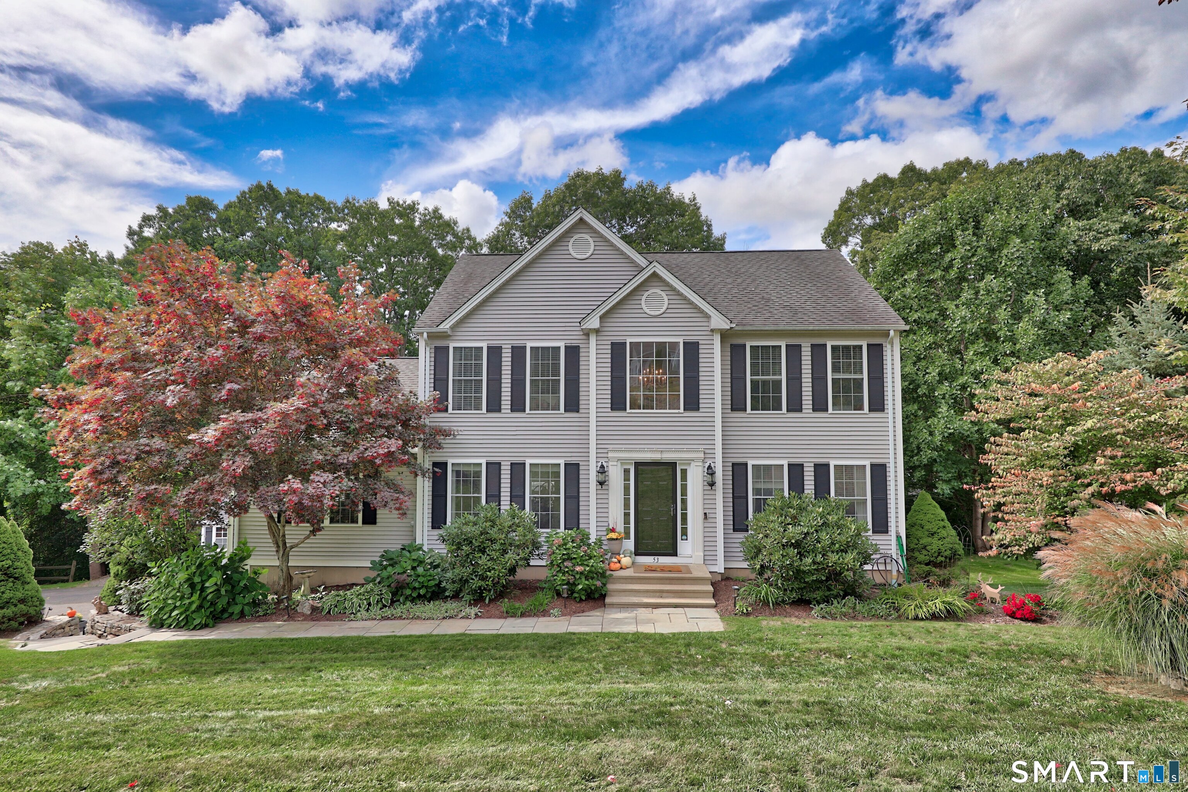
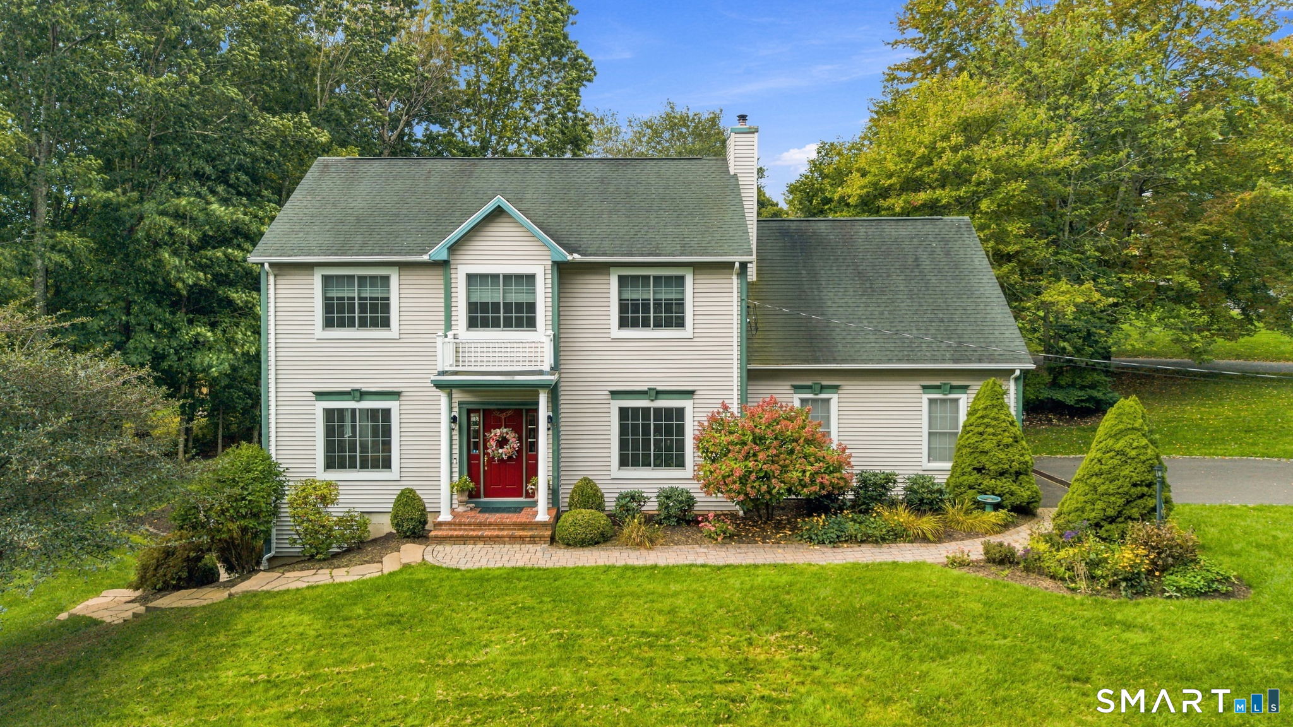
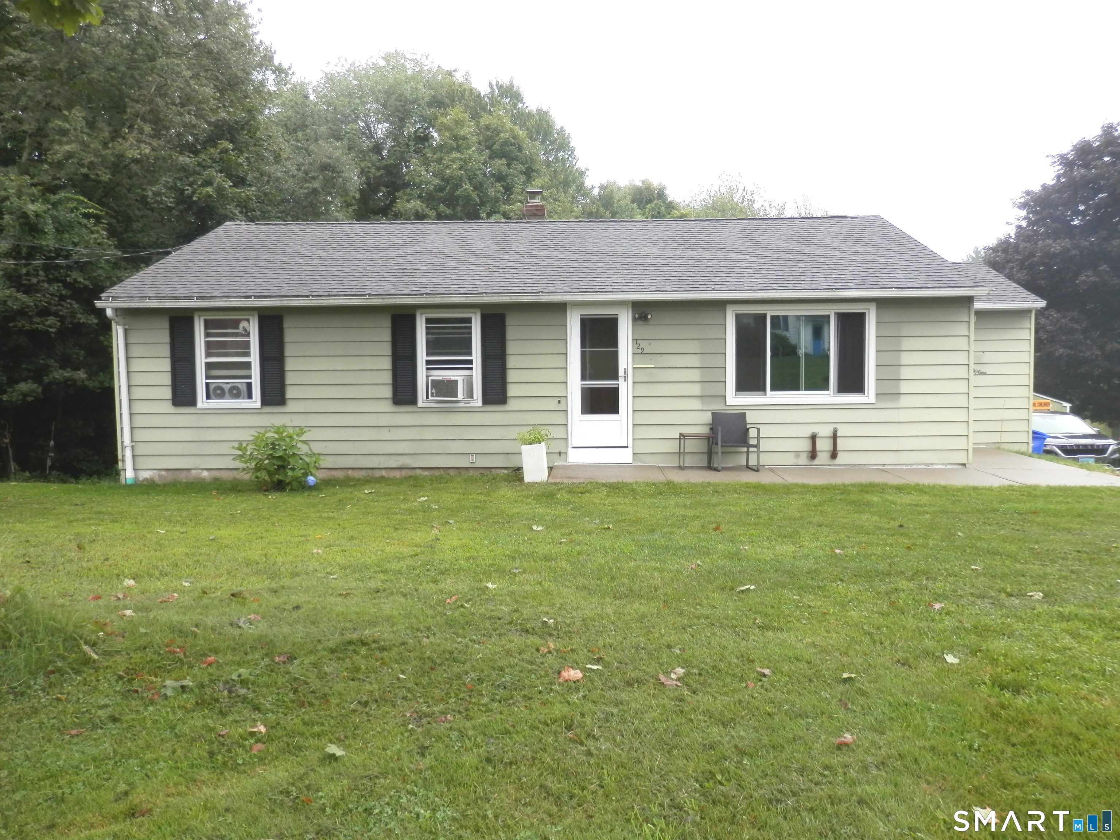
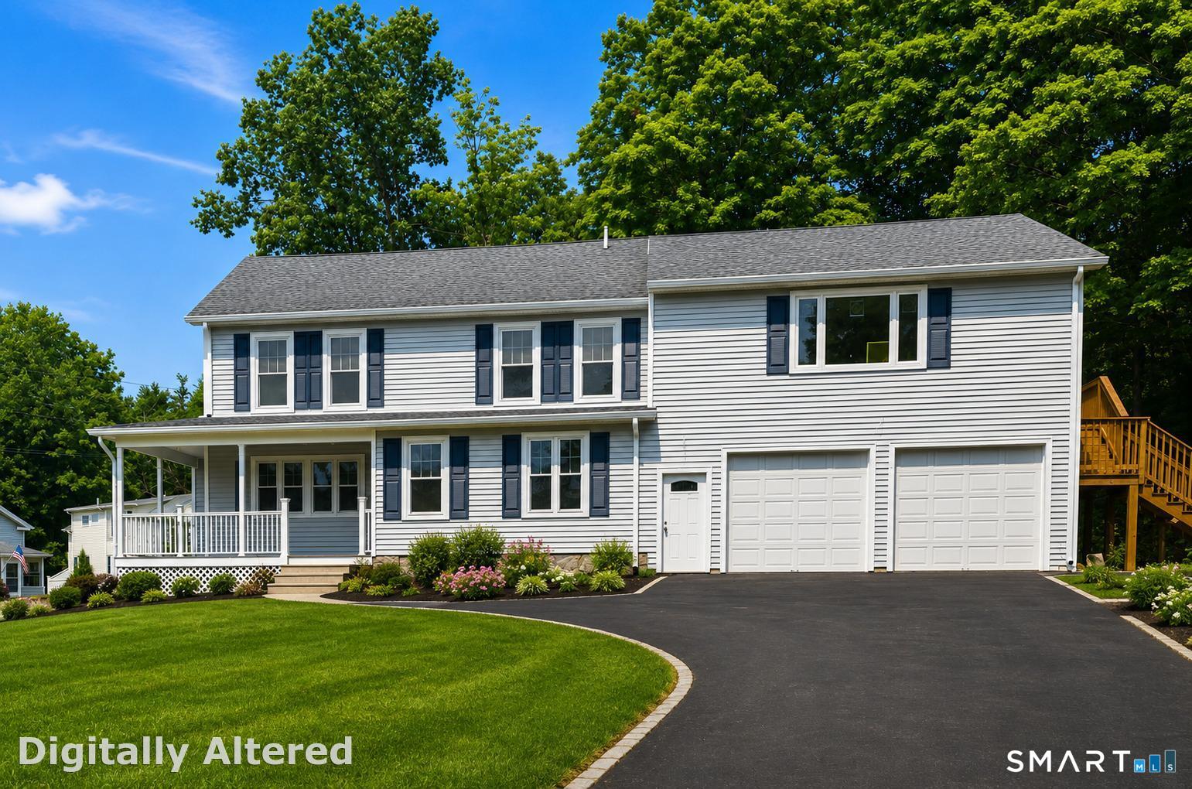
Find Homes by Property Features in Thomaston, CT


Based on information provided to and compiled by the SMART MLS, Inc. through Oct 08, 2026, 07:30AM. IDX information is provided exclusively for consumers’ personal, non-commercial use. It may not be used for any purpose other than to identify prospective properties consumers may be interested in purchasing. The data is deemed reliable but is not guaranteed accurate by the MLS. ©2026 SMART MLS, Inc. All Rights Reserved.
 Advertising Broker: Derek Greene | The Greene Realty Group