- Overview
- Description
- Property Details
- Location
- HOA Management
- Facts & Features
- Getting Around
- Nearby Homes

Street View
$600,000
Monthly Est:$2,986
 3 Beds
 3 Baths
2 full baths + 1 half bath
 2,280sqft
53 Howard Ln, Thomaston, CT 06787
$600,000
$2,986/moEst:
Get Pre-Approved
Single Family Residence
Built in 2005
$-- HOA
40,075.2 sqft lot
$263/sq.ft
Description
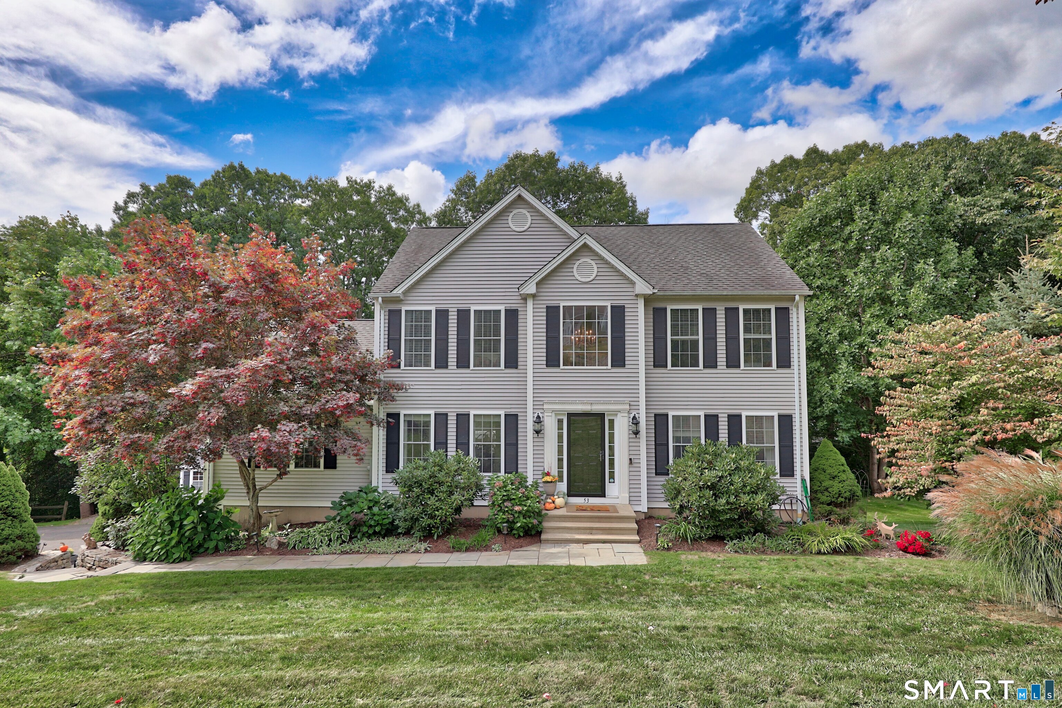
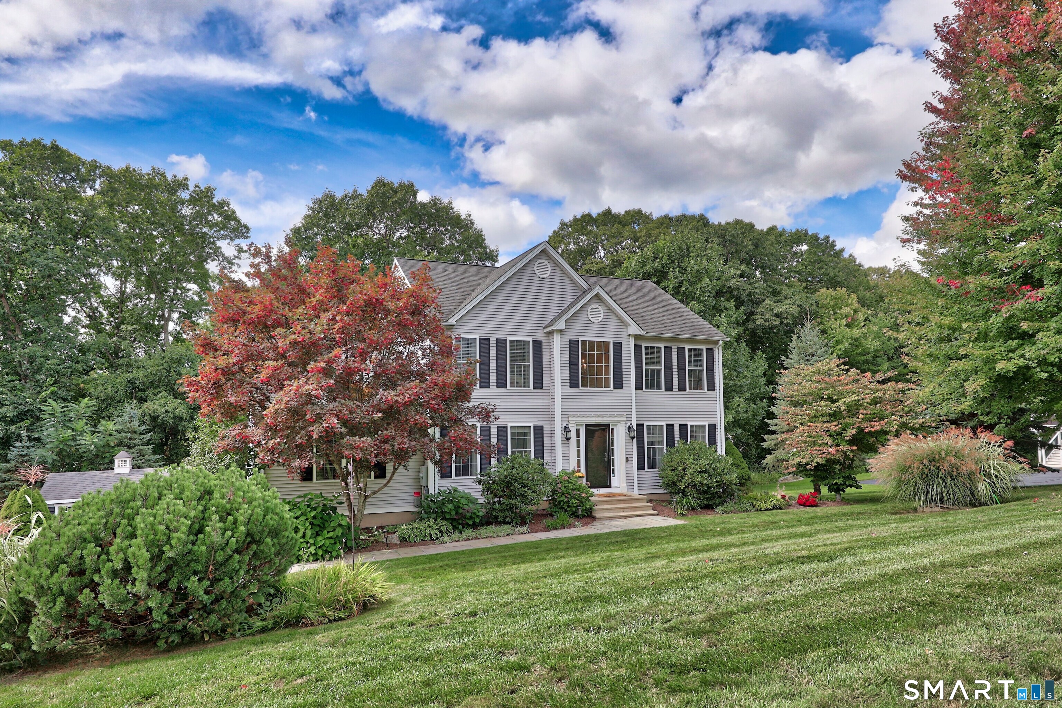
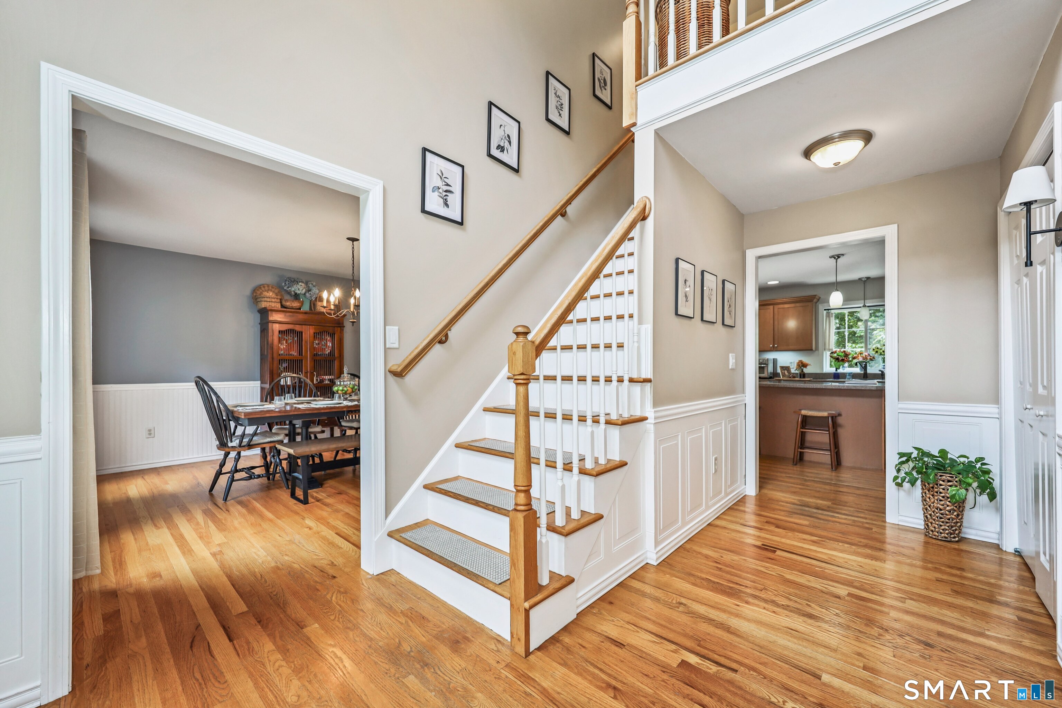
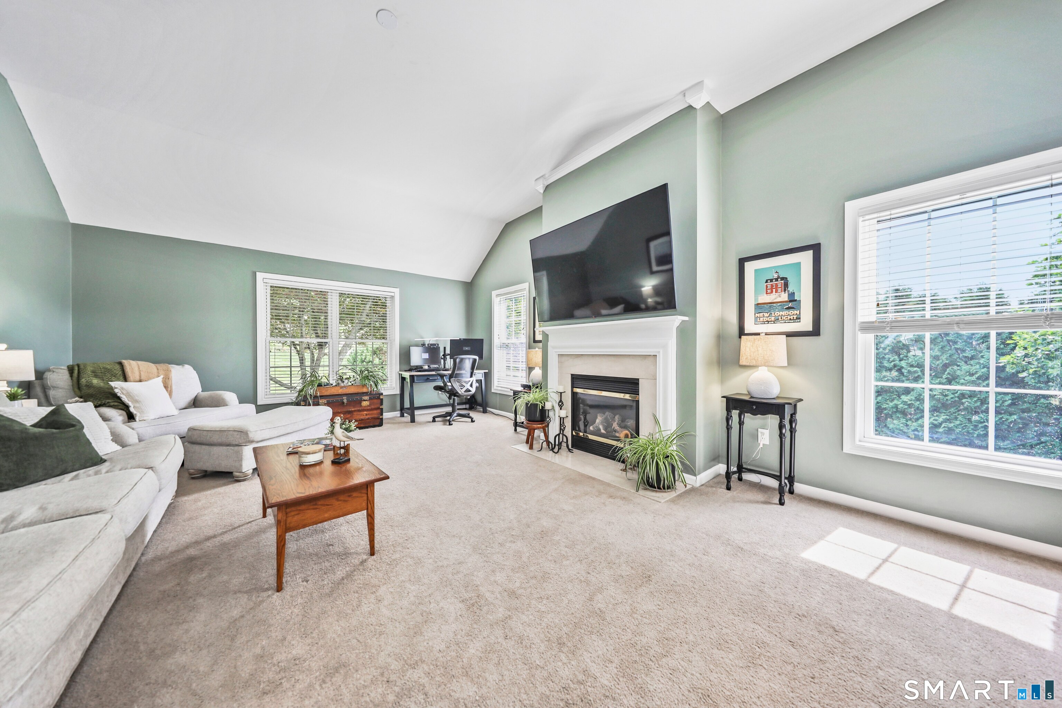
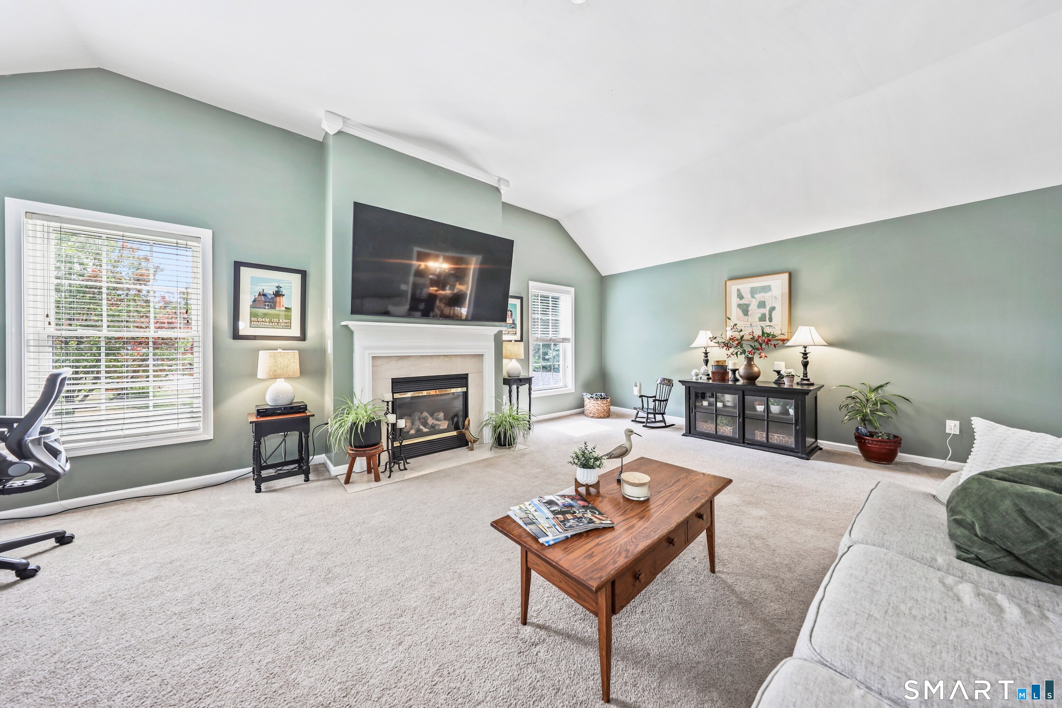
Welcome to this inviting 3-bedroom, 2.5-bath Colonial, ideally set on a cul-de-sac in a desirable Thomaston neighborhood. A welcoming foyer opens to a versatile den or office, offering a comfortable spot for working from home, reading, or relaxing. The kitchen is designed for everyday ease, with an open layout, Newer appliances, eat-in area, pantry, and nearby main-level laundry and half bath. From the dining area, sliders lead to a private back deck-an appealing setting for morning coffee, outdoor meals, or unwinding at the end of the day. A formal dining room sits just off the kitchen, while the spacious family/living room is filled with natural light and features a propane fireplace and vaulted ceilings for an airy, open feel. Upstairs, the primary bedroom offers a private bath with a walk-in shower and a generous walk-in closet. Two additional bedrooms and a full bath complete the second floor. The finished walk-out lower level expands the home's usable living space and provides direct access to the yard, creating flexibility for a recreation room, home gym, or guest space. With abundant closets and storage throughout, this home offers comfortable living across all three levels. Solar panels and extra attic insulation provide an energy-conscious feature. Located in the charming small town of Thomaston, this home places you near local favorites and outdoor destinations, including the historic Thomaston Opera House, Black Rock State Park, and popular restaurants
- Houzeo last checked: 12 hours ago
- Listing updated: October 6, 2026 at 9:56 am
- Listing Provided by: Karrie Sharr | Showcase Realty, Inc.
- Source: SMART MLS-CT | MLS#: 24209596

Property Details
Status
Active
Type
Single Family Residence
No. of Stories
-
County
City
Neighborhood
--
Year Built
2005
HOA Fees
-
Finished Area
2,280 sqft
Lot Size
40,075.2 sqft lot
Basement Area
- sqft
MLS Name
SMART MLS
MLS Number
24209596
MLS Status
Active
Days on Market
13

Continue Your Journey in App
Find your dream home, receive real-time updates, and many more!
Download App
Continue Your Journey in App
Find your dream home, receive real-time updates, and many more!
Location
HOA Management
0
HOA Fees
$-/
Disclaimer: Amenities are based on third-party information and may vary; buyers must independently verify all amenities, as information is deemed reliable but not guaranteed.
Facts & Features
Rooms
Bedrooms & bathrooms
Bedrooms: 3
Bathrooms: 3
Interior
Appliances
Oven/range, Microwave, Refrigerator, Dishwasher, Washer, Dryer
Heating
Propane
Cooling
Central Air
Sewer
Public Sewer Connected
Construction
Year Built
Year Built: 2005
Home type
Single Family Residence
Roof
Shingle
Architectural Style
Colonial
Foundation Details
Concrete
Utilities & Energy
Parking Features
Attached Garage, Under House Garage
Water Source
Private Well
Laundry Features
Main Level
Basement
Full, Partially Finished, Full With Walk Out
Other Features
Lot Features
Lightly Wooded, Treed, Sloping Lot, On Cul De Sac
Subdivision Name
N/a
Price History
| Date | Event | Price |
|---|---|---|
09/24/2026 Source: | Listed for Sale | $600,000 $263/sqft |

Getting Around 53 Howard Ln
Bike Score®

Somewhat Bikeable
4/100
Walk Score®

Car-Dependent
0/100
Data provided by Redfin
Nearby Homes
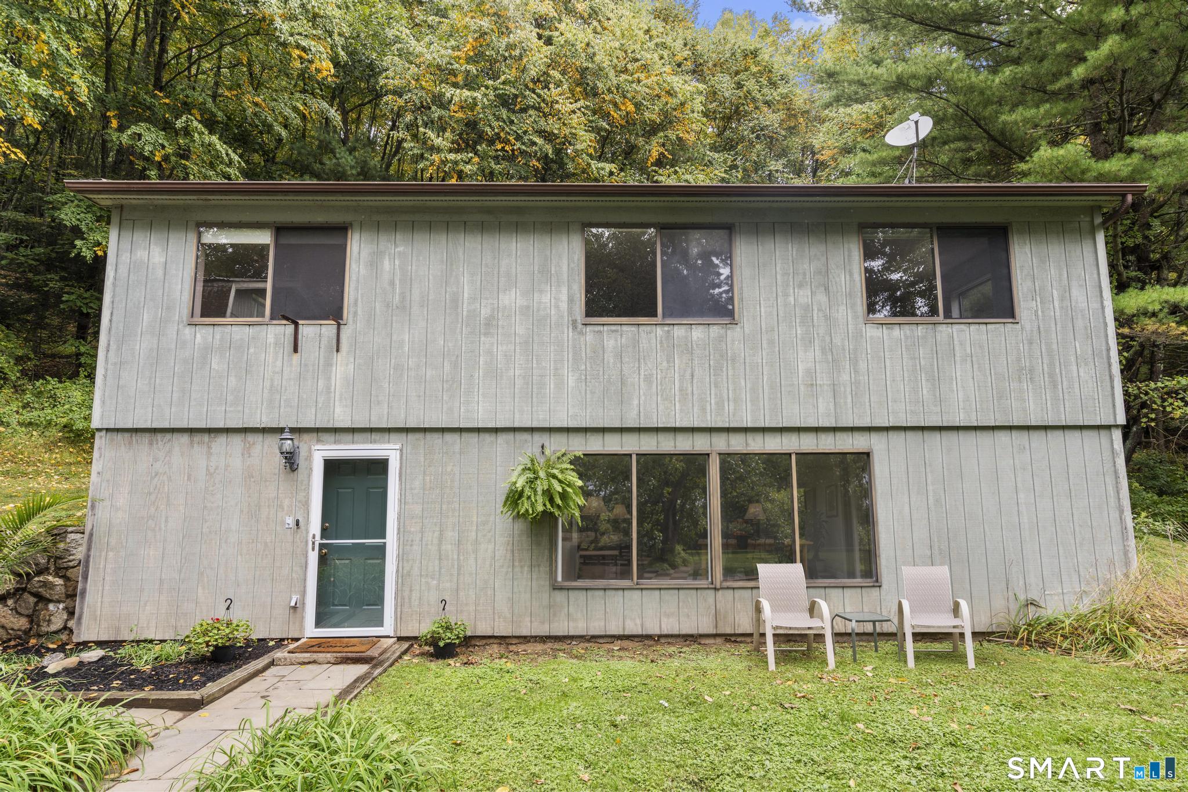
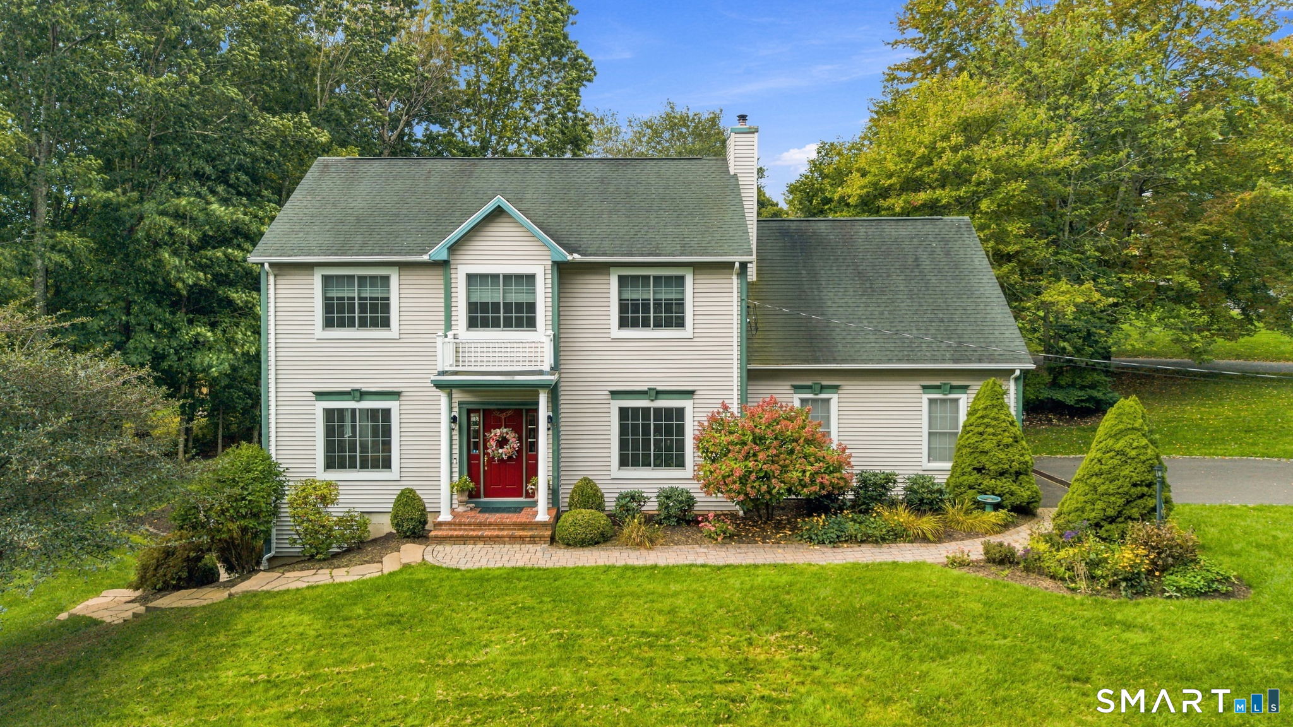
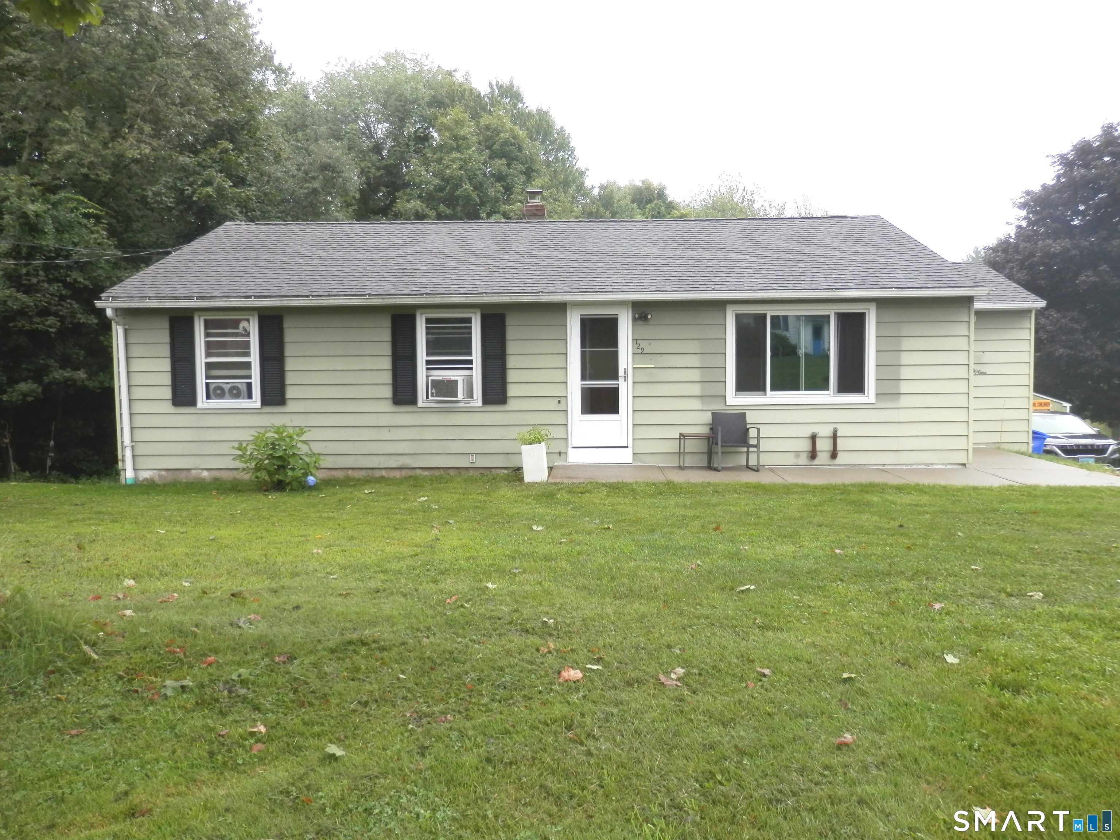
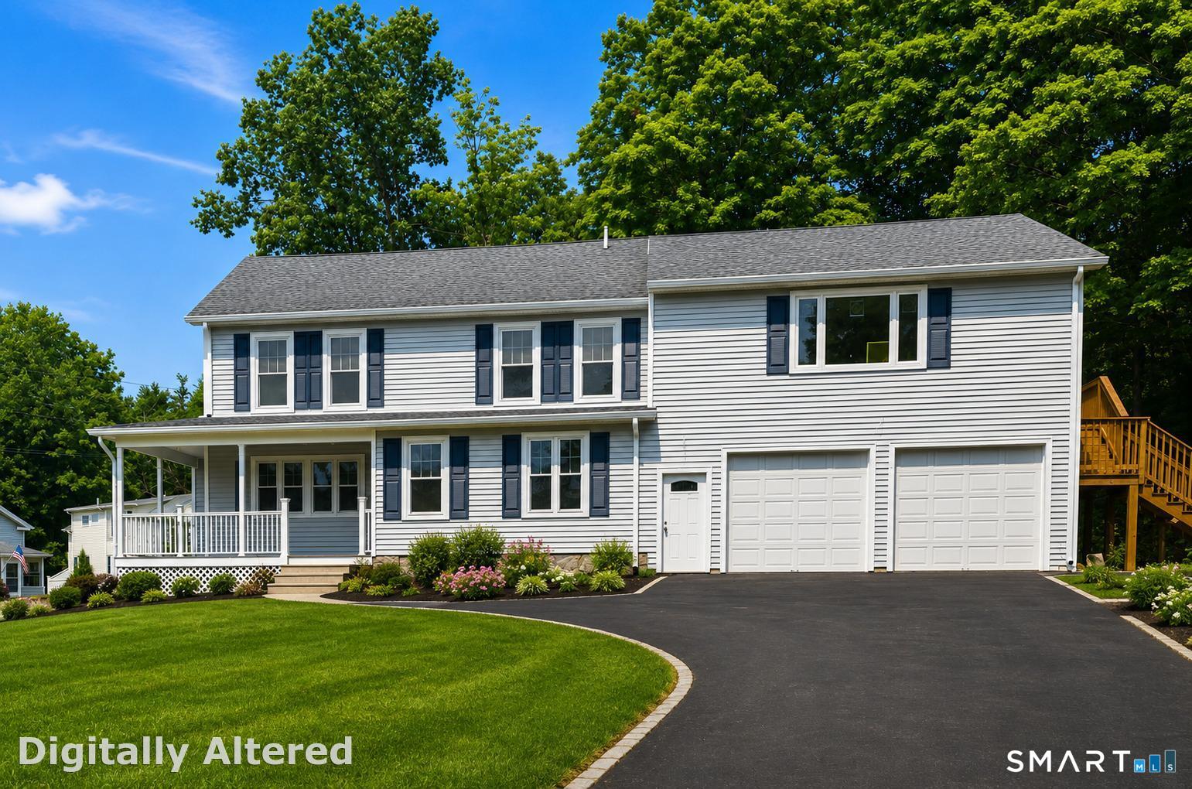
Find Homes by Property Features in Thomaston, CT


Based on information provided to and compiled by the SMART MLS, Inc. through Oct 07, 2026, 11:30AM. IDX information is provided exclusively for consumers’ personal, non-commercial use. It may not be used for any purpose other than to identify prospective properties consumers may be interested in purchasing. The data is deemed reliable but is not guaranteed accurate by the MLS. ©2026 SMART MLS, Inc. All Rights Reserved.
 Advertising Broker: Derek Greene | The Greene Realty Group