- Overview
- Description
- Property Details
- Location
- HOA Management
- Facts & Features
- Getting Around
- Nearby Homes


Street View
$550,000
Monthly Est:$2,738
 4 Beds
 3 Baths
2 full baths + 1 half bath
 2,233sqft
210 Martha Way, Thomaston, CT 06787
$550,000
$2,738/moEst:
Get Pre-Approved
Single Family Residence
Built in 2009
$-- HOA
2.94 acres lot
$246/sq.ft
Description
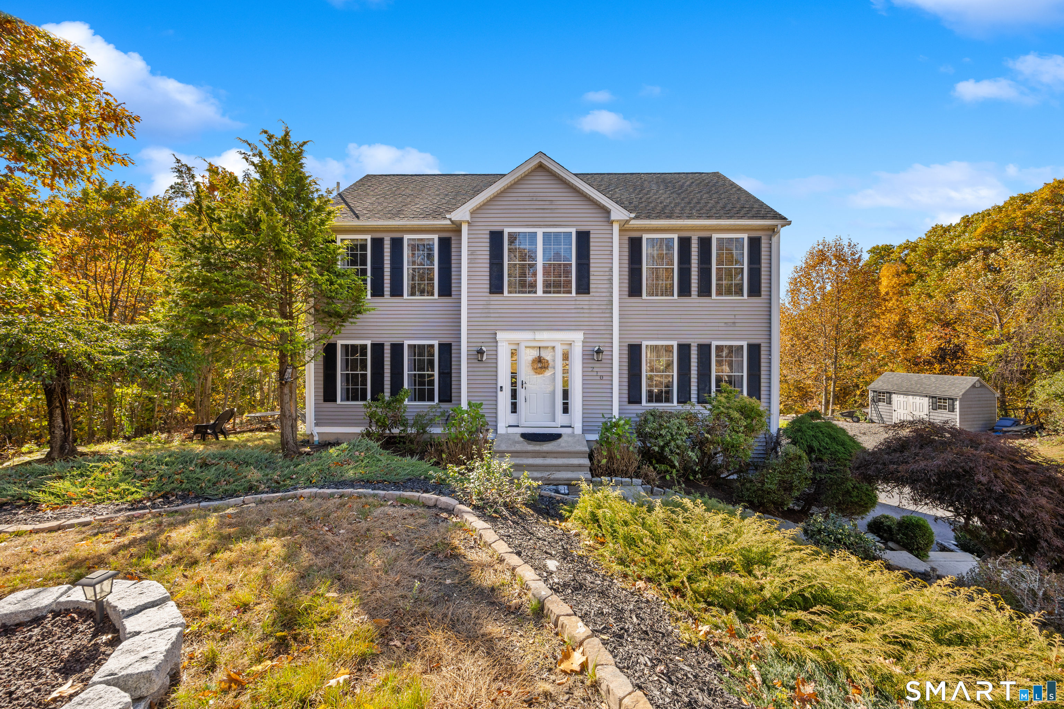
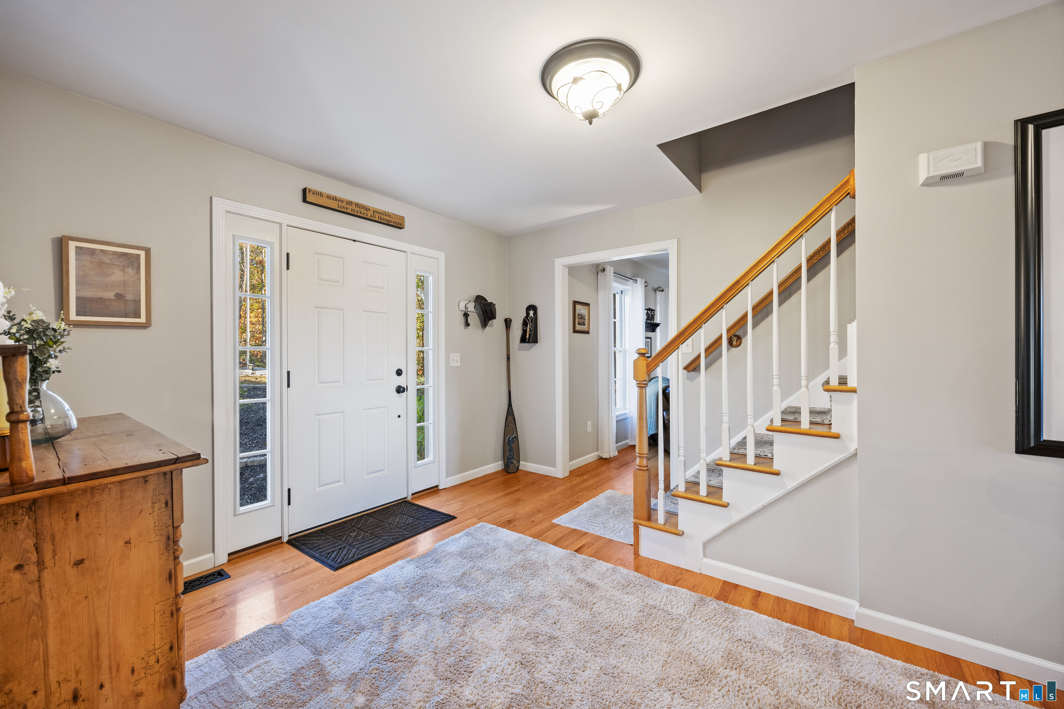
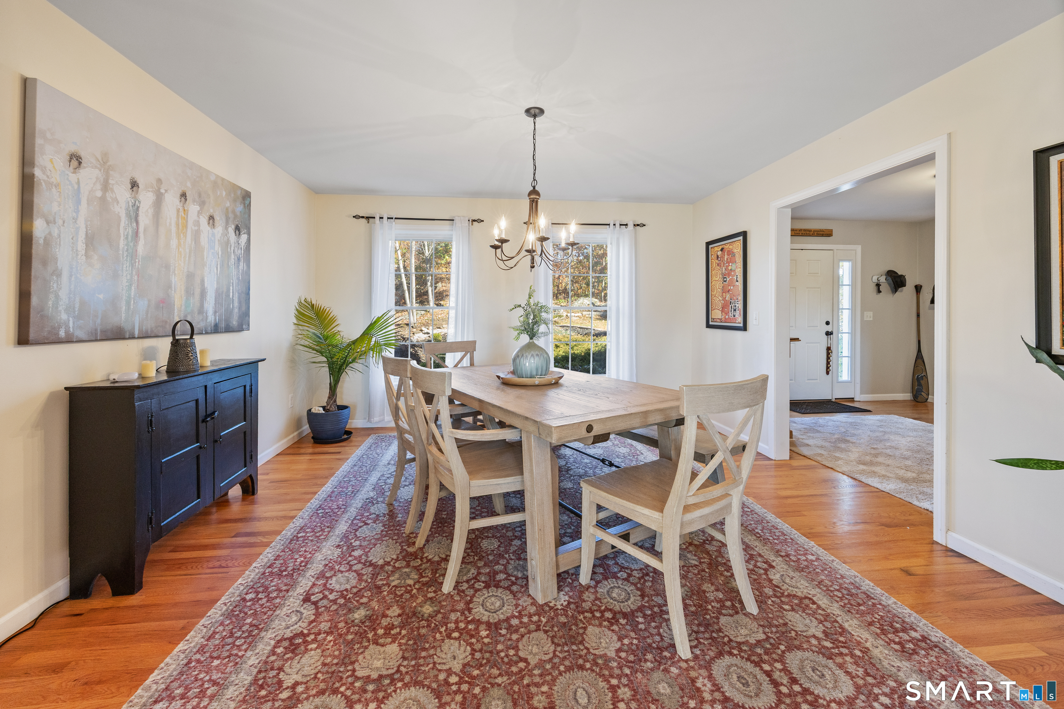
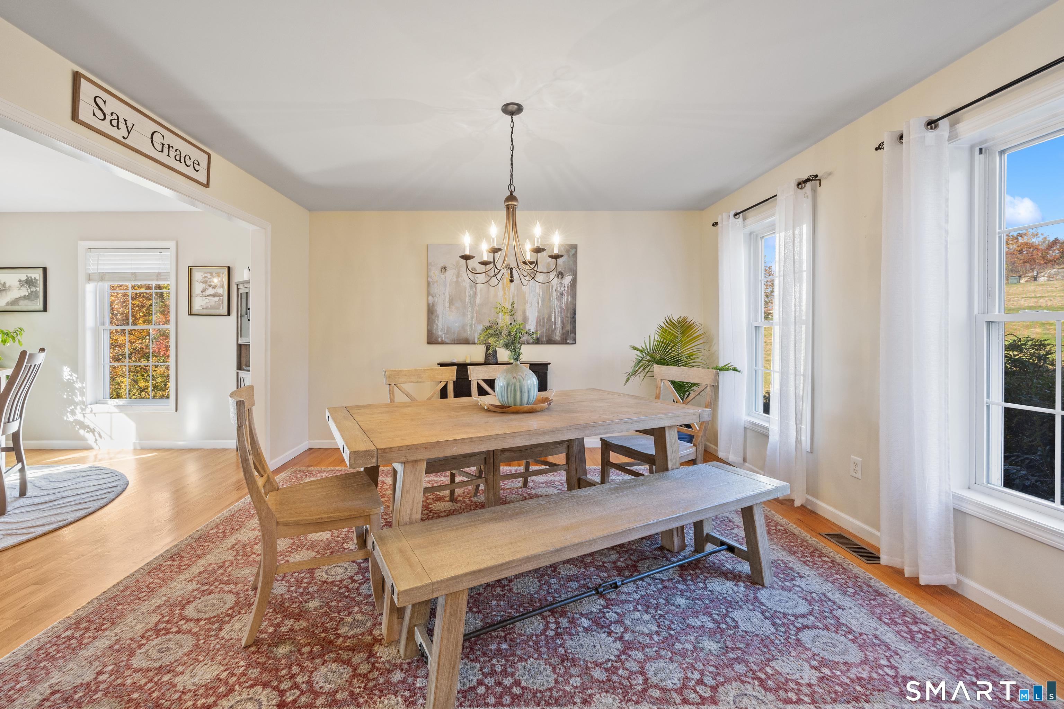
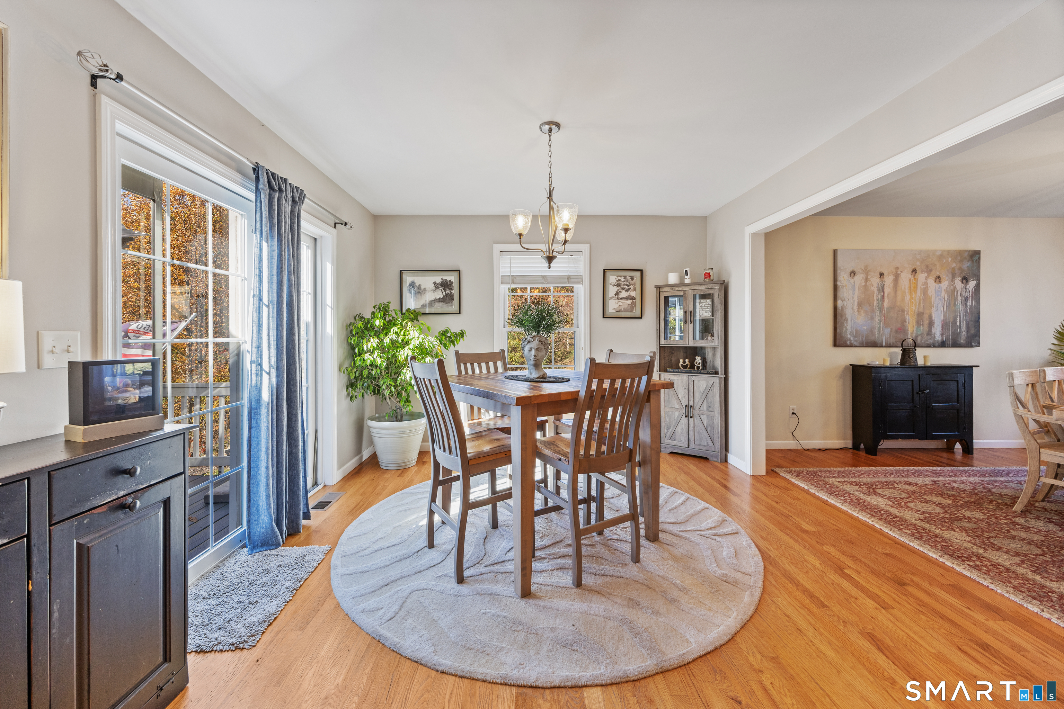
Tucked away on a quiet cul-de-sac on a private 2.94 acre lot, this 4 bedroom 2.5 bathroom Colonial delivers a perfect balance of space, comfort, and peaceful surroundings. Step into the entry foyer, where hardwood floors extend throughout the home. The main level layout leads into a light filled living room, flowing into a dining room designed for hosting gatherings with ease. The kitchen features sleek stainless steel appliances, recessed lighting, generous cabinetry storage, a center island with an eating space, and glass sliders that open directly to the back deck which features a new gazebo. A cozy pellet stove (added in 2023) also adds extra warmth to the living space. Upstairs, four bedrooms offer generous space and hardwood flooring. The primary suite serves as a tranquil retreat, complete with its own fully remodeled bathroom (2025), ceiling fan, and a spacious walk-in closet optimized with a custom redesign and a stylish barn door. Both full bathrooms have been beautifully redone. Downstairs, the lower level features a cozy family room ideal for leisure or entertainment. Major mechanical and structural updates provide ultimate peace of mind, including a new furnace and central air conditioning system with a heat pump (2024), a new hot water heater (2026), completely updated electrical wiring and a replaced panel (2026), a new garage door with a jackshaft opener (2021), new shutters (2021), and a newer driveway (2020).
- Houzeo last checked: 14 minutes ago
- Listing updated: October 29, 2026 at 4:13 pm
- Listing Provided by: Lauren Iraeta | KW Legacy Partners
- Source: SMART MLS-CT | MLS#: 24216353

Property Details
Status
Active
Type
Single Family Residence
No. of Stories
-
County
City
Neighborhood
--
Year Built
2009
HOA Fees
-
Finished Area
2,233 sqft
Lot Size
2.94 acres lot
Basement Area
- sqft
MLS Name
SMART MLS
MLS Number
24216353
MLS Status
Active
Days on Market
1

Continue Your Journey in App
Find your dream home, receive real-time updates, and many more!
Continue Your Journey in App
Find your dream home, receive real-time updates, and many more!
Location
HOA Management
0
HOA Fees
$-/
Disclaimer: Amenities are based on third-party information and may vary; buyers must independently verify all amenities, as information is deemed reliable but not guaranteed.
Facts & Features
Rooms
Bedrooms & bathrooms
Bedrooms: 4
Bathrooms: 3
Interior
Exterior Features
Deck, Gutters, Lighting
Heating
Propane
Cooling
Ceiling Fans, Central Air
Appliances
Dryer, Washer, Dishwasher, Range Hood, Microwave, Oven/range, Refrigerator
Interior Features
Auto Garage Door Opener, Cable Available, Open Floor Plan
Sewer
Public Sewer Connected
Construction
Year Built
Year Built: 2009
Home type
Single Family Residence
Architectural Style
Colonial
Foundation Details
Concrete
Roof
Asphalt Shingle
Utilities & Energy
Basement
Full, Storage, Partially Finished, Full With Walk Out
Parking Features
Under House Garage
Water Source
Private Well
Laundry Features
Main Level
Other Features
Lot Features
Treed, Sloping Lot, On Cul De Sac
Subdivision Name
Reynolds Bridge
Price History
| Date | Event | Price |
|---|---|---|
10/29/2026 Source: | Listed for Sale | $550,000 $246/sqft |

Nearby Homes
Find Homes by Property Features in Thomaston, CT


Based on information provided to and compiled by the SMART MLS, Inc. through Oct 30, 2026, 07:00AM. IDX information is provided exclusively for consumers’ personal, non-commercial use. It may not be used for any purpose other than to identify prospective properties consumers may be interested in purchasing. The data is deemed reliable but is not guaranteed accurate by the MLS. ©2026 SMART MLS, Inc. All Rights Reserved.
 Advertising Broker: Derek Greene | The Greene Realty Group
