- Overview
- Description
- Property Details
- Location
- HOA Management
- Facts & Features
- Getting Around
- Nearby Homes
 Price Drop: $5K (11/02)
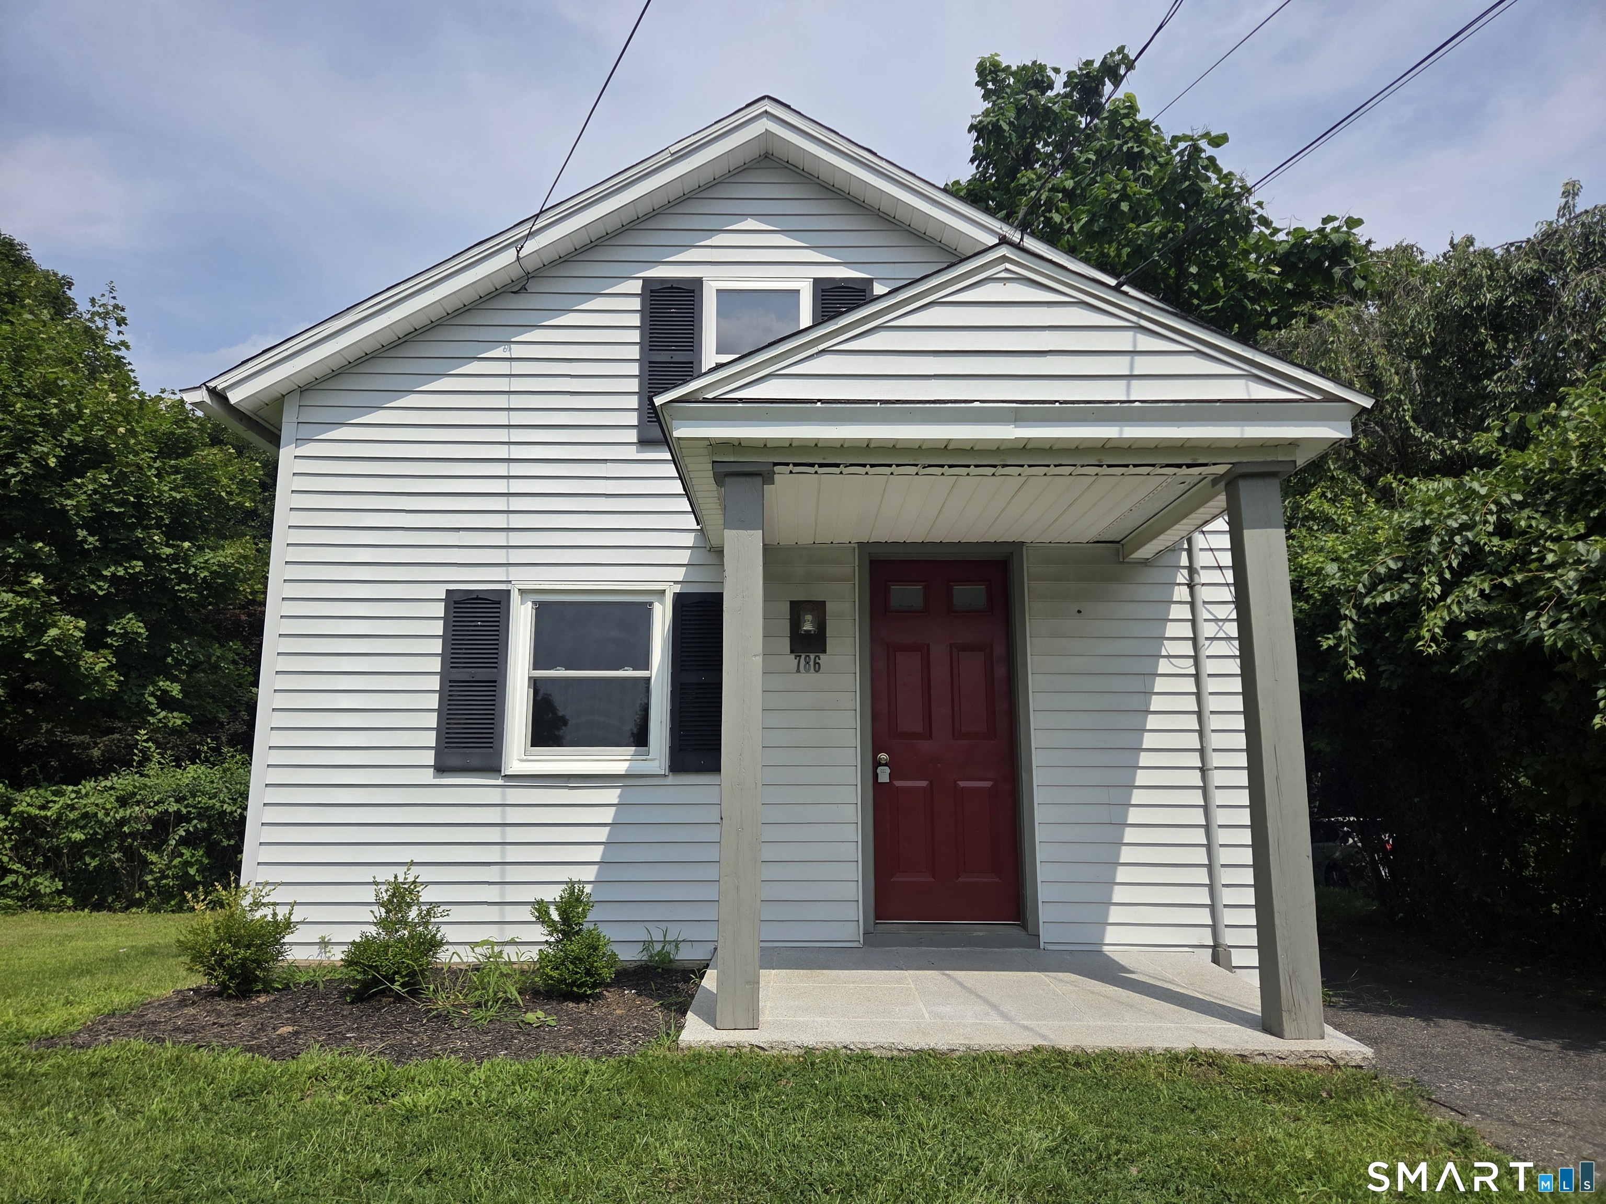
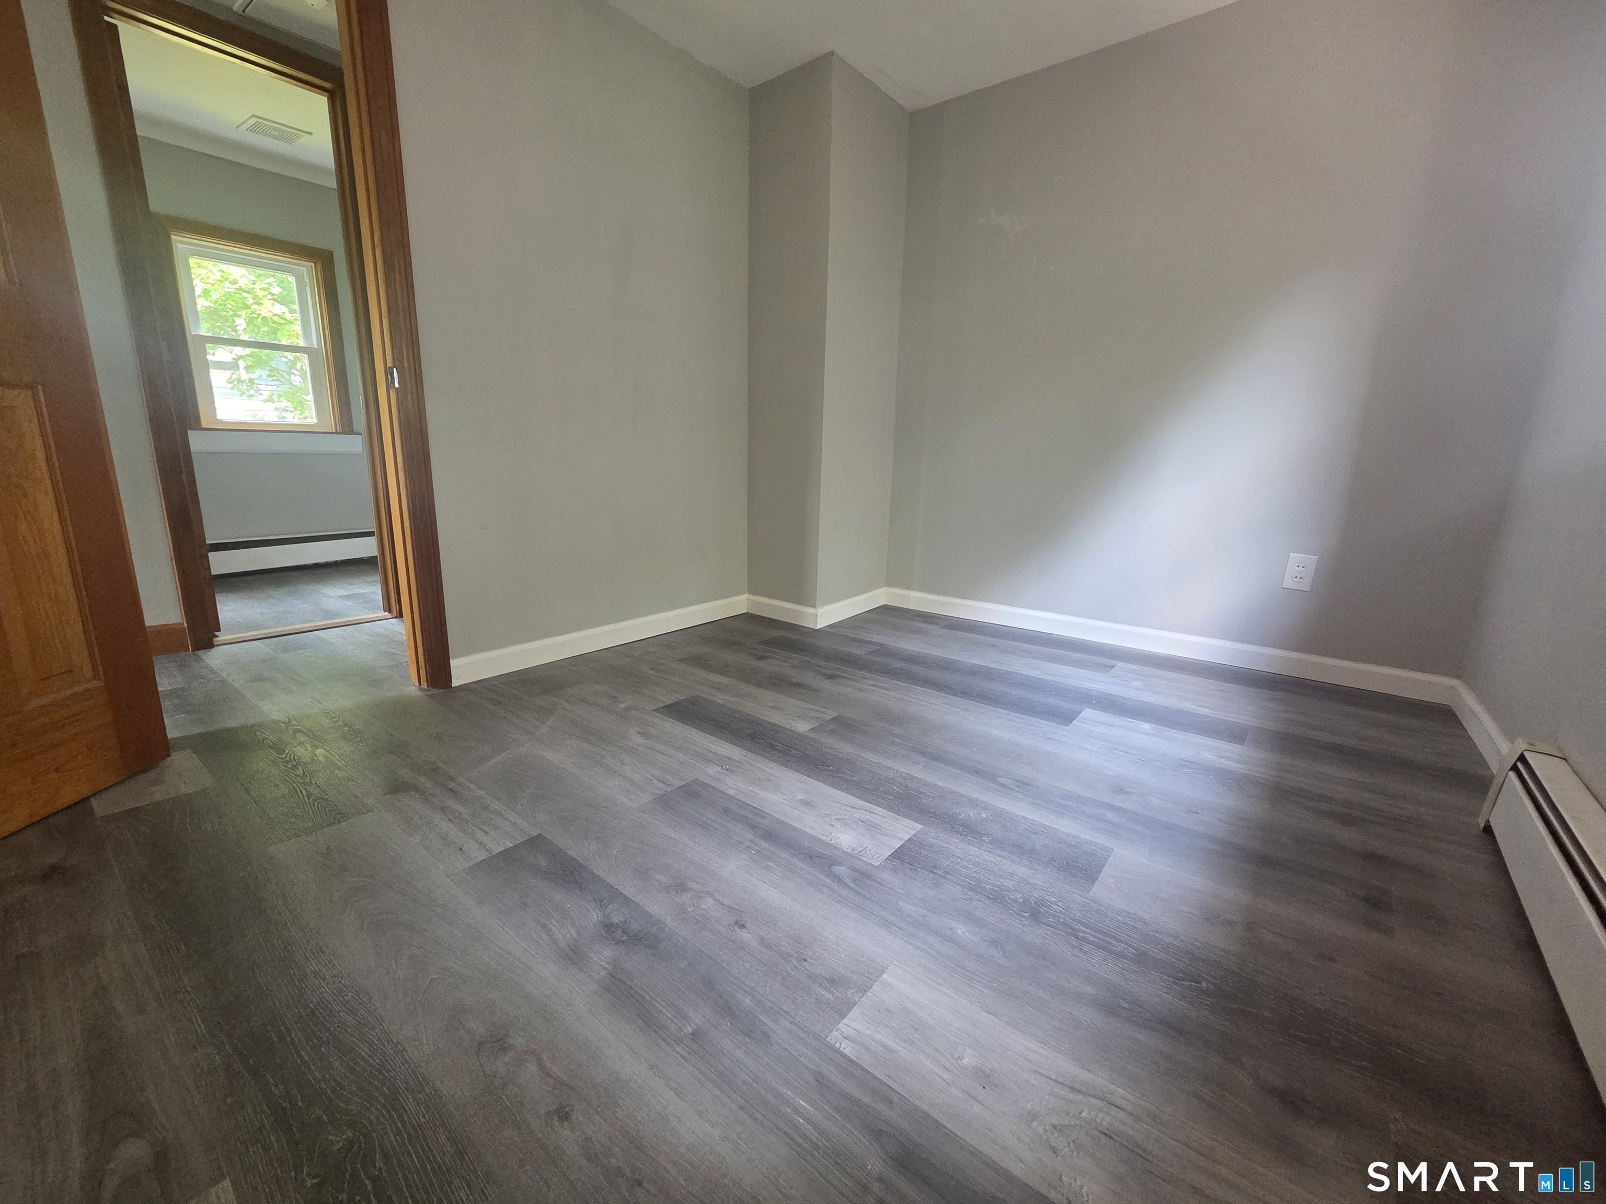

Street View
$224,900
Monthly Est:$1,119
 1 Bed
 1 Bath
1 full bath
 616sqft
786 High St Ext, Thomaston, CT 06787
$224,900
$1,119/moEst:
Get Pre-Approved
Single Family Residence
Built in 1974
$-- HOA
20,037.6 sqft lot
$365/sq.ft
Description
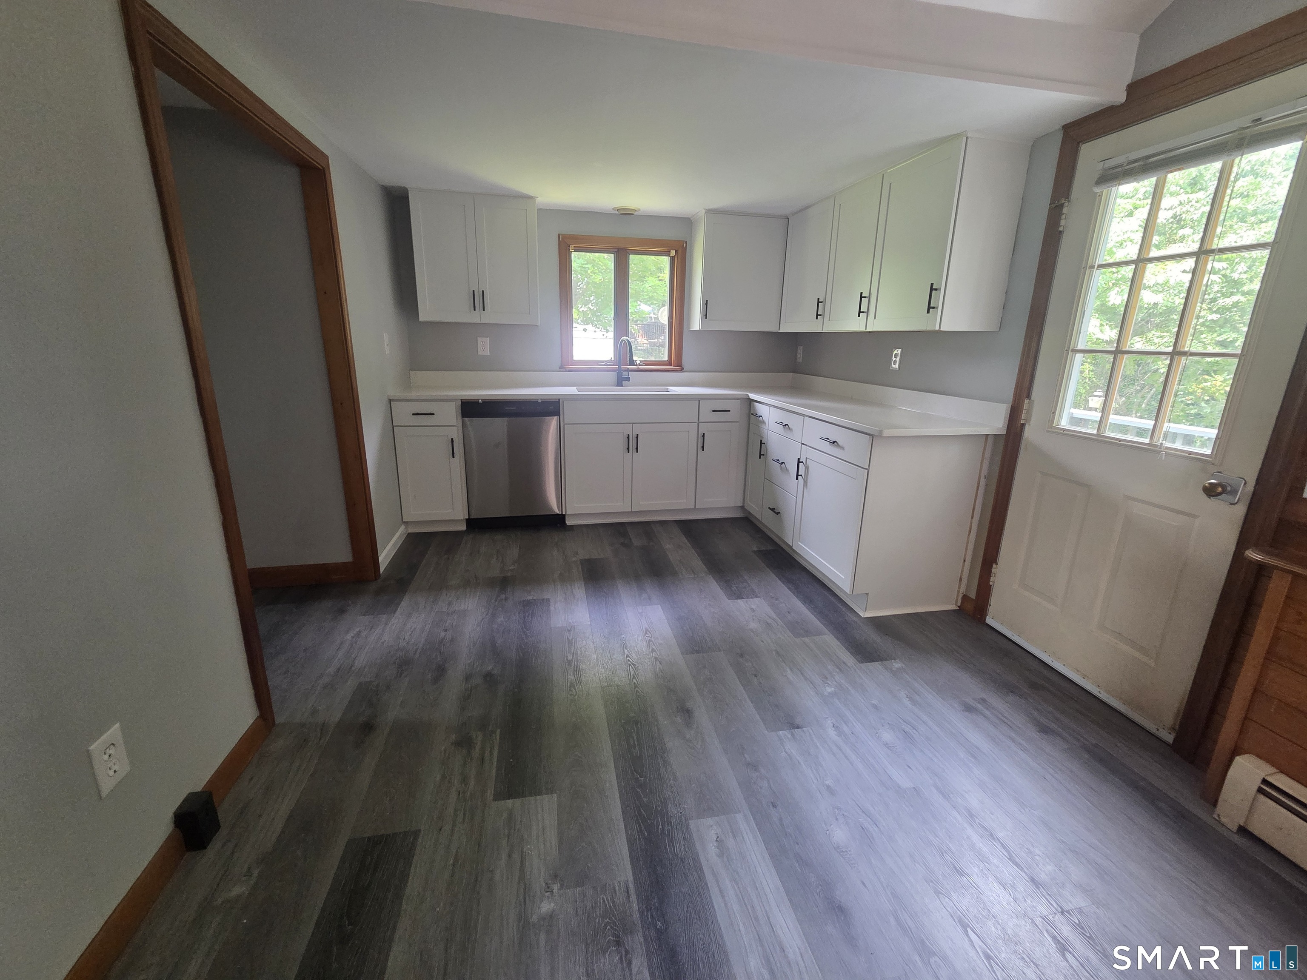
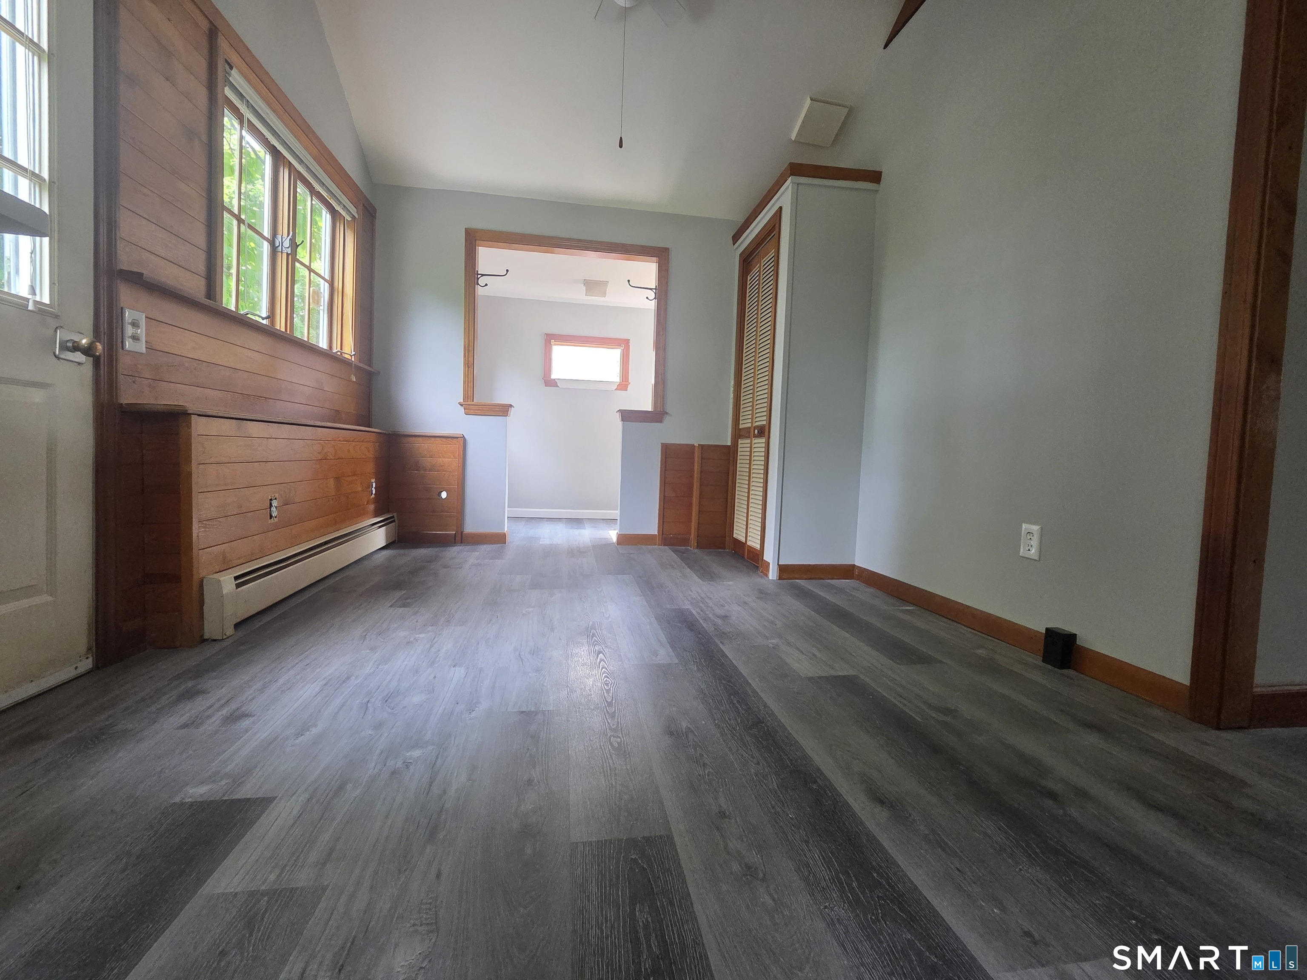
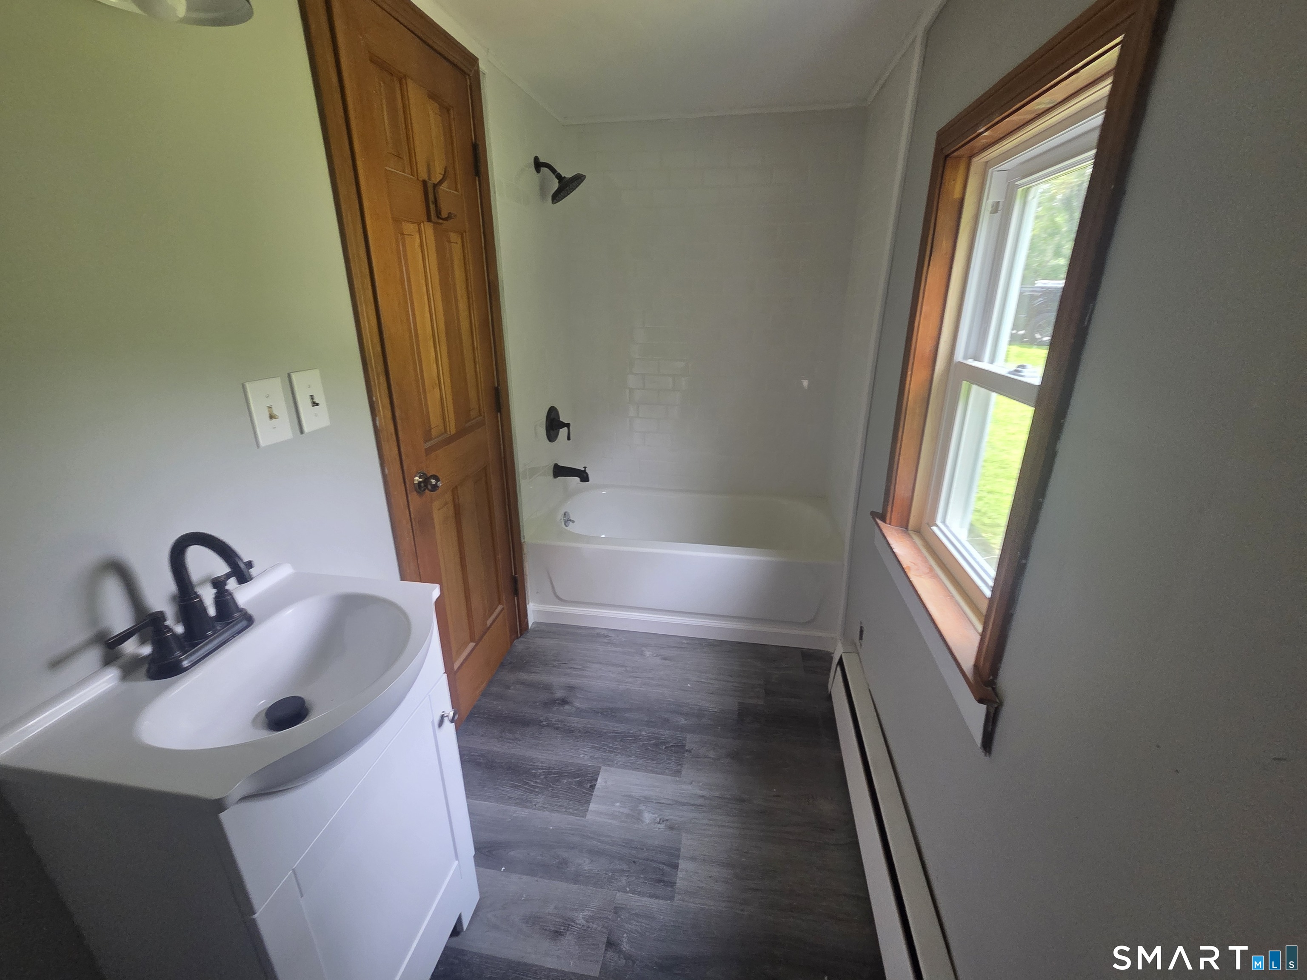
Remodeled one-bedroom home set on a quiet lot in Thomaston. Updates include a new kitchen with granite countertops, a remodeled bathroom, new flooring throughout, and fresh interior paint. The property sits on a nice-sized lot surrounded by trees and natural scenery, giving it a peaceful, almost nature-preserve feel. Located in a quiet neighborhood with a comfortable amount of privacy, this is a simple, move-in-ready home with a lot of character and a great setting. A few finishing touches and minor items are still in the process of being completed. Seller is also providing a $2,000 credit toward the purchase of a new refrigerator and stove.
- Houzeo last checked: 2 minutes ago
- Listing updated: November 9, 2026 at 7:02 am
- Listing Provided by: Brian Davis | Davis Real Estate
- Source: SMART MLS-CT | MLS#: 24214630

Property Details
Status
Active
Type
Single Family Residence
No. of Stories
-
County
City
Neighborhood
--
Year Built
1974
HOA Fees
-
Finished Area
616 sqft
Lot Size
20,037.6 sqft lot
Basement Area
- sqft
MLS Name
SMART MLS
MLS Number
24214630
MLS Status
Active
Days on Market
27

Continue Your Journey in App
Find your dream home, receive real-time updates, and many more!
Continue Your Journey in App
Find your dream home, receive real-time updates, and many more!
Location
HOA Management
0
HOA Fees
$-/
Disclaimer: Amenities are based on third-party information and may vary; buyers must independently verify all amenities, as information is deemed reliable but not guaranteed.
Facts & Features
Rooms
Bedrooms & bathrooms
Bedroom: 1
Bathroom: 1
Interior
Cooling
None
Heating
Hot Water, Oil
Appliances
Dishwasher
Sewer
Public Sewer Connected
Construction
Year Built
Year Built: 1974
Home type
Single Family Residence
Roof
Asphalt Shingle
Architectural Style
Cottage
Foundation Details
Concrete
Utilities & Energy
Basement
Full
Parking Features
Driveway
Water Source
Private Well
Other Features
Lot Features
Lightly Wooded
Subdivision Name
N/a
Price History
| Date | Event | Price |
|---|---|---|
11/02/2026 Source: | Price Decreased | $224,900 -5.90% $365/sqft |
10/15/2026 Source: | Listing Removed | $239,000 +3.96% $388/sqft |
10/15/2026 Source: | Listed for Sale | $229,900 -3.81% $373/sqft |
10/07/2026 Source: | Price Decreased | $239,000 -0.38% $388/sqft |
08/14/2026 Source: | Listed for Sale | $239,900 $389/sqft |

Show more
Nearby Homes
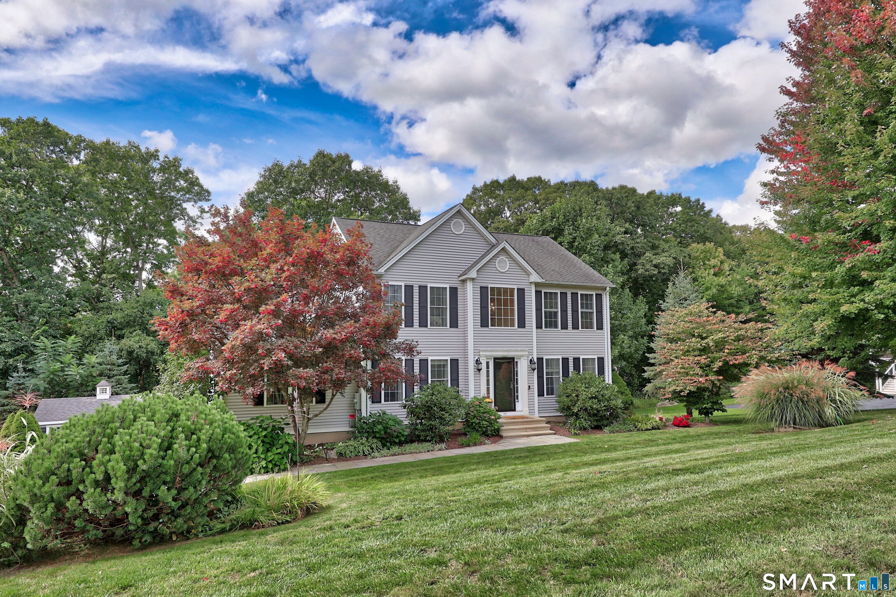
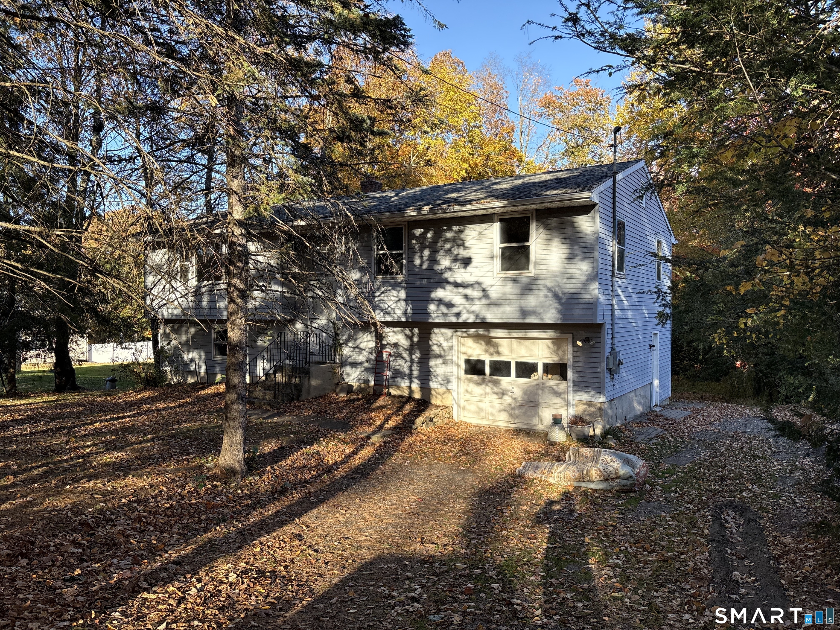
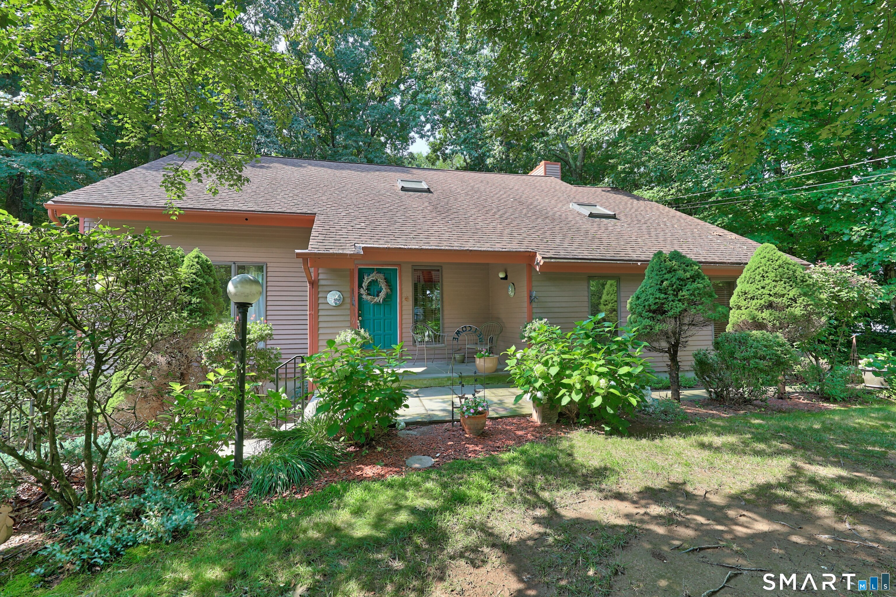
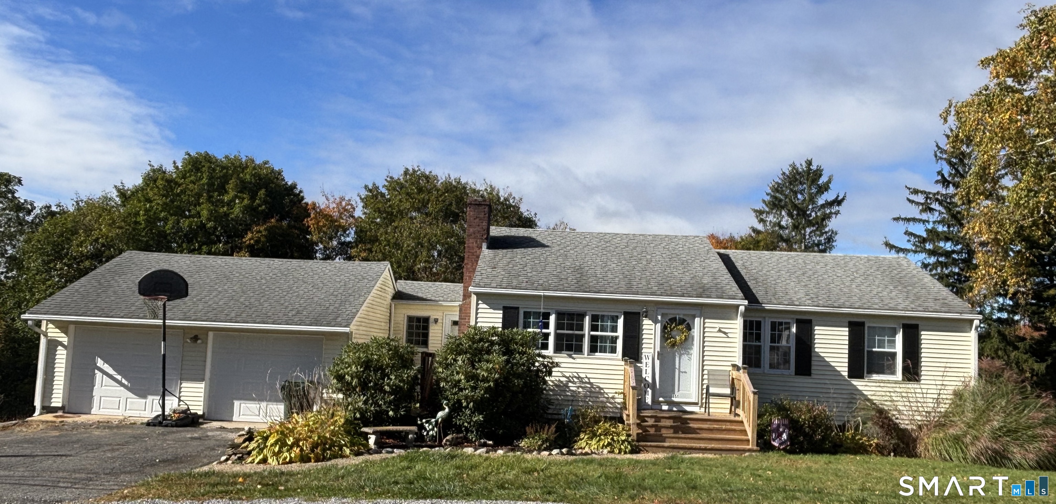
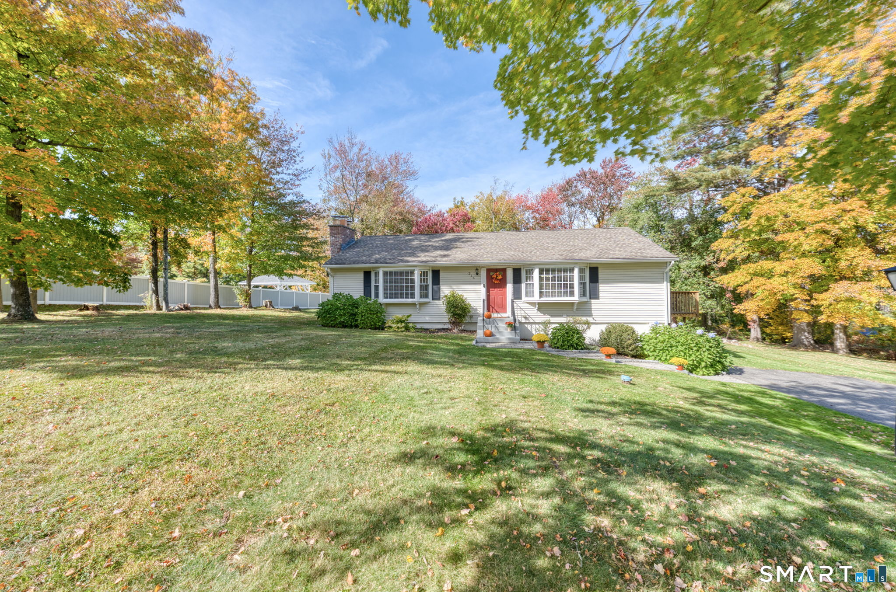
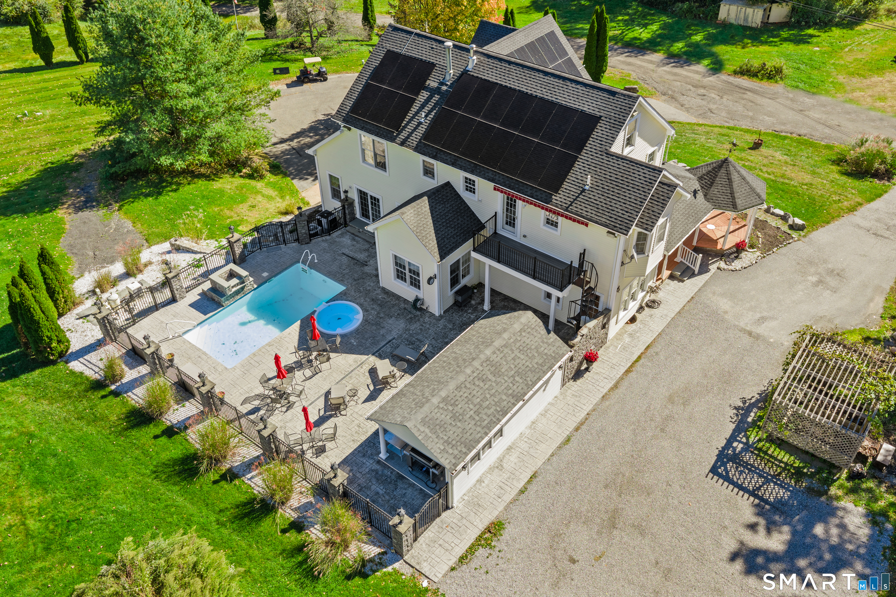
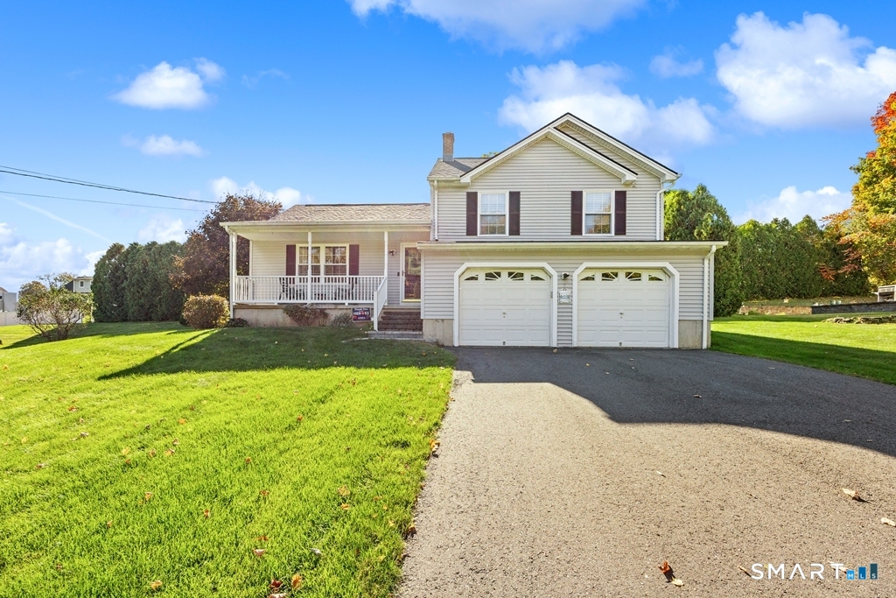
Find Homes by Property Features in Thomaston, CT


Based on information provided to and compiled by the SMART MLS, Inc. through Nov 12, 2026, 10:00AM. IDX information is provided exclusively for consumers’ personal, non-commercial use. It may not be used for any purpose other than to identify prospective properties consumers may be interested in purchasing. The data is deemed reliable but is not guaranteed accurate by the MLS. ©2026 SMART MLS, Inc. All Rights Reserved.
 Advertising Broker: Derek Greene | The Greene Realty Group
