- Overview
- Description
- Property Details
- Location
- HOA Management
- Facts & Features
- Getting Around
- Nearby Homes


$549,000
Monthly Est:$2,733
 4 Beds
 3 Baths
3 full baths
 2,400sqft
136 Kimberly Dr, Blakeslee, PA 18610
$549,000
$2,733/moEst:
Get Pre-Approved
Single Family Residence
Built in 2005
$66.67/mo HOA
19,166 sqft lot
$229/sq.ft
Description
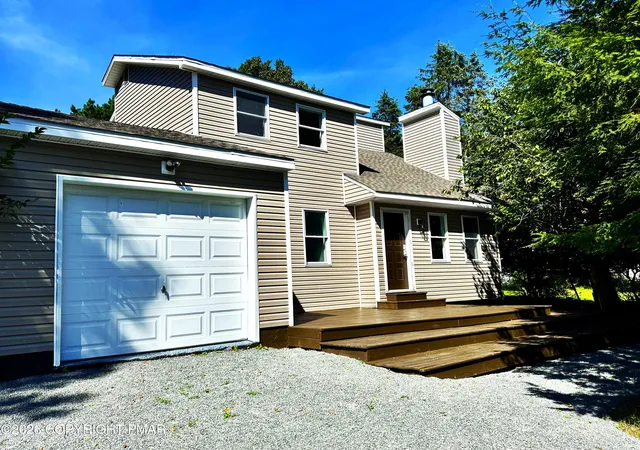
A DRAMATIC 2STORY FOYER with a CUSTOM CHANDELIER and HANDCRAFTED STAIRCASE featuring GLASS BALUSTRADES and QUARTZ STEPS sets the tone for this FULLY REMODELED 4-BEDROOM, 3-FULL BATH COLONIAL home in the Pocono Mountains. This MOVE IN READY, modern colonial offers high-end finishes throughout & is ideal for buyers seeking UPSCALE POCONO LIVING The main level is bright and open with an elegant, contemporary aesthetic, highlighted by recessed & modern lighting fixtures, CROWN MOLDING, and rich MAHOGANY WOOD FLOORS. The DESIGNER kitchen embraces a clean, minimalistic-luxury design with IMPORTED CERAMIC TILE extending from the foyer, stainless steel appliances, sleek PREMIUM CABINETRY, glass tile backsplash, Dbl CONVECTION OVEN, NATURAL GAS COOKTOP, deep stainless sink, and BLACK QUARTZ COUNTER, for entertaining and everyday living All 3 full bathrooms offer SPA LIKE LUXURY, and each of the 4 bedrooms are generously sized, making this home ideal as a primary residence, second home, or luxury Pocono retreat. Addl features incl NEW ROOF, 3 STAGE WATER SOFTENER, WOOD BURNING FIREPLACE, 5 MITSUBISHI DUCTLESS SPLIT UNITS, and a HEATED GARAGE with a NEW INSULATED GARAGE DOOR. Situated on a FLAT CLEARED 1/2 ACRE LOT the property offers ample space to create outdoor living, entertaining, or future enhancements. The home is connected to NATURAL GAS, AND PUBLIC SEWER, a highly sought-after combination in the Poconos. Conveniently located near MAJOR HIGHWAYS, SHOPPING, & POCONO ATTRACTIONS,
- Houzeo last checked: 12 minutes ago
- Listing updated: June 9, 2026 at 3:12 pm
- Listing Provided by: Stephanie Troiani (570) 421-2345 | RE/MAX of the Poconos (570) 421-2345
- Source: Greater Lehigh Valley MLS-PA | MLS#: 772403

Property Details
Status
Active
Type
Single Family Residence
No. of Stories
2
County
City
Neighborhood
--
Year Built
2005
HOA Fees
$66.67/mo
Finished Area
2,400 sqft
Lot Size
19,166 sqft lot
Basement Area
- sqft
MLS Name
Greater Lehigh Valley MLS
MLS Number
772403
MLS Status
Active
Days on Market
237
Cumulative Days on Market
103

Continue Your Journey in App
Find your dream home, receive real-time updates, and many more!
Download App
Continue Your Journey in App
Find your dream home, receive real-time updates, and many more!
Location
HOA Management
N/A
HOA Fees
$800/ Annually
Disclaimer: Amenities are based on third-party information and may vary; buyers must independently verify all amenities, as information is deemed reliable but not guaranteed.
Facts & Features
Rooms
Bedrooms & bathrooms
Bedrooms: 4
Bathrooms: 3
FullBath
Level: First
Area: 99.00 Square Feet
Dimensions: 11.00 x 9.00
FullBath
Level: Second
Area: 64.00 Square Feet
Dimensions: 8.00 x 8.00
PrimaryBathroom
Level: Second
Area: 140.00 Square Feet
Dimensions: 14.00 x 10.00
Bedroom
Level: First
Area: 182.00 Square Feet
Dimensions: 14.00 x 13.00
Bedroom
Level: Second
Area: 168.00 Square Feet
Dimensions: 14.00 x 12.00
Bedroom
Level: Second
Area: 117.00 Square Feet
Dimensions: 13.00 x 9.00
PrimaryBedroom
Level: Second
Area: 196.00 Square Feet
Dimensions: 14.00 x 14.00
Kitchen
Level: First
Area: 190.00 Square Feet
Dimensions: 19.00 x 10.00
DiningRoom
Level: First
Area: 180.00 Square Feet
Dimensions: 18.00 x 10.00
LivingRoom
Level: First
Area: 182.00 Square Feet
Dimensions: 14.00 x 13.00
Interior
Flooring
Ceramic Tile, Hardwood
Heating
Baseboard, Ductless, Electric, Zoned
Interior Features
Dining Area, Separate Formal Dining Room
Sewer
Public Sewer
Appliances
Double Oven, Dryer, Dishwasher, Electric Dryer, Electric Water Heater, Gas Cooktop, Gas Water Heater, Microwave, Refrigerator, Water Softener Owned, Washer
Cooling
Central Air, Ductless, Zoned
Construction
Year Built
Year Built: 2005
Home type
Single Family Residence
Foundation Details
Slab
Roof
Asphalt, Fiberglass
Construction Materials
Stone Veneer, Vinyl Siding
Architectural Style
Colonial
Utilities & Energy
Water Source
Well
Laundry Features
Washer Hookup, Dryer Hookup, Electric Dryer Hookup
Parking Features
Built In, Garage, Garage Door Opener
Other Features
Subdivision Name
Greenwood Acres
Price History
| Date | Event | Price |
|---|---|---|
06/02/2026 Source: | Price Decreased | $549,000 -1.79% $300/sqft |
02/26/2026 Source: | Price Increased | $559,000 +16.48% $306/sqft |
10/20/2025 Source: | Listed for Sale | $479,900 +242.79% $263/sqft |
01/16/2018 Source: | Price Decreased | $140,000 -2.10% $77/sqft |
10/06/2017 Source: | Sold | $143,000 $78/sqft |


Nearby Homes
Find Homes by Property Features in Blakeslee, PA


Based on information from the Greater Lehigh Valley Realtors, Inc. (GLVR) from the Multiple Listing Service through Oct 22, 2026, 01:15PM. MLS Listing Information has not been verified and is not guaranteed by MLS. Information is provided exclusively for consumers’ personal, non-commercial use, it may not be used for any purpose other than to identify prospective properties consumers may be interested in purchasing. The data is deemed reliable but is not guaranteed to be accurate by the MLS. This website may not include listings or property addresses of sellers who have directed their listing brokers to withhold their listing or their property address from display on the Internet. The data relating to real estate for sale on this website comes in part from the IDX program of the GLVR MLS. Real estate listings held by brokerage firms other than Sell Your Home Services.com include the name of the listing broker. © 2026 Greater Lehigh Valley REALTORS® Multiple Listing Service - All Rights Reserved.
 Advertising Broker: Daniel Demers | Sell Your Home Services
