- Overview
- Description
- Property Details
- Location
- HOA Management
- Facts & Features
- Getting Around
- Nearby Homes

Street View
$599,900
Monthly Est:$2,986
 3 Beds
 3 Baths
2 full baths + 1 half bath
 1,908sqft
136 Oxford Rd, Milford, CT 06460
$599,900
$2,986/moEst:
Get Pre-Approved
Single Family Residence
Built in 1971
$-- HOA
18,730.8 sqft lot
$314/sq.ft
Description
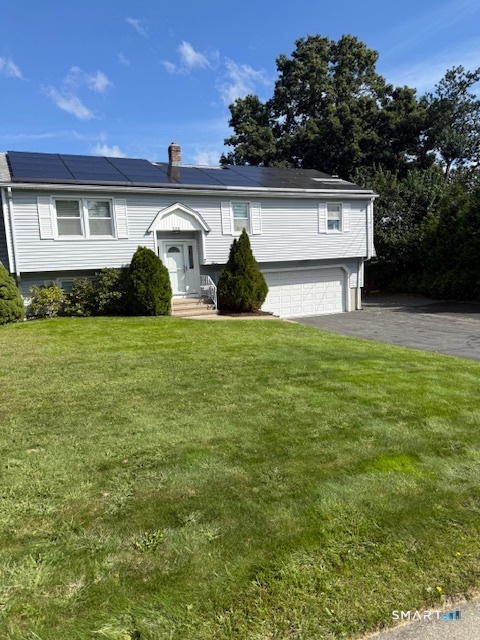
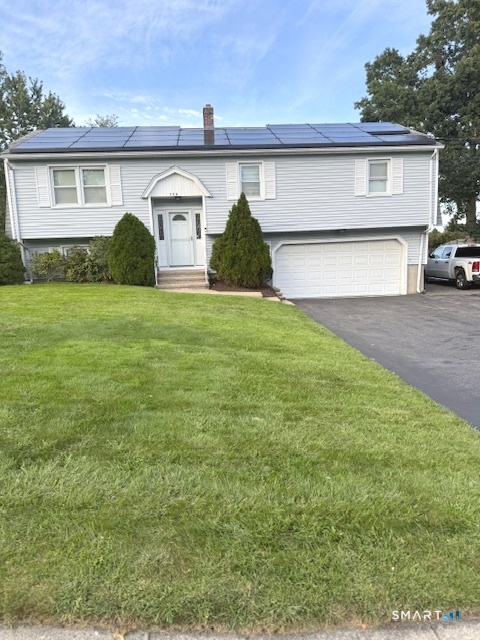
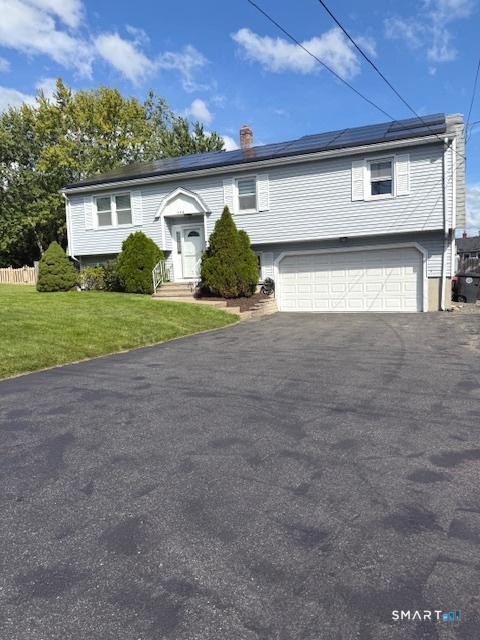
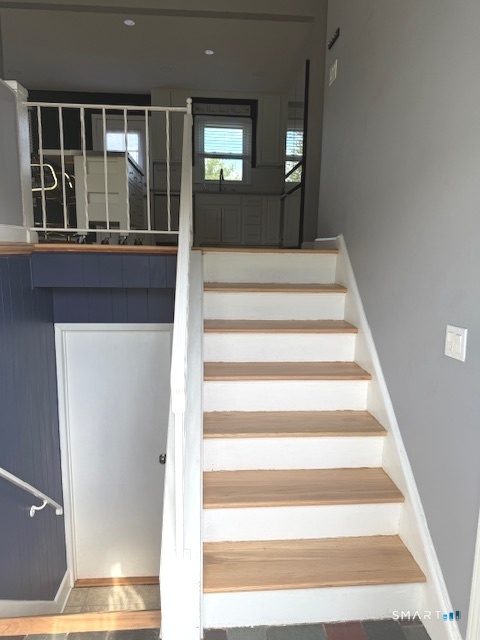
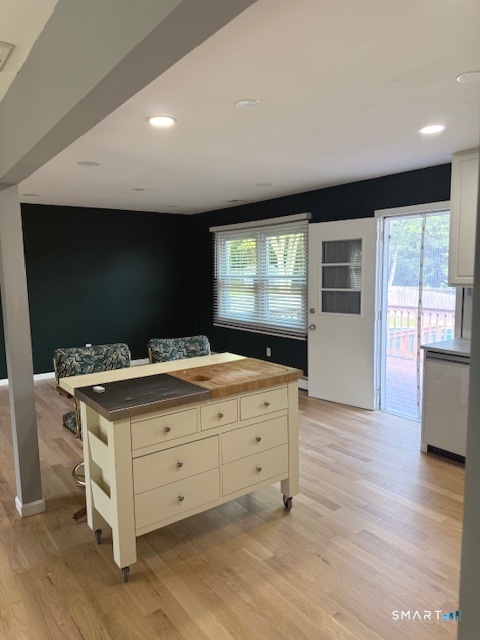
VETERANS: ASSUMABLE 2.25% LOAN, A RARE OPPORTUNITY! Stunning 3-bed, 2.5-bath Milford home built for comfortable living and smart investing. Updated kitchen flows into the dining and living areas, ideal for daily life and entertaining. Newly refinished hardwood floors, adjustable recessed lighting, and Samsung smart appliances. Primary suite has an updated private bath. Finished lower level offers a family room, flexible office/guest space, half bath, and laundry. Hardwired Ethernet in the living room, bedroom, and lower level supports work, streaming, and gaming. Solar panels eliminated the electric bill for 11 months, and 2023 insulation upgrades (loose-fill) keep costs down year-round. Outdoors, enjoy a sparkling pool, hot tub, and expansive deck. Extended driveway parking fits guests, plus a gravel area for a boat or RV. Recent upgrades include city sewer conversion and epoxy garage flooring. ADU potential: Milford's expanded accessory dwelling rules permits a detached garage apartment on this lot, subject to city approval, for a great income opportunity. Close to shopping, dining, parks, and commuter routes. Move-in ready with indoor luxury and an outdoor paradise. Eligible veterans can assume the 2.25% loan for exceptional value - Inquire with listing agent.
- Houzeo last checked: 3 hours ago
- Listing updated: October 7, 2026 at 12:01 am
- Listing Provided by: Brenda Valentin | Larracuente & Johnson Realty, LLC
- Source: SMART MLS-CT | MLS#: 24209182

Property Details
Status
Active
Type
Single Family Residence
No. of Stories
-
County
City
Neighborhood
--
Year Built
1971
HOA Fees
-
Finished Area
1,908 sqft
Lot Size
18,730.8 sqft lot
Basement Area
- sqft
MLS Name
SMART MLS
MLS Number
24209182
MLS Status
Active
Days on Market
14

Continue Your Journey in App
Find your dream home, receive real-time updates, and many more!
Download App
Continue Your Journey in App
Find your dream home, receive real-time updates, and many more!
Location
HOA Management
0
HOA Fees
$-/
Disclaimer: Amenities are based on third-party information and may vary; buyers must independently verify all amenities, as information is deemed reliable but not guaranteed.
Facts & Features
Rooms
Bedrooms & bathrooms
Bedrooms: 3
Bathrooms: 3
Interior
Sewer
Public Sewer Connected
Exterior Features
Deck, Hot Tub
Heating
Baseboard, Natural Gas, Hot Water
Cooling
Ceiling Fans, Central Air, Window Unit
Appliances
Oven/range, Microwave, Refrigerator, Dishwasher, Washer, Dryer
Construction
Year Built
Year Built: 1971
Home type
Single Family Residence
Roof
Asphalt Shingle
Architectural Style
Raised Ranch
Foundation Details
Concrete
Utilities & Energy
Pool Features
Above Ground Pool
Basement
Partial, Full, Heated, Interior Access, Partially Finished, Liveable Space, Full With Walk Out
Parking Features
Attached Garage, Paved, Rv/boat Pad, Driveway
Water Source
Public Water Connected
Other Features
Lot Features
Fence Partial, Dry, Level Lot, Open Lot
Subdivision Name
N/a
Price History
| Date | Event | Price |
|---|---|---|
09/24/2026 Source: | Listed for Sale | $599,900 +9.07% $314/sqft |
11/21/2024 Source: | Sold | $550,000 $288/sqft |


Nearby Homes



Find Homes by Property Features in Milford, CT


Based on information provided to and compiled by the SMART MLS, Inc. through Oct 08, 2026, 11:00AM. IDX information is provided exclusively for consumers’ personal, non-commercial use. It may not be used for any purpose other than to identify prospective properties consumers may be interested in purchasing. The data is deemed reliable but is not guaranteed accurate by the MLS. ©2026 SMART MLS, Inc. All Rights Reserved.
 Advertising Broker: Derek Greene | The Greene Realty Group