- Overview
- Description
- Property Details
- Location
- HOA Management
- Facts & Features
- Getting Around
- Nearby Homes



Street View
$960,000
Monthly Est:$4,778
 3 Beds
 4 Baths
3 full baths + 1 half bath
 1,714sqft
136 Quonnipaug Ln, Guilford, CT 06437
$960,000
$4,778/moEst:
Get Pre-Approved
Single Family Residence
Built in 1993
$-- HOA
23,086.8 sqft lot
$560/sq.ft
Description
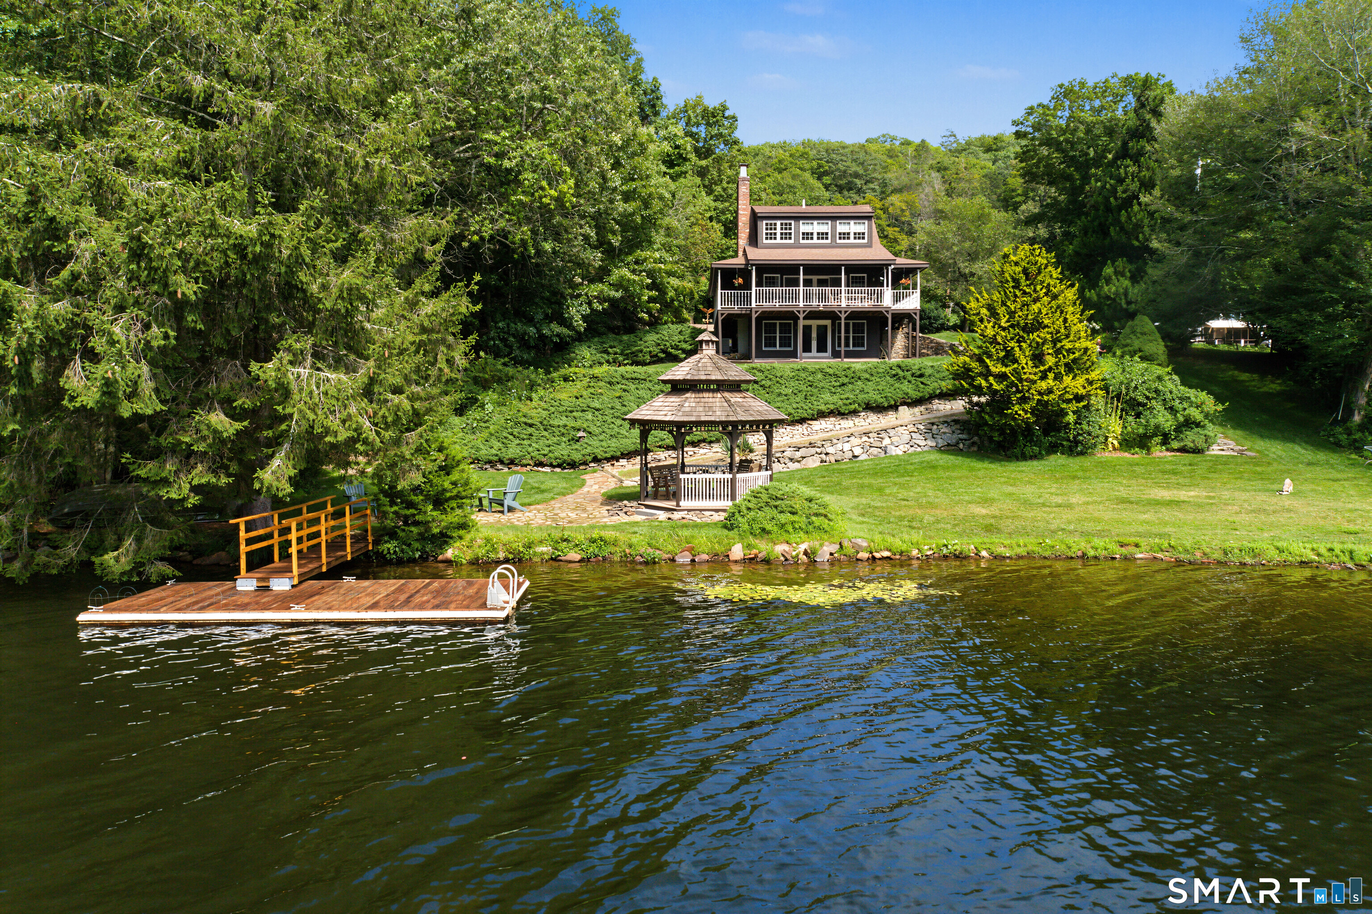
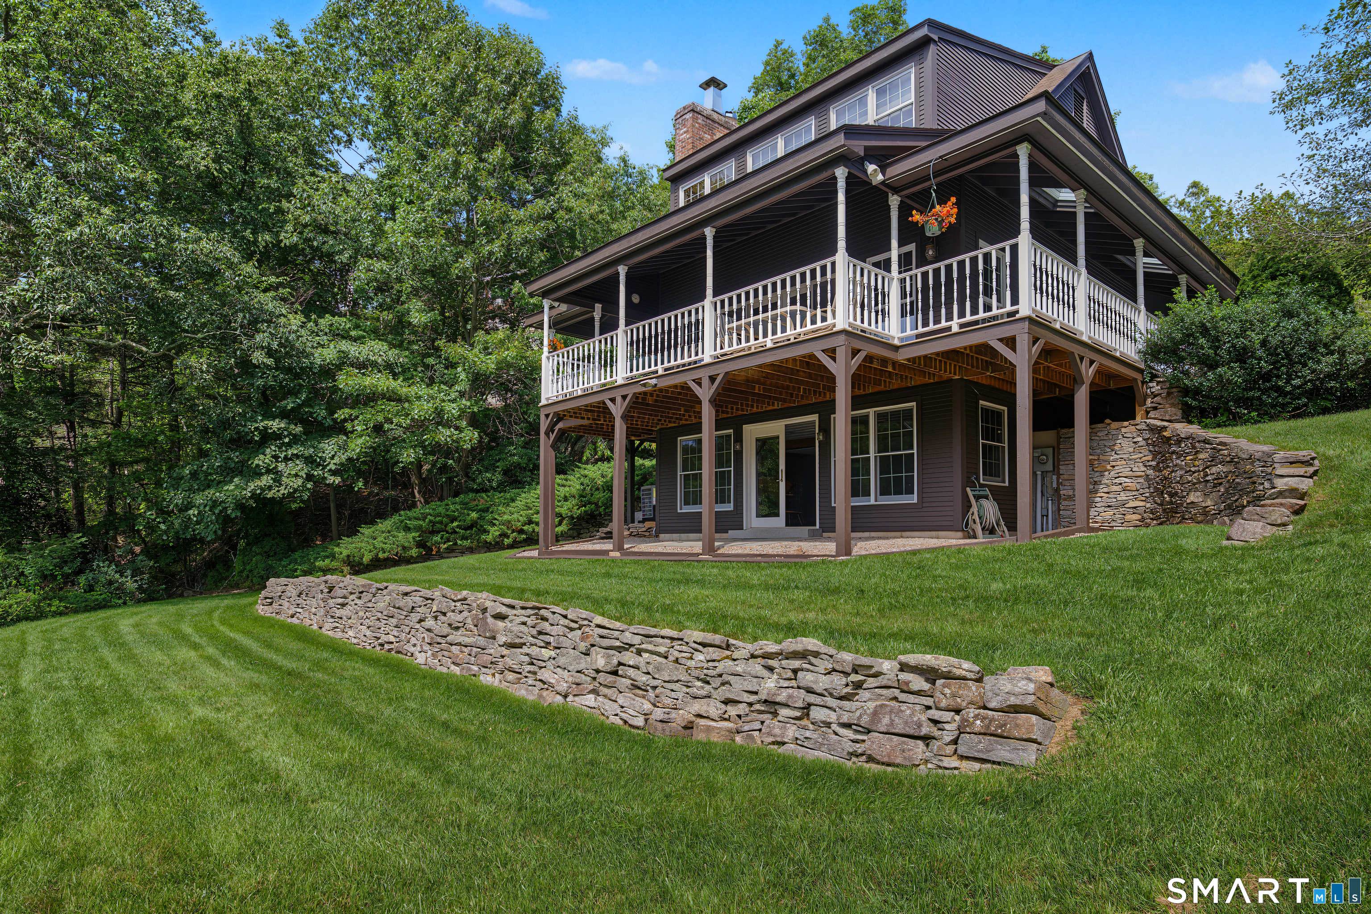
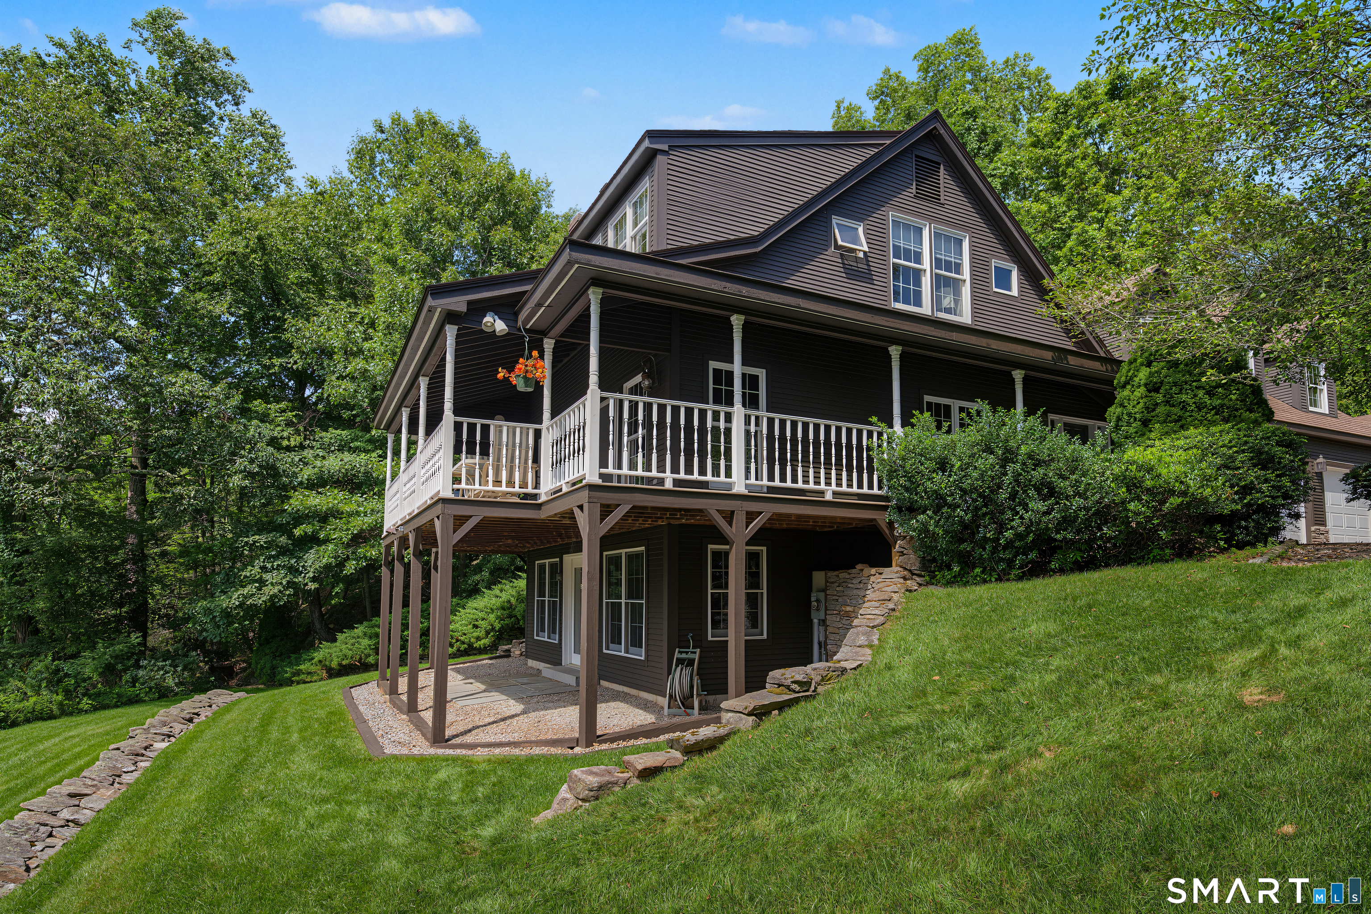
OFFERS REQUESTED BY 8/26 at 2 pm. Enjoy life on Lake Quonnipaug! Your own private dock. Launch a kayak, drop in a line, take a swim. A gazebo on the shoreline - feel the breezes as you sit back in a rocker. This .53 acre lot includes 150 feet of lake frontage. The home's three levels open out to the lake. Everchanging water views, reflecting the weather and seasons. The main level open floor plan with the living, dining, and kitchen areas flowing to the wrap-around covered deck. The living room includes a focal point of a large stone fireplace with propane gas log. The kitchen features a Subzero, an island with gas stove and room for stools. A gas grill, attached to propane line, on the deck for easy outdoor cooking. Upstairs, 3 bedrooms and 2 full baths, with the primary bedroom and whirlpool tub facing the shoreline. The lower level 32' x 24' family room features a full bath, woodstove, and a wall of glass facing the lake. The extensive integration of wood elements throughout lends a feel of a vacation home or chalet. A whole house automatic generator is in place. A drive-by does not do this property justice! From the street, you see the three-car garage plus a barn that can accommodate another car, a workshop, studio, etc. Stepping through the front door opens up bright, sunlit spaces and panoramic views. This well-loved and well-maintained property is ready for its next caretakers. Own your own spot on the lake!
- Houzeo last checked: 1 hour ago
- Listing updated: August 28, 2026 at 2:49 pm
- Listing Provided by: Laurie Trulock | Compass Connecticut, LLC
- Source: SMART MLS-CT | MLS#: 24198089

Property Details
Status
Active Under Contract
Type
Single Family Residence
No. of Stories
-
County
City
Neighborhood
--
Year Built
1993
HOA Fees
-
Finished Area
1,714 sqft
Lot Size
23,086.8 sqft lot
Basement Area
- sqft
MLS Name
SMART MLS
MLS Number
24198089
MLS Status
Under Contract - Continue to Show
Days on Market
54

Continue Your Journey in App
Find your dream home, receive real-time updates, and many more!
Download App
Continue Your Journey in App
Find your dream home, receive real-time updates, and many more!
Location
HOA Management
0
HOA Fees
$-/
Disclaimer: Amenities are based on third-party information and may vary; buyers must independently verify all amenities, as information is deemed reliable but not guaranteed.
Facts & Features
Rooms
Bedrooms & bathrooms
Bedrooms: 3
Bathrooms: 4
Interior
Sewer
Septic
Cooling
Central Air
Interior Features
Auto Garage Door Opener, Cable Pre Wired, Open Floor Plan, Security System
Exterior Features
Gazebo, Wrap Around Deck, Barn, Garden Area, Covered Deck, Stone Wall
Appliances
Gas Cooktop, Wall Oven, Microwave, Refrigerator, Subzero, Dishwasher, Disposal, Washer, Dryer, Wine Chiller
Heating
Oil
Construction
Year Built
Year Built: 1993
Home type
Single Family Residence
Foundation Details
Concrete
Roof
Asphalt Shingle
Architectural Style
Cape Cod, Contemporary
Utilities & Energy
Parking Features
Attached Garage
Laundry Features
Lower Level
Basement
Partial, Heated, Fully Finished, Interior Access, Walk Out, Liveable Space, Partial With Walk Out
Water Source
Private Well
Other Features
Subdivision Name
N/a
Lot Features
Some Wetlands, Sloping Lot, Water View
Price History
| Date | Event | Price |
|---|---|---|
08/28/2026 Source: | Contingent (Active Under Contract) | $960,000 $560/sqft |
08/21/2026 Source: | Listed for Sale | $960,000 $560/sqft |
08/14/2026 Source: | Coming Soon | $960,000 +42.22% $560/sqft |
02/16/2004 Source: #M9079732 | Price Increased | $675,000 +22.50% $394/sqft |
02/04/2002 Source: #M9065965 | Sold | $551,000 $321/sqft |

Nearby Homes
Find Homes by Property Features in Guilford, CT


Based on information provided to and compiled by the SMART MLS, Inc. through Oct 08, 2026, 09:00AM. IDX information is provided exclusively for consumers’ personal, non-commercial use. It may not be used for any purpose other than to identify prospective properties consumers may be interested in purchasing. The data is deemed reliable but is not guaranteed accurate by the MLS. ©2026 SMART MLS, Inc. All Rights Reserved.
 Advertising Broker: Derek Greene | The Greene Realty Group