- Overview
- Description
- Property Details
- Location
- HOA Management
- Facts & Features
- Getting Around
- Nearby Homes
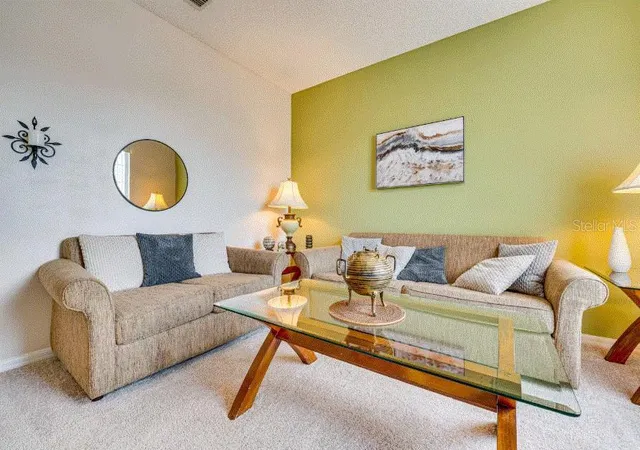

Street View
$349,900
Monthly Est:$1,742
 5 Beds
 3 Baths
3 full baths
 1,825sqft
136 Sunset View Dr, Davenport, FL 33837
$349,900
$1,742/moEst:
Get Pre-Approved
Single Family Residence
Built in 2005
$166/mo HOA
6,569 sqft lot
$192/sq.ft
Description
EXCEPTIONAL VALUE | FULLY FURNISHED 5-BEDROOM POOL HOME | TWO PRIMARY SUITES
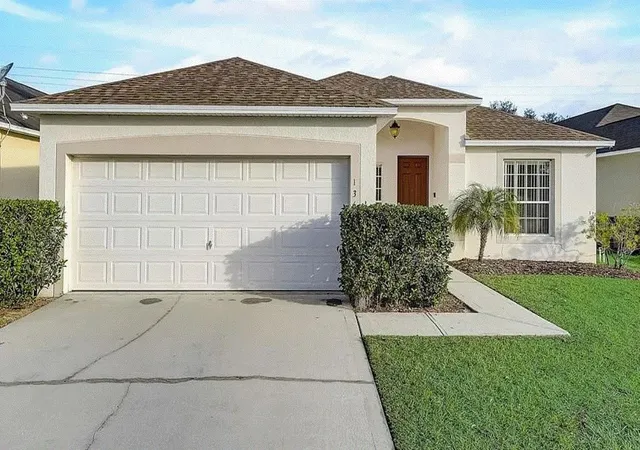
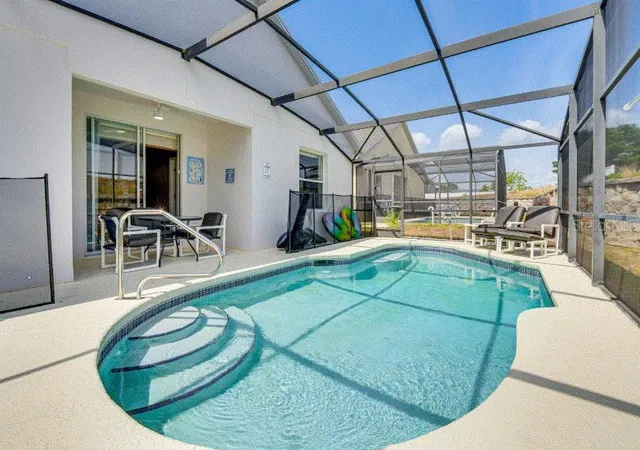
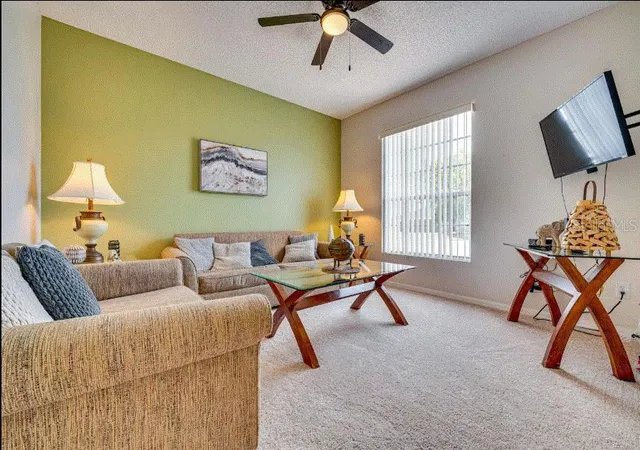
Welcome to this beautifully furnished and thoughtfully updated 5-bedroom, 3-bathroom pool home, offering the perfect combination of comfort, flexibility, and the Florida lifestyle. Featuring TWO PRIVATE PRIMARY SUITES, a private screened-in pool, spacious living areas, and a versatile bonus/game room, this home is ideal for a primary residence, second home, vacation getaway, or investment property.
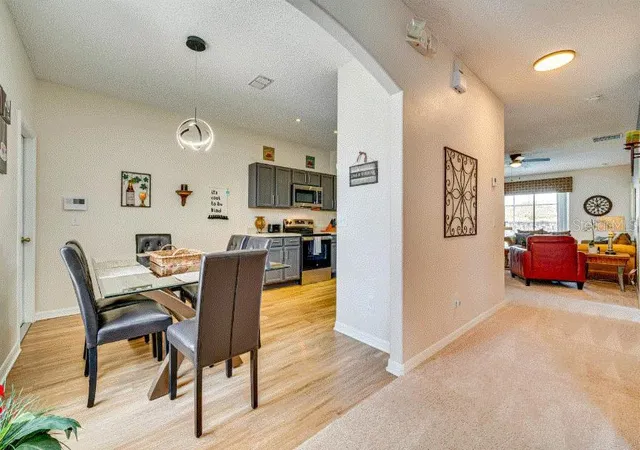
The split-bedroom floor plan provides privacy and flexibility for families, guests, or vacation rentals. The remodeled kitchen features stainless-steel appliances, updated flooring, a breakfast bar, and an open connection to the spacious great room and dining area. Sliding glass doors open to the screened-in lanai and private pool, creating an inviting space for relaxing, entertaining, and enjoying Florida's year-round sunshine.
The home has been extensively improved, including a NEW AC SYSTEM, NEW WATER HEATER, NEW POOL HEATER, UPDATED FLOORING, NEW TOILETS, FRESH INTERIOR AND EXTERIOR PAINT, CEILING FANS THROUGHOUT, AND AN INSULATED ATTIC with convenient access through a pull-down ladder.
The garage has been transformed into a versatile bonus/game room with portable AC, providing additional space for recreation, entertaining, hobbies, or guests.
For additional peace of mind, the property includes a 10-year termite protection barrier around the home.
SOLD FULLY FURNISHED AND READY TO ENJOY, this turnkey property allows you to move in immediately, enjoy your own Florida retreat, or explore rental opportunities with minimal additional investment.
Conveniently located near major highways, shopping, restaurants, and Central Florida's world-famous attractions, including Walt Disney World, this home combines location, space, amenities, and flexibility in one exceptional opportunity.
THE SELLER HAS MADE A SIGNIFICANT PRICE ADJUSTMENT. DON'T MISS THIS OPPORTUNITY!
Schedule your private showing today and come see everything this exceptional Florida pool home offers.
Some photos have been virtually staged or digitally enhanced for illustrative purposes. Buyers and their agents should rely on the actual property and conduct their own due diligence regarding the condition, features, furnishings, and dimensions of the property
- Houzeo last checked: 3 minutes ago
- Listing updated: October 1, 2026 at 1:17 pm
- Listing Provided by: An Flamand (407) 630-2093 | REALNET FLORIDA REAL ESTATE (813) 288-8000
- Source: Stellar MLS-FL | MLS#: O6430096

Property Details
Status
Active
Type
Single Family Residence
No. of Stories
-
County
City
Neighborhood
--
Year Built
2005
HOA Fees
$166/mo
Finished Area
1,825 sqft
Lot Size
6,569 sqft lot
Basement Area
- sqft
MLS Name
Stellar MLS
MLS Number
O6430096
MLS Status
Active
Days on Market
67
Cumulative Days on Market
60

Continue Your Journey in App
Find your dream home, receive real-time updates, and many more!
Download App
Continue Your Journey in App
Find your dream home, receive real-time updates, and many more!
Location
HOA Management
Southwest Property Management
HOA Fees
$166/ Monthly
Disclaimer: Amenities are based on third-party information and may vary; buyers must independently verify all amenities, as information is deemed reliable but not guaranteed.
Facts & Features
Rooms
Bedrooms & bathrooms
Bedrooms: 5
Bathrooms: 3
Living Room
Level: First
Area: 144.00 Square Feet
Dimensions: 12x12
Kitchen
Level: First
Area: 110.00 Square Feet
Dimensions: 10x11
Dinette
Level: First
Area: 88.00 Square Feet
Dimensions: 8x11
Primary Bedroom
Level: First
Area: 143.00 Square Feet
Dimensions: 13x11
Primary Bedroom 2
Level: First
Area: 132.00 Square Feet
Dimensions: 12x11
Bedroom 3
Level: First
Area: 110.00 Square Feet
Dimensions: 11x10
Bedroom 4
Level: First
Area: 110.00 Square Feet
Dimensions: 11x10
Bedroom 5
Level: First
Area: 110.00 Square Feet
Dimensions: 11x10
Interior
Flooring
Carpet, Laminate
Heating
Central
Appliances
Dishwasher, Dryer, Microwave, Refrigerator, Washer
Cooling
Central Air
Window Features
Blinds
Exterior Features
Sidewalk
Interior Features
Ceiling Fans(s)
Sewer
Public Sewer
Construction
Year Built
Year Built: 2005
Home type
Single Family Residence
Construction Materials
Block, Stucco
Foundation Details
Slab
Architectural Style
Contemporary
Roof
Shingle
Utilities & Energy
Water Source
Public
Laundry Features
Laundry Room
Utilities
Cable Connected
Pool Features
In Ground
Other Features
Community Features
Park, Playground
Patio And Porch Features
Screened
Lot Features
Cul De Sac
Subdivision Name
Sunset Ridge
Price History
| Date | Event | Price |
|---|---|---|
09/08/2026 Source: | Price Decreased | $365,000 -2.67% $200/sqft |
08/02/2026 Source: | Listed for Sale | $375,000 +7.17% $205/sqft |
08/02/2026 Source: | Price Decreased | $349,900 -9.12% $192/sqft |
04/24/2024 Source: | Price Increased | $385,000 +4.05% $211/sqft |
04/24/2024 Source: | Price Decreased | $370,000 -6.31% $203/sqft |

Show more
Nearby Homes
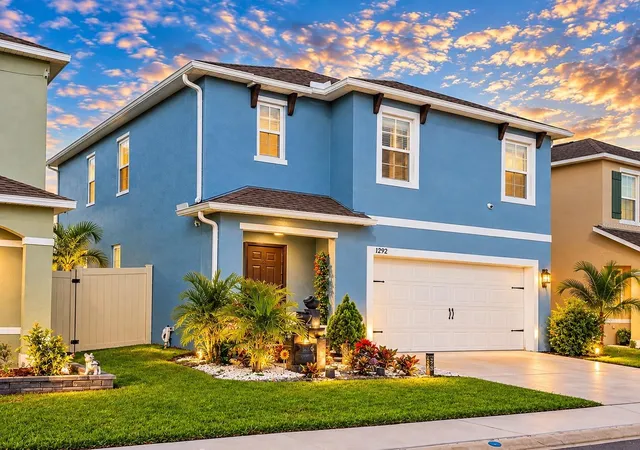
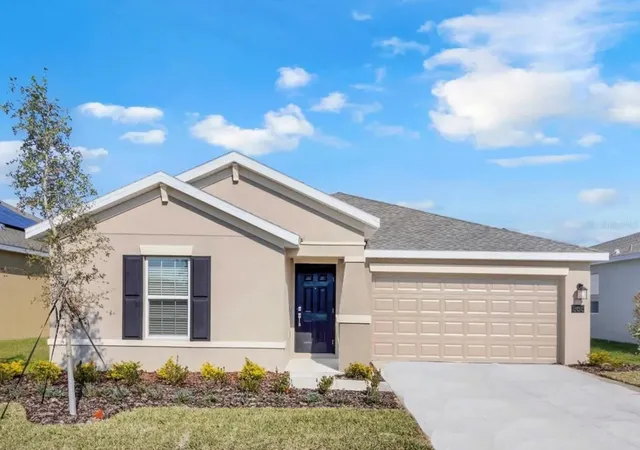
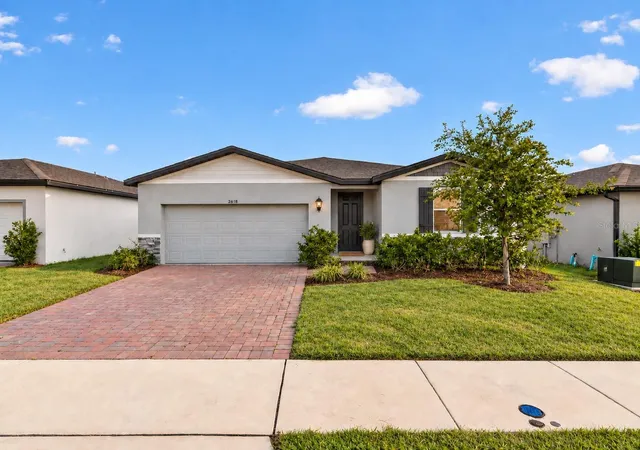
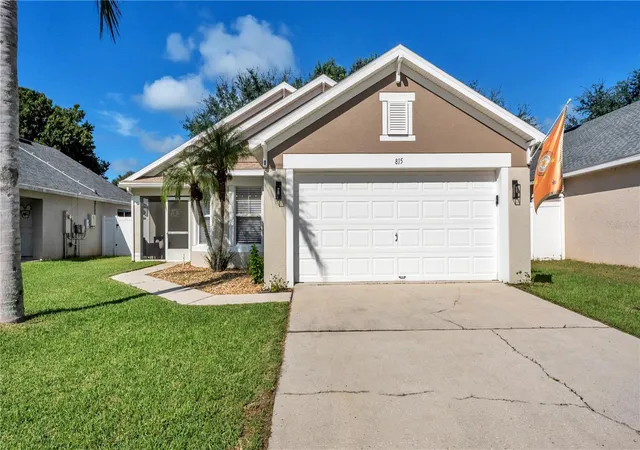
Find Homes by Property Features in Davenport, FL
Nearby New Homes For Sale

Based on information from Stellar MLS® through Oct 08, 2026, 11:00PM as submitted to and distributed by MLS GRID. All data is obtained from various sources and may not have been verified by the broker or MLS GRID. Supplied Open House Information is subject to change without notice. All information should be independently reviewed and verified for accuracy. Properties may or may not be listed by the office/agent presenting the information. IDX information is provided exclusively for consumers’ personal non-commercial use. It may not be used for any purpose other than to identify prospective properties consumers may be interested in purchasing. The data is deemed reliable but is not guaranteed by MLS GRID. The use of the MLS GRID Data may be subject to an end-user license agreement prescribed by the Member Participant’s applicable MLS, if any, and as amended from time to time. © 2026 Stellar MLS. All Rights Reserved.
 Advertising Broker: Fred McGill | Simple Showing, Inc