- Overview
- Description
- Property Details
- Location
- HOA Management
- Facts & Features
- Getting Around
- Nearby Homes



$325,000
Monthly Est:$1,618
 3 Beds
 2 Baths
2 full baths
 1,510sqft
1360 Cork Dr, Ormond Beach, FL 32174
$325,000
$1,618/moEst:
Get Pre-Approved
Single Family Residence
Built in 2023
$65/mo HOA
7,000 sqft lot
$215/sq.ft
Description
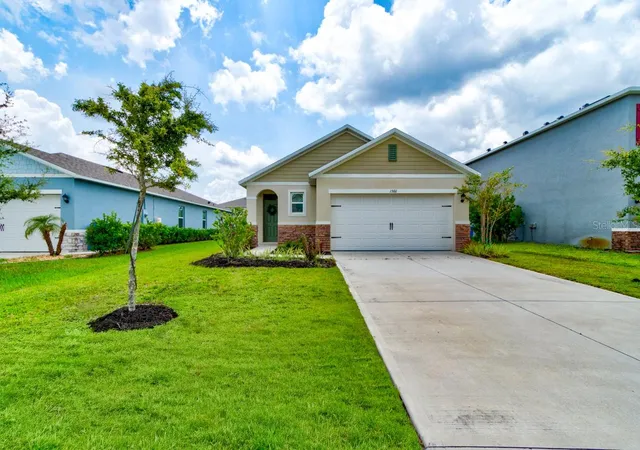
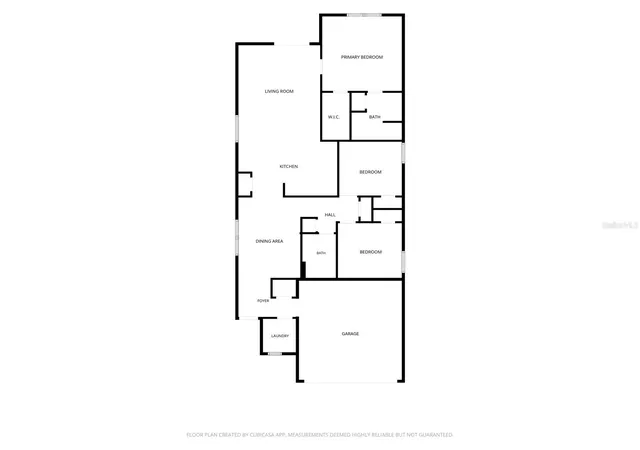
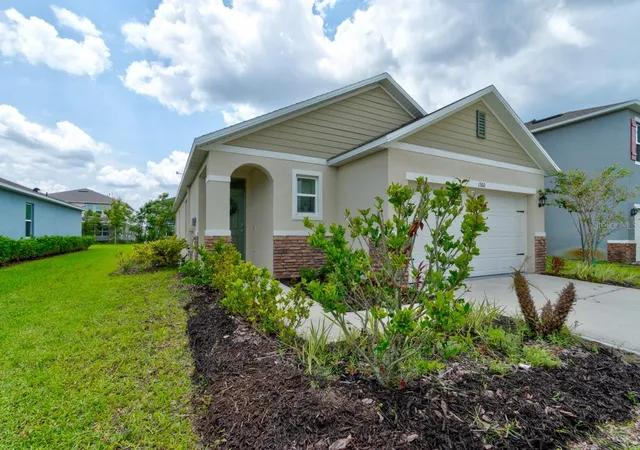
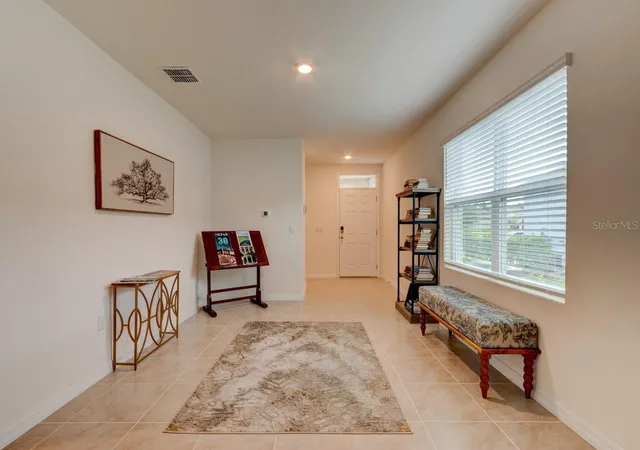
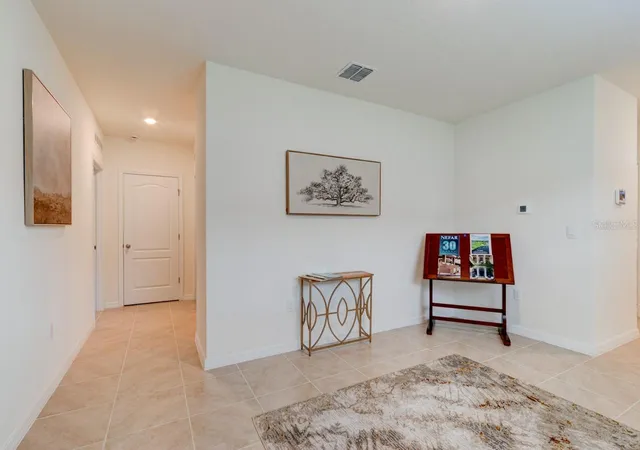
Welcome to the highly desirable community of Halifax Plantation! Built in 2023, this Allex model offers 3 bedrooms, 2 bathrooms, and a 2-car garage, perfectly blending modern style with everyday comfort in one of Ormond Beach's most sought-after golf course communities. Step inside to find soaring ceilings, abundant natural light, and an open-concept layout designed for effortless living. The spacious kitchen features granite countertops, stainless steel appliances, ample counter space, and abundant cabinetry, making it ideal for both everyday meals and entertaining. The seamless flow between the kitchen, dining, and living areas creates a welcoming space for family and friends, while the living room opens to a covered lanai overlooking the beautifully maintained backyard. The private primary suite is tucked away at the rear of the home and features a walk-in closet and an en suite bathroom with dual vanities. Two additional guest bedrooms and a full bathroom are thoughtfully situated on the opposite side of the home, providing comfort and privacy for family or visitors.
Enjoy relaxing outdoors on the covered patio surrounded by meticulously maintained landscaping. Residents of Halifax Plantation have access to scenic walking and biking trails, with optional memberships available for golf, tennis, fitness, and the clubhouse. Conveniently located just minutes from shopping, dining, medical facilities, and I-95, this home is also only a short drive from the beautiful beaches of Ormond Beach. Square footage from tax rolls. All info intended to be accurate but can't be guaranteed.
- Houzeo last checked: 7 hours ago
- Listing updated: September 22, 2026 at 12:58 pm
- Listing Provided by: Jonathan Gildon, PA (386) 451-2412 | REALTY PROS ASSURED (386) 677-7653
- Source: Stellar MLS-FL | MLS#: V4950500

Property Details
Status
Active
Type
Single Family Residence
No. of Stories
-
County
City
Neighborhood
--
Year Built
2023
HOA Fees
$65/mo
Finished Area
1,510 sqft
Lot Size
7,000 sqft lot
Basement Area
- sqft
MLS Name
Stellar MLS
MLS Number
V4950500
MLS Status
Active
Days on Market
59
Cumulative Days on Market
52

Continue Your Journey in App
Find your dream home, receive real-time updates, and many more!
Download App
Continue Your Journey in App
Find your dream home, receive real-time updates, and many more!
Location
HOA Management
Halifax HOA
HOA Fees
$195/ Quarterly
Disclaimer: Amenities are based on third-party information and may vary; buyers must independently verify all amenities, as information is deemed reliable but not guaranteed.
Facts & Features
Rooms
Bedrooms & bathrooms
Bedrooms: 3
Bathrooms: 2
Primary Bedroom
Level: First
Area: 182.00 Square Feet
Dimensions: 14x13
Bedroom 2
Level: First
Area: 100.00 Square Feet
Dimensions: 10x10
Bedroom 3
Level: First
Area: 90.00 Square Feet
Dimensions: 10x9
Kitchen
Level: First
Area: 99.00 Square Feet
Dimensions: 11x9
Dining Room
Level: First
Area: 121.00 Square Feet
Dimensions: 11x11
Living Room
Level: First
Area: 196.00 Square Feet
Dimensions: 14x14
Interior
Sewer
Public Sewer
Interior Features
Ceiling Fans(s)
Cooling
Central Air
Appliances
Dishwasher, Microwave, Range, Refrigerator
Flooring
Tile
Heating
Central
Construction
Year Built
Year Built: 2023
Home type
Single Family Residence
Construction Materials
Block, Concrete, Stucco
Roof
Shingle
Foundation Details
Slab
Utilities & Energy
Water Source
Public
Laundry Features
Inside, Laundry Room
Utilities
Cable Connected, Electricity Connected, Sewer Connected, Water Connected
Other Features
Subdivision Name
Halifax Plantation Ph 4 Sec O
Community Features
Clubhouse, Fitness Center, Golf, Pool, Tennis Court(s)
Price History
| Date | Event | Price |
|---|---|---|
08/28/2026 Source: | Price Increased | $330,000 +1.54% $219/sqft |
08/01/2026 Source: | Price Decreased | $325,000 -2.99% $215/sqft |
08/01/2026 Source: | Listed for Sale | $335,000 $222/sqft |

Nearby Homes

Find Homes by Property Features in Ormond Beach, FL
Nearby New Homes For Sale

Based on information from Stellar MLS® through Sep 30, 2026, 11:15AM as submitted to and distributed by MLS GRID. All data is obtained from various sources and may not have been verified by the broker or MLS GRID. Supplied Open House Information is subject to change without notice. All information should be independently reviewed and verified for accuracy. Properties may or may not be listed by the office/agent presenting the information. IDX information is provided exclusively for consumers’ personal non-commercial use. It may not be used for any purpose other than to identify prospective properties consumers may be interested in purchasing. The data is deemed reliable but is not guaranteed by MLS GRID. The use of the MLS GRID Data may be subject to an end-user license agreement prescribed by the Member Participant’s applicable MLS, if any, and as amended from time to time. © 2026 Stellar MLS. All Rights Reserved.
 Advertising Broker: Fred McGill | Simple Showing, Inc