- Overview
- Description
- Property Details
- Location
- Facts & Features
- Getting Around
- Nearby Homes


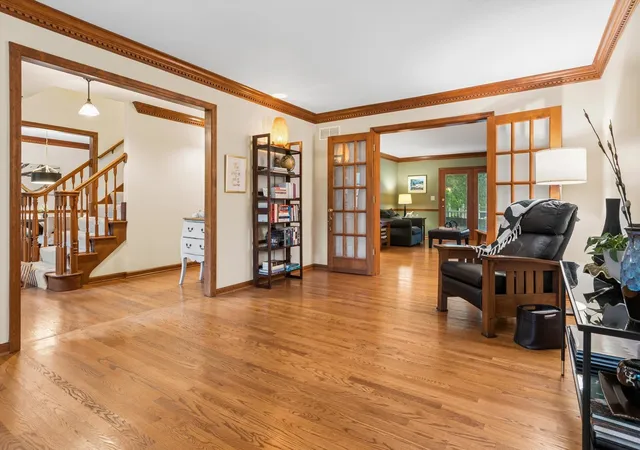

Street View
$799,000
Monthly Est:$3,977
 5 Beds
 3 Baths
3 full baths
 3,948sqft
1361 Sussex Rd, Naperville, IL 60540
$799,000
$3,977/moEst:
Get Pre-Approved
Single Family Residence
Built in 1989
$-- HOA
-- sqft lot
$202/sq.ft
Description
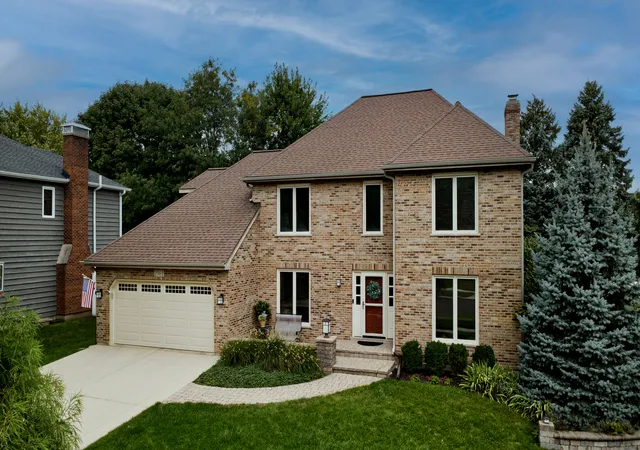
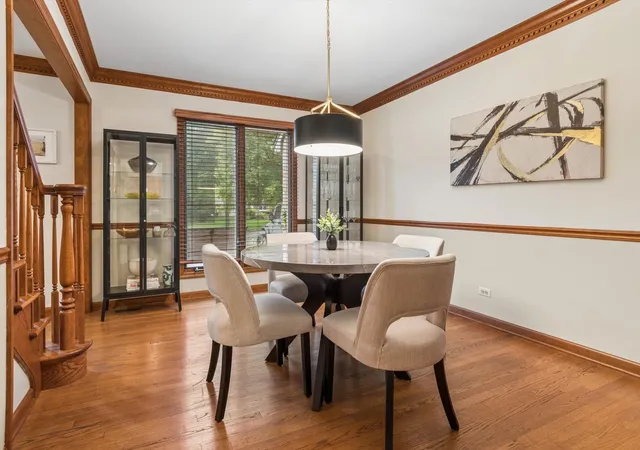
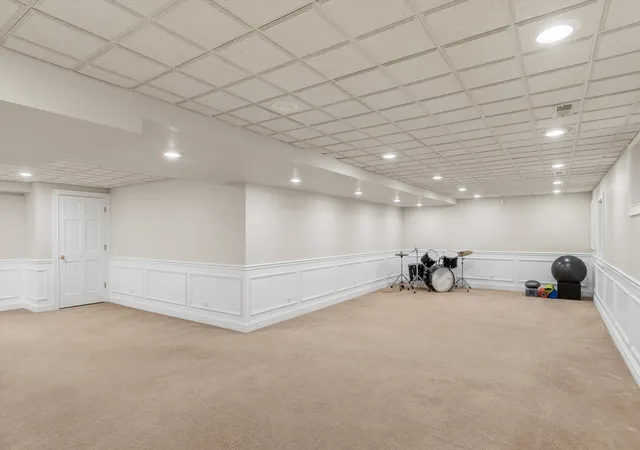
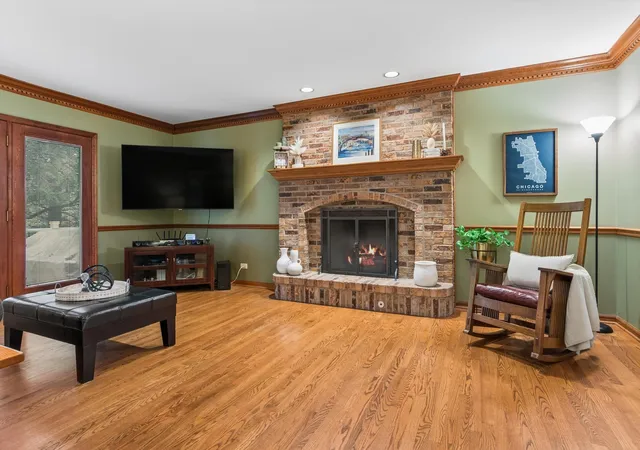
Welcome Home! Thoughtfully cared for over the years, this brick and cedar home sits on a generous lot in highly sought-after Huntington Commons subdivision. From the moment you step into the welcoming foyer with hardwood floors, you'll find a separate dining room with classic crown molding and a warm, traditional layout with the living room open to the family room. Unwind by the brick fireplace while enjoying peaceful views and easy access to the deck. The kitchen features a large island with seating, granite countertops, and newer refrigerator and dishwasher, complemented by a generous eat-in area ideal for casual meals. Just outside, the adjoining brick patio offers a private setting for morning coffee or relaxing with friends. Ascend the stairs to the spacious primary suite, where two custom walk-in closets provide exceptional organization. The en-suite bath offers a relaxing setting with a soaking tub, dual sinks, and a separate shower. Three additional oversized bedrooms, each with its own walk-in closet, provide plenty of flexibility and storage. The generously sized hall bath with a separate tub and shower completes the second floor, offering a comfortable and well-appointed space for family and guests. On the main level, a flexible fifth bedroom with an adjacent full bath offers versatility for guests or multigenerational living. Just off the garage, the dedicated laundry room blends convenience and functionality, complete with a new washer and dryer. As you make your way downstairs, the expansive finished basement provides versatile space for recreation, entertaining, and plenty of storage. However, what truly distinguishes this home is its prime location, where an active and connected lifestyle comes naturally. Just a short walk from Huntington Swim & Tennis Club, where pickleball is included with club membership, and minutes from Downtown Naperville, the Metra, I-88 and I-355, parks, shopping, and dining, everything you need is easily accessible. Served by the highly acclaimed Naperville District 203 schools, with multiple schools recognized as National Blue Ribbon recipients. This gem is more than just a house, it's a place to truly make your own, build equity, and create memories for years to come.
- Houzeo last checked: 2 minutes ago
- Listing updated: October 8, 2026 at 2:48 pm
- Listing Provided by: Yvonne Wheeler (815) 909-4669 | Berkshire Hathaway HomeServices Chicago (630) 325-7500
- Source: MRED MLS-IL | MLS#: 12710686

Property Details
Status
Active
Type
Single Family Residence
No. of Stories
-
County
City
Neighborhood
--
Year Built
1989
HOA Fees
-
Finished Area
3,948 sqft
Lot Size
-- sqft lot
Basement Area
- sqft
MLS Name
MRED MLS
MLS Number
12710686
MLS Status
New
Days on Market
1
Open House

Continue Your Journey in App
Find your dream home, receive real-time updates, and many more!
Download App
Continue Your Journey in App
Find your dream home, receive real-time updates, and many more!
Location
Facts & Features
Rooms
Bedrooms & bathrooms
Bedrooms: 5
Bathrooms: 3
Bedroom 5
Level: Main
Area: 126.00 Square Feet
Dimensions: 14X9
Eating Area
Level: Main
Area: 119.00 Square Feet
Dimensions: 7X17
Foyer
Level: Main
Area: 135.00 Square Feet
Dimensions: 9X15
Walk In Closet
Level: Second
Area: 45.00 Square Feet
Dimensions: 5X9
Walk In Closet
Level: Second
Area: 25.00 Square Feet
Dimensions: 5X5
Walk In Closet
Level: Second
Area: 54.00 Square Feet
Dimensions: 9X6
Walk In Closet
Level: Second
Area: 24.00 Square Feet
Dimensions: 6X4
Walk In Closet
Level: Second
Area: 80.00 Square Feet
Dimensions: 10X8
Bedroom 2
Level: Second
Area: 221.00 Square Feet
Dimensions: 17X13
Bedroom 3
Level: Second
Area: 154.00 Square Feet
Dimensions: 14X11
Bedroom 4
Level: Second
Area: 170.00 Square Feet
Dimensions: 10X17
Dining Room
Level: Main
Area: 165.00 Square Feet
Dimensions: 11X15
Family Room
Level: Main
Area: 304.00 Square Feet
Dimensions: 16X19
Kitchen
Level: Main
Area: 150.00 Square Feet
Dimensions: 10X15
Laundry
Level: Main
Area: 80.00 Square Feet
Dimensions: 10X8
Living Room
Level: Main
Area: 209.00 Square Feet
Dimensions: 11X19
Master Bedroom
Level: Second
Area: 210.00 Square Feet
Dimensions: 14X15
Interior
Flooring
Hardwood
Interior Features
Vaulted Ceiling(s), 1st Floor Bedroom, 1st Floor Full Bath, Walk In Closet(s), Granite Counters, Separate Dining Room
Sewer
Public Sewer
Appliances
Double Oven, Microwave, Dishwasher, Refrigerator, Washer, Dryer, Disposal, Cooktop, Range Hood, Gas Cooktop, Humidifier
Heating
Natural Gas, Forced Air
Window Features
Drapes
Cooling
Central Air
Construction
Year Built
Year Built: 1989
Home type
Single Family Residence
Architectural Style
Georgian
Roof
Asphalt
Construction Materials
Brick, Cedar
Foundation Details
Concrete Perimeter
Utilities & Energy
Fireplace Features
Attached Fireplace Doors/screen, Gas Log, Gas Starter
Parking Features
Concrete, Garage Door Opener, Yes, Garage Owned, Attached, Garage
Laundry Features
Main Level, Gas Dryer Hookup
Basement
Finished, Full
Water Source
Lake Michigan
Other Features
Community Features
Park, Tennis Court(s), Curbs, Sidewalks, Street Lights, Street Paved
Patio And Porch Features
Deck, Patio
Lot Features
Corner Lot
Subdivision Name
Huntington Commons
Nearby Homes

Find Homes by Property Features in Naperville, IL
Nearby New Homes For Sale

This representation is based in whole or in part on data supplied by Midwest Real Estate Data, LLC through Oct 09, 2026, 08:45AM. Midwest Real Estate Data, LLC does not guarantee nor is it in any way responsible for its accuracy. Data maintained by Midwest Real Estate Data LLC may not reflect all real estate activity in the market. Based on information submitted to the MLS GRID as of Oct 09, 2026, 08:45AM. All data is obtained from various sources and has not been, and will not be, verified by broker or MLS GRID. Supplied Open House information is subject to change without notice. All information should be independently reviewed and verified for accuracy. Properties may or may not be listed by the office/agent presenting the information. This website may not include listings or property addresses of sellers who have directed their listing brokers to withhold their listing or their property address from display on the Internet. Some IDX listings have been excluded from this website. Information is provided exclusively for consumers’ personal non-commercial use. It may not be used for any purpose other than to identify prospective properties consumers may be interested in purchasing. The data is deemed reliable but is not guaranteed by MLS GRID, MRED or Houzeo. The use of the MLS GRID Data may be subject to an end user license agreement. Properties displayed may be listed or sold by various participants in the MLS, Listings courtesy of MRED as distributed by MLS GRID. ©2026 Midwest Real Estate Data LLC. All Rights Reserved
 Advertising Broker: Jorge Romero | Realty One Group Inc.