- Overview
- Description
- Property Details
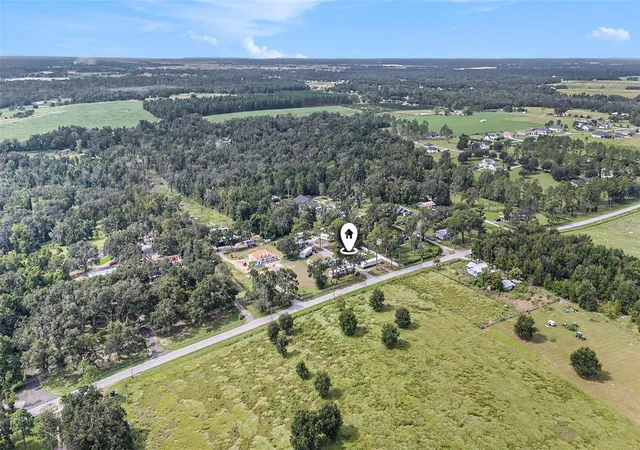
- Location
- HOA Management
- Facts & Features
- Getting Around
- Nearby Homes



$379,500
Monthly Est:$1,889
 4 Beds
 2 Baths
2 full baths
 2,280sqft
13611 Mcintosh Dr, Dade City, FL 33525
$379,500
$1,889/moEst:
Get Pre-Approved
Manufactured Home
Built in 2004
$10/mo HOA
1.42 acres lot
$166/sq.ft
Description
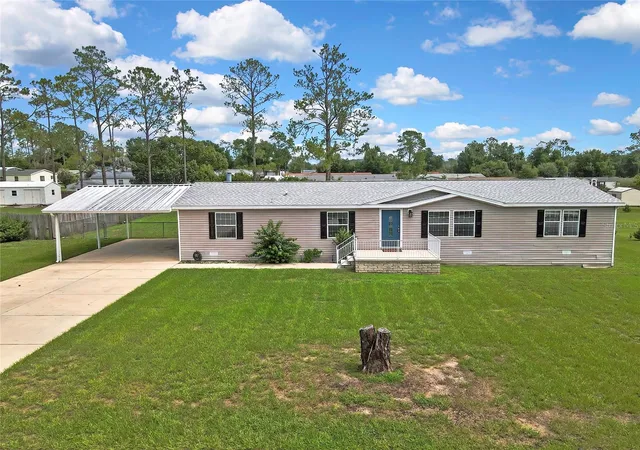
Under contract-accepting backup offers. Fully Renovated on 1.42 Acres in Desirable Lynan Estates – Move-In Ready!
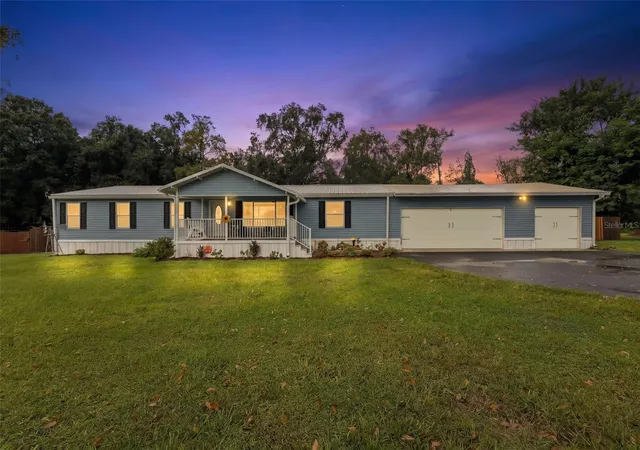
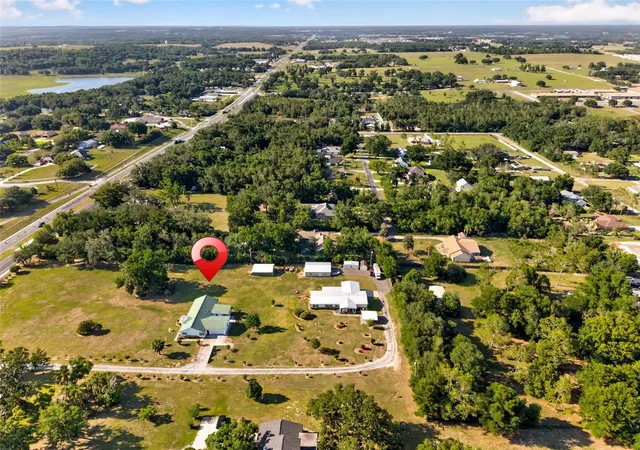
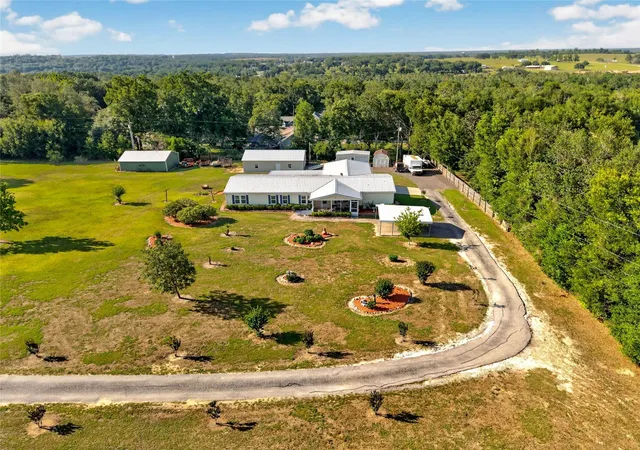
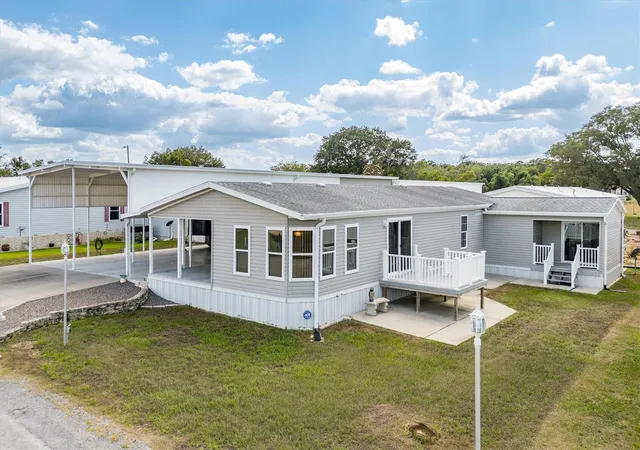
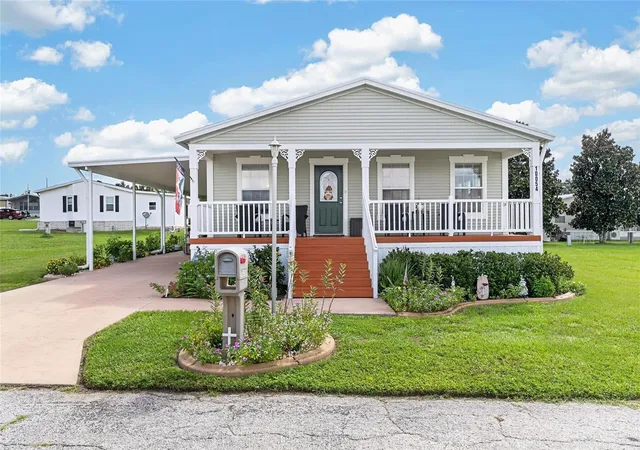
Welcome to this beautifully renovated 4-bedroom, 2-bathroom home offering 2,280 square feet of living space on a picturesque 1.42-acre lot in the highly sought-after Lynan Estates community of Dade City. Enjoy the perfect blend of modern upgrades, spacious living, and country charm, all with a low HOA of just $120 per year.
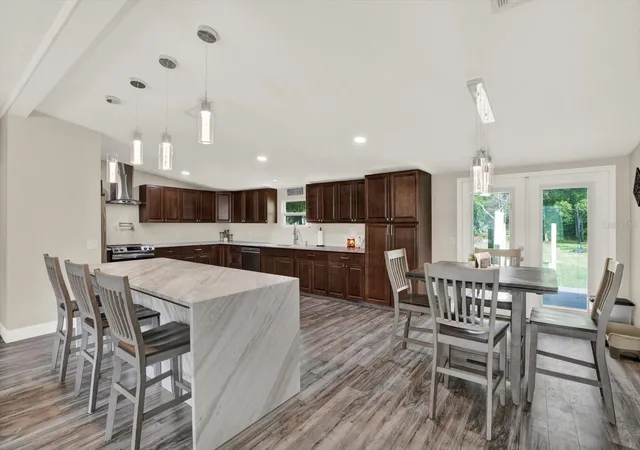
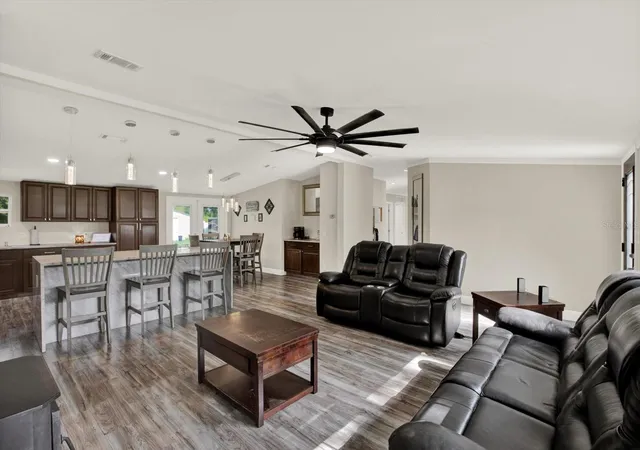
Step inside to discover a bright, open floor plan featuring luxury finishes throughout. The stunning chef's kitchen is the heart of the home, showcasing gorgeous marble countertops, abundant cabinetry, updated appliances, and plenty of space for cooking, entertaining, and gathering with family and friends. Both bathrooms have been beautifully renovated with elegant, spa-inspired finishes.
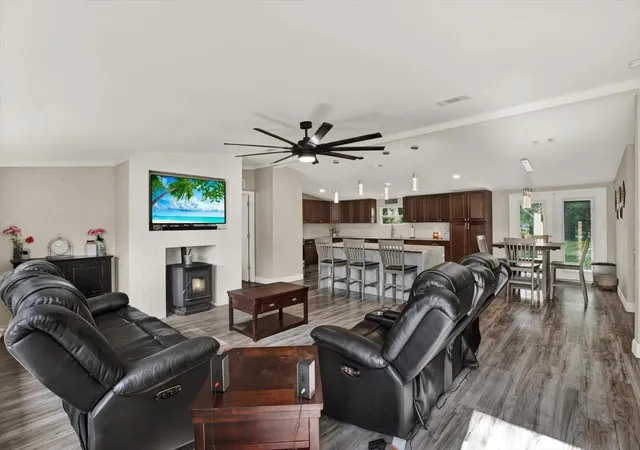
The spacious living areas and generously sized bedrooms provide comfort and flexibility for the entire family. Whether you're hosting guests or enjoying a quiet evening at home, this home offers the perfect balance of functionality and style.
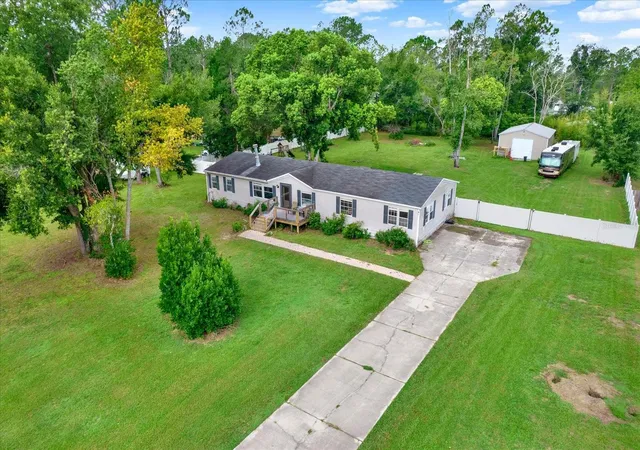
Outside, you'll find endless opportunities on the expansive 1.42-acre property. Relax, garden, play, or take advantage of the impressive 24' x 40' workshop/garage, built in 2019, offering ample space for hobbies, storage, vehicles, equipment, or a home-based business.
Major updates include a roof (2019), A/C system (2019), tankless water heater, and recently updated kitchen appliances, providing peace of mind for years to come.
Conveniently located just minutes from shopping, dining, schools, medical facilities, and major highways, this property offers the tranquility of country living without sacrificing convenience.
If you've been searching for a move-in-ready home with acreage, modern upgrades, an incredible workshop, and one of Dade City's most desirable locations, this is the one. Schedule your private showing today!
- Houzeo last checked: 7 hours ago
- Listing updated: September 4, 2026 at 3:30 am
- Listing Provided by: Anjelica Marchese (352) 652-1195 , Sean Bradley | KW REALTY ELITE PARTNERS (352) 688-6500
- Source: Stellar MLS-FL | MLS#: TB8532382

Property Details
Status
Active Under Contract
Type
Manufactured Mobile Home
No. of Stories
-
County
City
Neighborhood
--
Year Built
2004
HOA Fees
$10/mo
Finished Area
2,280 sqft
Lot Size
1.42 acres lot
Basement Area
- sqft
MLS Name
Stellar MLS
MLS Number
TB8532382
MLS Status
Pending
Days on Market
77
Cumulative Days on Market
41

Continue Your Journey in App
Find your dream home, receive real-time updates, and many more!
Download App
Continue Your Journey in App
Find your dream home, receive real-time updates, and many more!
Location
HOA Management
tbd
HOA Fees
$60/ Semi-Annually
Disclaimer: Amenities are based on third-party information and may vary; buyers must independently verify all amenities, as information is deemed reliable but not guaranteed.
Facts & Features
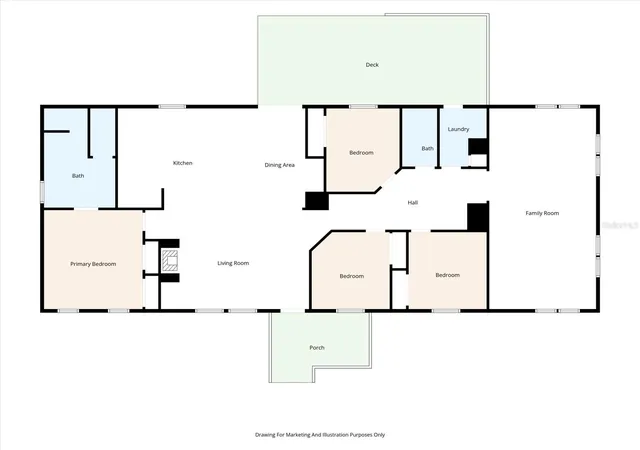
Rooms
Bedrooms & bathrooms
Bedrooms: 4
Bathrooms: 2
Family Room
Level: First
Area: 430.71 Square Feet
Dimensions: 14.7x29.3
Living Room
Level: First
Area: 324.80 Square Feet
Dimensions: 22.4x14.5
Primary Bedroom
Level: First
Area: 197.20 Square Feet
Dimensions: 13.6x14.5
Primary Bathroom
Level: First
Area: 13919.40 Square Feet
Dimensions: 9.9x1406
Bedroom 2
Level: First
Area: 122.04 Square Feet
Dimensions: 10.8x11.3
Bedroom 3
Level: First
Area: 122.00 Square Feet
Dimensions: 10x12.2
Bedroom 4
Level: First
Area: 122.04 Square Feet
Dimensions: 10.8x11.3
Bathroom 2
Level: First
Area: 42.14 Square Feet
Dimensions: 4.9x8.6
Kitchen
Level: First
Area: 249.57 Square Feet
Dimensions: 17.7x14.1
Dining Room
Level: First
Area: 129.32 Square Feet
Dimensions: 10.6x12.2
Balcony/Porch/Lanai
Level: First
Area: 406.90 Square Feet
Dimensions: 31.3x13
Balcony/Porch/Lanai
Level: First
Area: 136.68 Square Feet
Dimensions: 13.4x10.2
Laundry
Level: First
Area: 55.90 Square Feet
Dimensions: 6.5x8.6
Interior
Flooring
Laminate
Sewer
Septic Tank
Interior Features
Ceiling Fans(s), Crown Molding, High Ceilings, Kitchen/family Room Combo, Living Room/dining Room Combo, Open Floorplan, Primary Bedroom Main Floor, Solid Surface Counters, Solid Wood Cabinets, Split Bedroom, Thermostat, Vaulted Ceiling(s)
Window Features
Blinds
Cooling
Central Air
Exterior Features
Playground, Private Yard, Rain Gutters, Rv Hookup
Appliances
Convection Oven, Dishwasher, Disposal, Dryer, Electric Water Heater, Microwave, Range, Range Hood, Refrigerator, Tankless Water Heater, Washer, Water Filtration System
Heating
Heat Pump
Construction
Year Built
Year Built: 2004
Home type
Manufactured Home
Foundation Details
Crawlspace
Roof
Shingle
Construction Materials
Vinyl Siding
Property Condition
Completed
Utilities & Energy
Parking Features
Driveway, Guest, Off Street, Oversized, Parking Pad, Workshop In Garage
Fireplace Features
Insert
Water Source
Public
Laundry Features
Electric Dryer Hookup, Inside, Laundry Room, Washer Hookup
Utilities
Bb/hs Internet Available, Cable Available, Cable Connected, Electricity Available, Electricity Connected, Fire Hydrant, Phone Available, Underground Utilities, Water Available, Water Connected
Other Features
Patio And Porch Features
Deck, Front Porch, Rear Porch
Subdivision Name
Lynan Estates
Lot Features
City Limits, Private, Paved, Zoned For Horses
Community Features
Street Lights
Price History
| Date | Event | Price |
|---|---|---|
08/18/2026 Source: #MFRTB8532382 | Contingent (Active Under Contract) | $379,500 -1.43% $166/sqft |
08/06/2026 Source: | Price Decreased | $385,000 -3.51% $169/sqft |
07/24/2026 Source: | Listed for Sale | $399,000 +99.50% $175/sqft |
05/27/2019 Source: | Price Decreased | $200,000 -4.31% $88/sqft |
04/08/2019 Source: | Sold | $209,000 +8.01% $92/sqft |

Show more
Nearby Homes
Find Homes by Property Features in Dade City, FL

Based on information from Stellar MLS® through Oct 09, 2026, 02:30PM as submitted to and distributed by MLS GRID. All data is obtained from various sources and may not have been verified by the broker or MLS GRID. Supplied Open House Information is subject to change without notice. All information should be independently reviewed and verified for accuracy. Properties may or may not be listed by the office/agent presenting the information. IDX information is provided exclusively for consumers’ personal non-commercial use. It may not be used for any purpose other than to identify prospective properties consumers may be interested in purchasing. The data is deemed reliable but is not guaranteed by MLS GRID. The use of the MLS GRID Data may be subject to an end-user license agreement prescribed by the Member Participant’s applicable MLS, if any, and as amended from time to time. © 2026 Stellar MLS. All Rights Reserved.
 Advertising Broker: Fred McGill | Simple Showing, Inc