- Overview
- Description
- Property Details
- Location
- Facts & Features
- Getting Around
- Nearby Homes



$1,875,000
Monthly Est:$9,333
 4 Beds
 3 Baths
3 full baths
 4,337sqft
13621 Mcintosh Rd, Thonotosassa, FL 33592
$1,875,000
$9,333/moEst:
Get Pre-Approved
Single Family Residence
Built in 1999
$-- HOA
8.81 acres lot
$432/sq.ft
Description
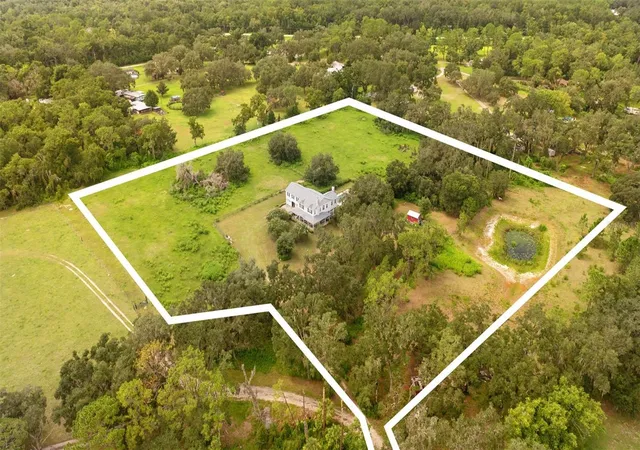
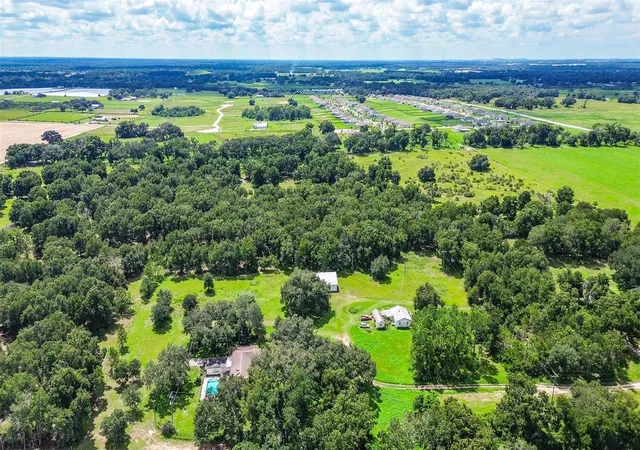
13621 McIntosh Road is a 10.01-acre property in Thonotosassa, Florida 33592, in Hillsborough County. It has a 4,337 sq ft single-family home and is being sold AS-IS, which makes it a renovation or investment opportunity for contractors, investors, or buyers who want to build a private compound. The land is high and dry, with elevations up to 66 ft above sea level. A private drive about 1/3 mile long leads in from McIntosh Road, and there is no HOA.
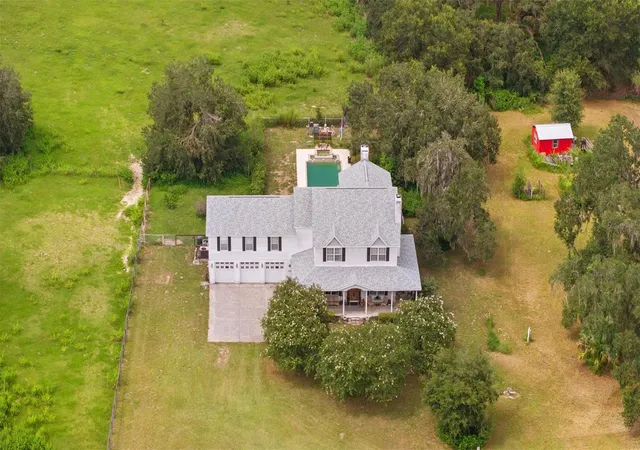
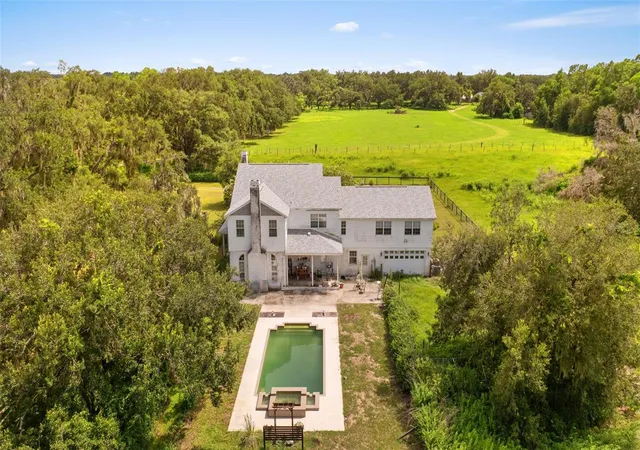
The acreage is partly cleared and has three separate pastures and a small pond that collects rain runoff. There is also a screen-free pool with a spa and water features, plus a pool bath with a vintage pull-chain toilet. A second dwelling may be possible under Hillsborough County ordinance, which buyers should verify with the county.
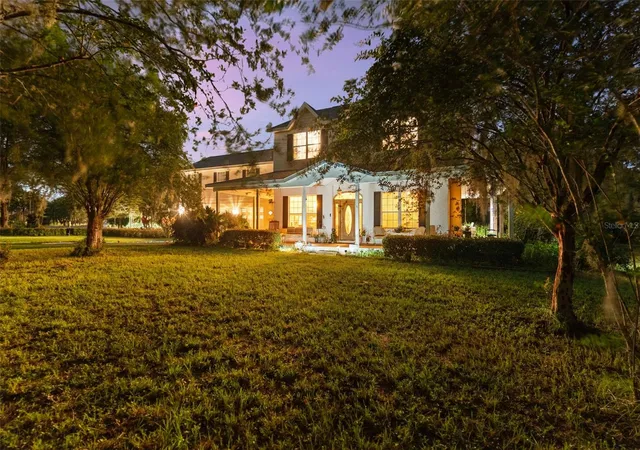
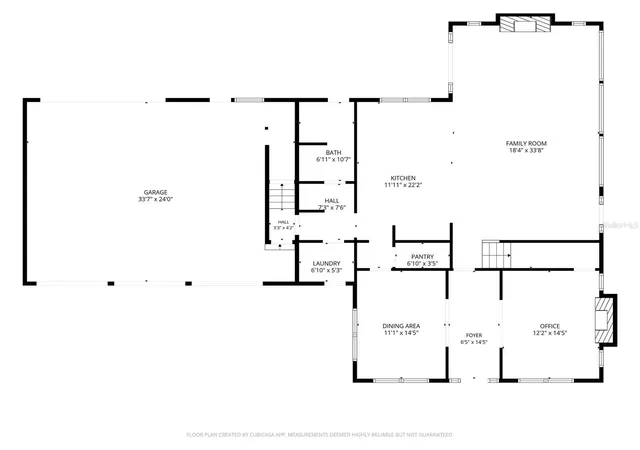
The first floor of the home is block construction. Other features include a wrap-around front porch with tongue-and-groove ceilings, double-pane windows, a recently updated roof and 10 ft ceilings downstairs. The floor plan has a grand foyer, a dining/music room and an extra-large great room with a wood-burning fireplace surrounded by custom horse-themed tile. The office and family room each have a gas fireplace. The primary suite has 9 ft ceilings, double French doors and new wood-look vinyl flooring. Its bathroom has double vanities, a bidet and an antique 1920s clawfoot tub.
The kitchen has custom maple Shaker cabinets, a black granite island, a Kohler farmhouse sink and stainless appliances. The appliances include a custom-fit GE Monogram refrigerator, a Viking exhaust hood and a 6-burner Wolf gas range with a double oven. The home also has an oversized 3-car drive-through garage with 8 ft doors, two sets of washer/dryer hookups, and propane plumbed to the appliances. It needs maintenance and repairs throughout.
Approximate distances: Parks: Thonotosassa Park (3 mi), Morris Bridge Park (7 mi), Hillsborough River State Park (8 mi) and Flatwoods Wilderness Park (9 mi). Shopping: local plazas (5 mi), Westfield Brandon (13 mi), The Shops at Wiregrass (16 mi) and Tampa Premium Outlets (18 mi). Education: Florida College (9 mi) and the University of South Florida (13 mi). Airports: Tampa Executive (9 mi), Plant City (11 mi), Lakeland Linder (22 mi), Peter O. Knight (22 mi) and Tampa International (25 mi). Medical: Moffitt Cancer Center (13 mi), AdventHealth Tampa (14 mi), AdventHealth Wesley Chapel (15 mi) and Tampa General Hospital (22 mi). Attractions: the Florida State Fairgrounds (9 mi), Busch Gardens (12 mi), Ybor City (16 mi), the Tampa Riverwalk and Straz Center (18 mi), and Gulf beaches (40-45 mi). Buyers should verify all information, including distances and ordinance eligibility.
- Houzeo last checked: 6 minutes ago
- Listing updated: October 7, 2026 at 9:44 pm
- Listing Provided by: Virginia Torres Bond (813) 352-2933 , Aaron Bond | ENGEL & VOLKERS TAMPA DOWNTOWN (813) 863-1986
- Source: Stellar MLS-FL | MLS#: TB8516271

Property Details
Status
Active
Type
Single Family Residence
No. of Stories
-
County
City
Neighborhood
--
Year Built
1999
HOA Fees
-
Finished Area
4,337 sqft
Lot Size
8.81 acres lot
Basement Area
- sqft
MLS Name
Stellar MLS
MLS Number
TB8516271
MLS Status
Active
Days on Market
98
Cumulative Days on Market
38

Continue Your Journey in App
Find your dream home, receive real-time updates, and many more!
Download App
Continue Your Journey in App
Find your dream home, receive real-time updates, and many more!
Location
Facts & Features
Rooms
Bedrooms & bathrooms
Bedrooms: 4
Bathrooms: 3
Primary Bedroom
Level: Second
Area: 384.00 Square Feet
Dimensions: 16x24
Great Room
Level: First
Area: 384.00 Square Feet
Dimensions: 16x24
Bonus Room
Level: Second
Area: 396.00 Square Feet
Dimensions: 18x22
Kitchen
Level: First
Interior
Window Features
Blinds, Double Pane Windows
Exterior Features
Garden
Flooring
Carpet, Recycled/composite Flooring
Appliances
Dishwasher, Disposal, Electric Water Heater, Exhaust Fan, Gas Water Heater, Range Hood
Sewer
Septic Tank
Interior Features
Crown Molding
Heating
Electric, Heat Pump
Cooling
Zoned
Construction
Year Built
Year Built: 1999
Home type
Single Family Residence
Property Condition
Completed
Construction Materials
Block, Stucco, Vinyl Siding
Roof
Shingle
Foundation Details
Block, Slab
Utilities & Energy
Parking Features
Driveway, Garage Door Opener
Utilities
Electricity Connected, Propane
Water Source
Well
Fireplace Features
Family Room, Gas, Other
Pool Features
Heated, In Ground
Laundry Features
Electric Dryer Hookup, Gas Dryer Hookup, In Garage, Inside
Other Features
Subdivision Name
Unplatted
Vegetation
Oak Trees, Trees/landscaped
Patio And Porch Features
Front Porch, Rear Porch, Wrap Around
Lot Features
Cleared, Farm, In County, Street Dead End, Zoned For Horses
Price History
| Date | Event | Price |
|---|---|---|
09/30/2026 Source: | Price Decreased | $1,900,000 -1.30% $438/sqft |
09/24/2026 Source: | Price Increased | $1,925,000 +2.67% $444/sqft |
08/30/2026 Source: | Listed for Sale | $1,875,000 -3.85% $432/sqft |
08/30/2026 Source: | Price Decreased | $1,950,000 -7.14% $450/sqft |
08/05/2025 Source: | Listing Removed | $2,100,000 $484/sqft |

Show more
Nearby Homes
Find Homes by Property Features in Thonotosassa, FL
Nearby New Homes For Sale

Based on information from Stellar MLS® through Oct 09, 2026, 09:00AM as submitted to and distributed by MLS GRID. All data is obtained from various sources and may not have been verified by the broker or MLS GRID. Supplied Open House Information is subject to change without notice. All information should be independently reviewed and verified for accuracy. Properties may or may not be listed by the office/agent presenting the information. IDX information is provided exclusively for consumers’ personal non-commercial use. It may not be used for any purpose other than to identify prospective properties consumers may be interested in purchasing. The data is deemed reliable but is not guaranteed by MLS GRID. The use of the MLS GRID Data may be subject to an end-user license agreement prescribed by the Member Participant’s applicable MLS, if any, and as amended from time to time. © 2026 Stellar MLS. All Rights Reserved.
 Advertising Broker: Fred McGill | Simple Showing, Inc