- Overview
- Description
- Property Details
- Location
- HOA Management
- Facts & Features
- Getting Around
- Nearby Homes



$619,900
Monthly Est:$3,085
 5 Beds
 5 Baths
4 full baths + 1 half bath
 2,881sqft
13631 Rangeland Blvd, Odessa, FL 33556
$619,900
$3,085/moEst:
Get Pre-Approved
Single Family Residence
Built in 2023
$6.25/mo HOA
5,807 sqft lot
$215/sq.ft
Description
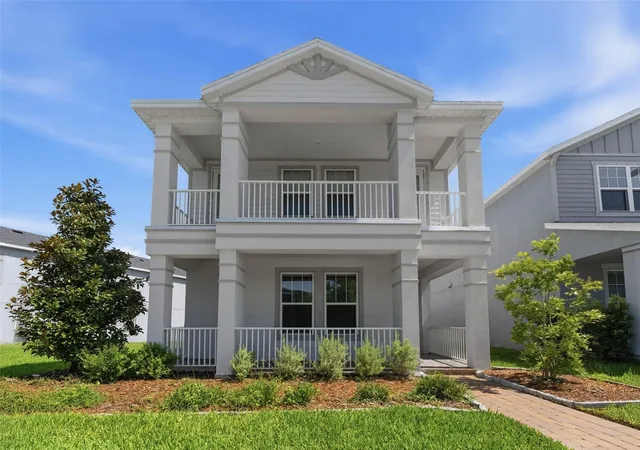
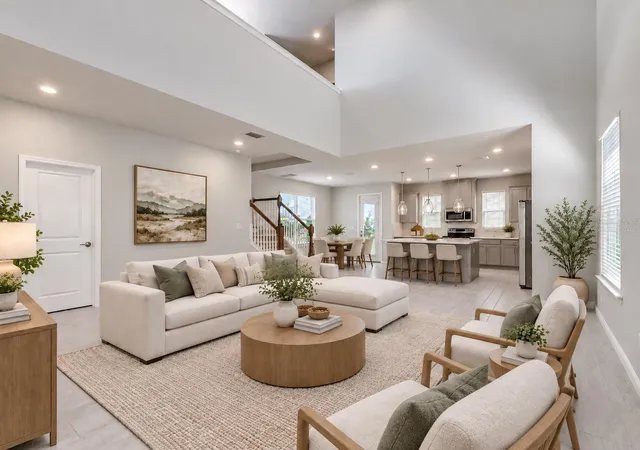
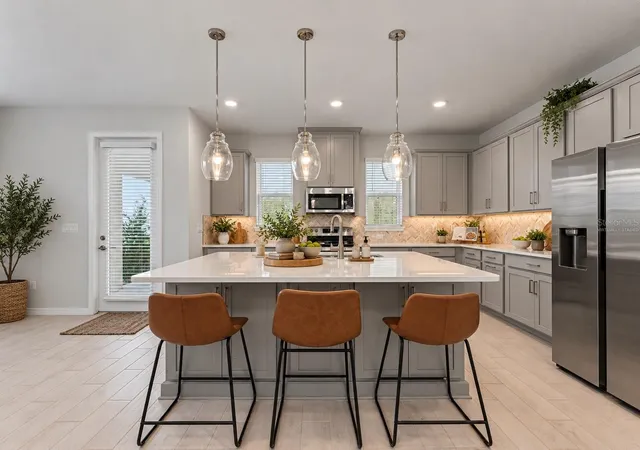
Virtually Staged. Motivated seller! Discover exceptional space, flexibility and Florida living in the heart of sought-after Starkey Ranch. Built in 2023, this beautifully upgraded 5-bedroom, 4.5-bath home offers 2,881 sq. ft. of thoughtfully designed living space, a detached 2-car garage with private suite above, extended covered lanai and peaceful preserve views.
Step inside to a bright, open floor plan designed for both everyday living and entertaining. The spacious kitchen anchors the home with a large center island, abundant cabinetry, stylish finishes and an easy connection to the dining and living areas. Open the doors to the extended covered lanai, where preserve views create a private backdrop for morning coffee, outdoor dining or relaxing at the end of the day.
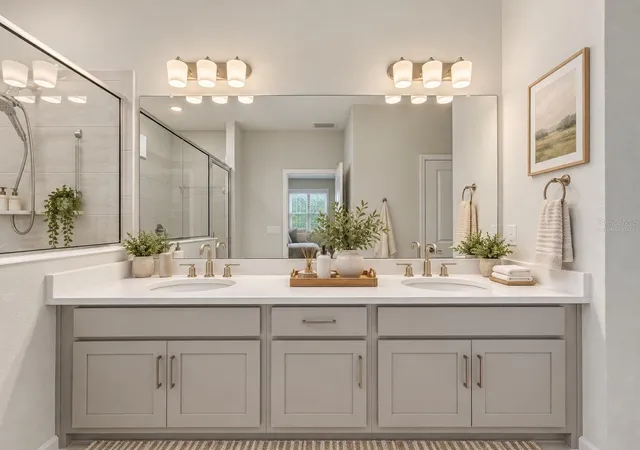
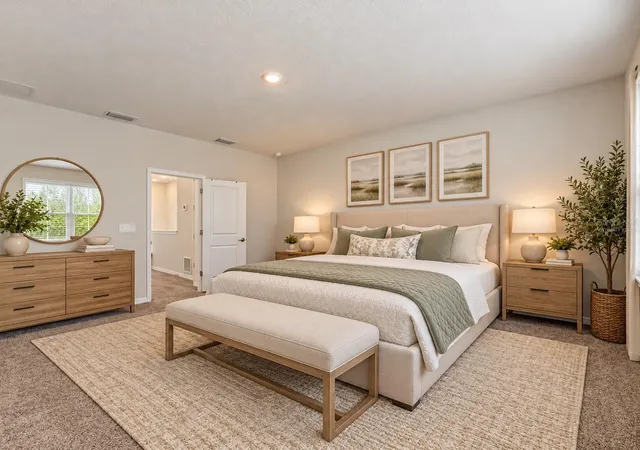
The first floor includes a private bedroom with its own full bath and walk-in closet, ideal for guests, extended stays or a home office. Upstairs, the primary suite provides a comfortable retreat with a spacious bath and generous closet space. Two additional bedrooms, another full bath and convenient upstairs laundry complete the main residence, while a large shared balcony adds another inviting outdoor space.
What truly sets this property apart is the detached private suite above the garage. With its own entrance, full bathroom, cabinetry and sink, this versatile space is perfect for guests, extended family, a private office, studio, media room or additional retreat.
Adding to the home's appeal are hurricane shutters, natural gas, reclaimed irrigation, and a desirable Flood Zone X designation.
Experience the award-winning lifestyle of Starkey Ranch, a nationally recognized master-planned community where modern conveniences meet Florida’s natural beauty. Residents enjoy resort-style pools, tennis courts, playgrounds, dog parks, community gardens, year-round events, and over 20 miles of scenic walking and biking trails connecting to the breathtaking 18,000-acre Starkey Wilderness Preserve. With picturesque lakes, kayak launches, and expansive green spaces, outdoor recreation is part of everyday living. The community is also home to the highly regarded Starkey Ranch K-8 School. Ideally situated just minutes from shopping, dining, healthcare, and the Suncoast Parkway, with convenient access to Tampa International Airport, downtown Tampa, and the Gulf Coast beaches.
Nearly new, beautifully upgraded and incredibly versatile — now offered at $619,900. If you've been waiting for the right opportunity in Starkey Ranch, 13631 Rangeland Blvd deserves to be at the top of your list. Schedule your private showing today.
- Houzeo last checked: 4 minutes ago
- Listing updated: October 17, 2026 at 6:05 pm
- Listing Provided by: Anna Eddings (727) 225-5361 | FLORIDA LUXURY REALTY INC (727) 862-4447
- Source: Stellar MLS-FL | MLS#: W7886965

Property Details
Status
Active
Type
Single Family Residence
No. of Stories
2
County
City
Neighborhood
--
Year Built
2023
HOA Fees
$6.25/mo
Finished Area
2,881 sqft
Lot Size
5,807 sqft lot
Basement Area
- sqft
MLS Name
Stellar MLS
MLS Number
W7886965
MLS Status
Active
Days on Market
118
Cumulative Days on Market
114

Continue Your Journey in App
Find your dream home, receive real-time updates, and many more!
Download App
Continue Your Journey in App
Find your dream home, receive real-time updates, and many more!
Location
HOA Management
Jennifer Connerty
HOA Fees
$75/ Annually
Amenities
 Amenities and services may be covered by one or multiple associations and service providers.
 Pool
 Park Playground
 Bike Trails
 Optional Additional Fees
Disclaimer: Amenities are based on third-party information and may vary; buyers must independently verify all amenities, as information is deemed reliable but not guaranteed.
Facts & Features
Rooms
Bedrooms & bathrooms
Bedrooms: 5
Bathrooms: 5
Primary Bedroom
Level: Second
Area: 236.67 Square Feet
Dimensions: 14.7x16.1
Primary Bathroom
Level: Second
Area: 112.00 Square Feet
Dimensions: 8x14
Bedroom 1
Level: Second
Area: 154.00 Square Feet
Dimensions: 11x14
Bedroom 2
Level: Second
Area: 154.00 Square Feet
Dimensions: 11x14
Laundry
Level: Second
Area: 49.00 Square Feet
Dimensions: 7x7
Bedroom 3
Level: First
Area: 110.00 Square Feet
Dimensions: 11x10
Bathroom 3
Level: First
Area: 44.00 Square Feet
Dimensions: 5.5x8
Family Room
Level: First
Area: 378.00 Square Feet
Dimensions: 18x21
Garage Apartment
Level: Second
Area: 378.00 Square Feet
Dimensions: 18x21
Bathroom 4
Level: Second
Area: 54.00 Square Feet
Dimensions: 6x9
Kitchen
Level: First
Area: 368.00 Square Feet
Dimensions: 23x16
Living Room
Level: First
Area: 378.00 Square Feet
Dimensions: 18x21
Interior
Interior Features
Built In Features, Cathedral Ceiling(s), Dry Bar, Eat In Kitchen, High Ceilings, Kitchen/family Room Combo, L Dining, Open Floorplan, Primary Bedroom Upstairs, Thermostat, Walk In Closet(s), Window Treatments
Heating
Central
Flooring
Carpet, Other, Tile
Appliances
Cooktop, Dishwasher, Disposal, Electric Water Heater, Exhaust Fan, Ice Maker, Microwave, Range, Refrigerator, Touchless Faucet
Cooling
Central Air
Window Features
Blinds, Insulated Windows, Low Emissivity Windows, Rods, Shutters, Window Treatments
Sewer
Public Sewer
Exterior Features
Balcony, Hurricane Shutters, Lighting, Private Entrance, Sidewalk
Construction
Year Built
Year Built: 2023
Home type
Single Family Residence
Foundation Details
Slab
Construction Materials
Concrete
Roof
Shingle
Architectural Style
Custom
Utilities & Energy
Association Amenities
Optional Additional Fees, Park, Playground, Pool, Trail(s)
Security Features
Fire Alarm, Security System, Smoke Detector(s), Touchless Entry
Water Source
Public
Utilities
Bb/hs Internet Available, Cable Connected, Electricity Connected, Fire Hydrant, Phone Available, Public, Sewer Connected, Sprinkler Recycled, Water Connected
Parking Features
Boat
Laundry Features
Electric Dryer Hookup, Inside, Laundry Room, Upper Level, Washer Hookup
Other Features
Patio And Porch Features
Front Porch, Patio, Porch, Rear Porch
Community Features
Community Mailbox, Deed Restrictions, Dog Park, Golf Carts Ok, Park, Playground, Pool, Sidewalks, Street Lights
Subdivision Name
Starkey Ranch Ph 2 Pcls 8 & 9
Lot Features
Irregular Lot, Landscaped, Oversized Lot, Paved, Private
Price History
| Date | Event | Price |
|---|---|---|
06/25/2026 Source: | Listed for Sale | $640,000 +3.24% $222/sqft |
06/25/2026 Source: | Price Decreased | $619,900 -4.37% $215/sqft |
03/30/2023 Source: | Sold | $648,205 $225/sqft |

Nearby Homes
Find Homes by Property Features in Odessa, FL
Nearby New Homes For Sale

Based on information from Stellar MLS® through Oct 21, 2026, 09:30PM as submitted to and distributed by MLS GRID. All data is obtained from various sources and may not have been verified by the broker or MLS GRID. Supplied Open House Information is subject to change without notice. All information should be independently reviewed and verified for accuracy. Properties may or may not be listed by the office/agent presenting the information. IDX information is provided exclusively for consumers’ personal non-commercial use. It may not be used for any purpose other than to identify prospective properties consumers may be interested in purchasing. The data is deemed reliable but is not guaranteed by MLS GRID. The use of the MLS GRID Data may be subject to an end-user license agreement prescribed by the Member Participant’s applicable MLS, if any, and as amended from time to time. © 2026 Stellar MLS. All Rights Reserved.
 Advertising Broker: Fred McGill | Simple Showing, Inc
