- Overview
- Description
- Property Details
- Location
- HOA Management
- Facts & Features
- Getting Around
- Nearby Homes

Street View
$575,000
Monthly Est:$2,862
 4 Beds
 4 Baths
3 full baths + 1 half bath
 2,600sqft
13649 Cannon Dr, Odessa, FL 33556
$575,000
$2,862/moEst:
Get Pre-Approved
Single Family Residence
Built in 2022
$7.08/mo HOA
6,777 sqft lot
$221/sq.ft
Description
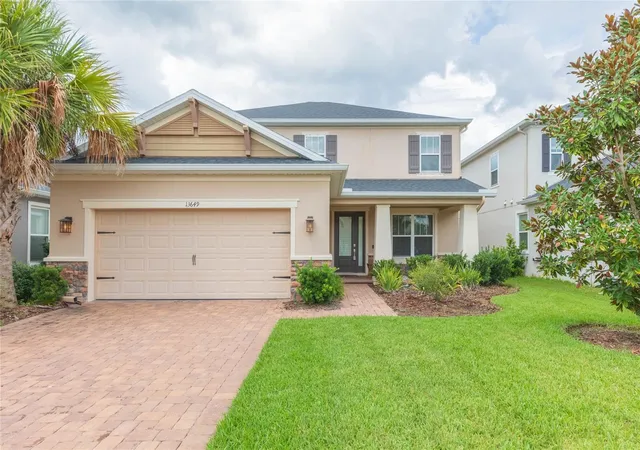
Short Sale. Welcome to Starkey Ranch, one of Tampa Bay’s most desirable master-planned communities, offering top-tier schools, exceptional amenities, and an unbeatable lifestyle surrounded by shopping, dining, entertainment, and everyday conveniences.
Located just steps from a community park and mailbox, a few hundred yards from Publix, and approximately a quarter mile from popular restaurants and evening destinations, 13649 Cannon Boulevard puts convenience right outside your front door.
This spacious 2,600-square-foot home features 4 bedrooms, 3.5 bathrooms, a formal living and dining area, a den, and a two-car garage. The thoughtful floorplan provides plenty of room for families, guests, working from home, and entertaining.
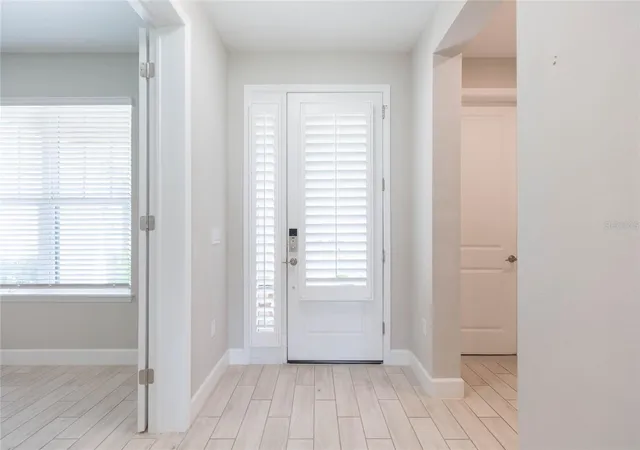
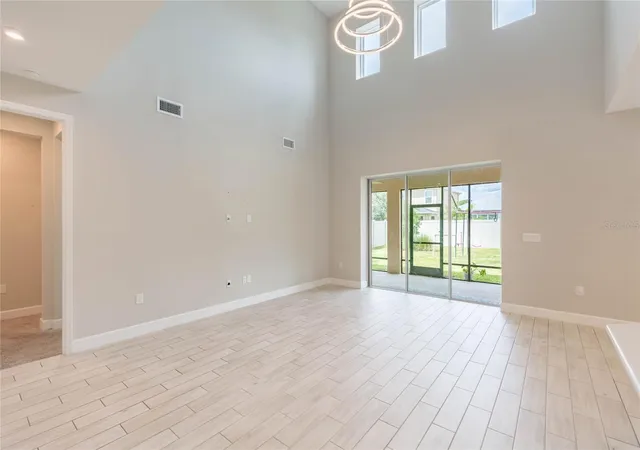
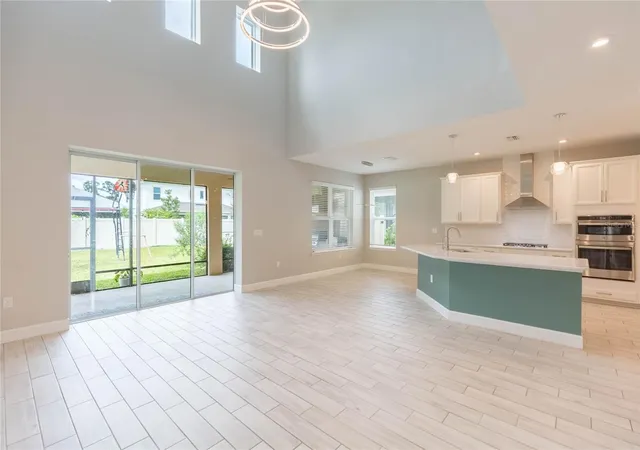
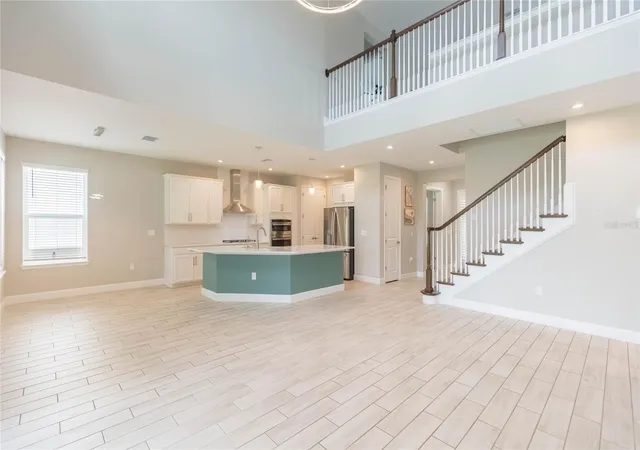
As you enter, you're greeted by a formal living and dining area with a convenient kitchen pass-through that creates an open connection between the spaces. Wood-plank tile flooring extends throughout much of the first floor, providing a durable and easy-to-maintain foundation for everyday living.
The kitchen is equipped with stainless steel appliances, including a built-in oven and microwave combination, gas range with mounted vent hood, refrigerator, and dishwasher.
The first floor also features the spacious primary suite, complete with a four-piece en-suite bathroom and walk-in closet.
Upstairs, you'll find three additional bedrooms and two full bathrooms, along with flexible space ideal for a home office, family retreat, guest quarters, or media and entertainment area.
Step outside to the covered lanai, the perfect spot for relaxing after a long day or enjoying an afternoon barbecue. The outdoor summer kitchen features a stainless steel grill, vent hood, wine refrigerator, and sink — creating an ideal setup for entertaining, game days, and backyard gatherings.
The fully fenced backyard provides privacy and plenty of room for little ones, pets, and outdoor activities.
SHORT SALE — CASH AND FINANCING OPTIONS MAY BE AVAILABLE. Buyer should verify all property details, room dimensions, community amenities, and any short-sale terms with the appropriate parties.
Schedule your private showing today and discover the opportunity to make this Starkey Ranch home your own.
- Houzeo last checked: 13 minutes ago
- Listing updated: October 13, 2026 at 2:51 pm
- Listing Provided by: Nick Williamson (813) 447-9415 | NEW ACRE REALTY (813) 447-9415
- Source: Stellar MLS-FL | MLS#: TB8542876

Property Details
Status
Active
Type
Single Family Residence
No. of Stories
-
County
City
Neighborhood
--
Year Built
2022
HOA Fees
$7.08/mo
Finished Area
2,600 sqft
Lot Size
6,777 sqft lot
Basement Area
- sqft
MLS Name
Stellar MLS
MLS Number
TB8542876
MLS Status
Active
Days on Market
55
Cumulative Days on Market
39

Continue Your Journey in App
Find your dream home, receive real-time updates, and many more!
Download App
Continue Your Journey in App
Find your dream home, receive real-time updates, and many more!
Location
HOA Management
Jennifer Connerty
HOA Fees
$85/ Annually
Disclaimer: Amenities are based on third-party information and may vary; buyers must independently verify all amenities, as information is deemed reliable but not guaranteed.
Facts & Features
Rooms
Bedrooms & bathrooms
Bedrooms: 4
Bathrooms: 4
Great Room
Level: First
Area: 192.00 Square Feet
Dimensions: 12x16
Kitchen
Level: First
Area: 208.00 Square Feet
Dimensions: 16x13
Primary Bedroom
Level: First
Area: 165.00 Square Feet
Dimensions: 15x11
Interior
Heating
Baseboard, Electric, Gas
Exterior Features
Lighting
Appliances
Bar Fridge, Built In Oven, Cooktop, Dishwasher, Disposal, Gas Water Heater, Microwave, Range Hood, Refrigerator, Tankless Water Heater
Sewer
Public Sewer
Interior Features
Ceiling Fans(s), Eat In Kitchen, High Ceilings, Kitchen/family Room Combo, Primary Bedroom Main Floor, Solid Surface Counters, Solid Wood Cabinets, Walk In Closet(s), Window Treatments
Flooring
Carpet, Ceramic Tile
Cooling
Central Air
Construction
Year Built
Year Built: 2022
Home type
Single Family Residence
Roof
Shingle
Construction Materials
Block, Frame
Foundation Details
Block, Slab
Utilities & Energy
Utilities
Cable Connected
Water Source
Public
Laundry Features
Gas Dryer Hookup, Laundry Room, Washer Hookup
Other Features
Subdivision Name
Starkey Ranch Ph 2 Pcls 8 & 9
Price History
| Date | Event | Price |
|---|---|---|
09/15/2026 Source: | Price Decreased | $600,000 -3.23% $231/sqft |
09/04/2026 Source: | Listed for Sale | $620,000 +7.83% $238/sqft |
09/04/2026 Source: | Price Decreased | $575,000 -7.26% $221/sqft |
08/27/2026 Source: | Coming Soon | $620,000 -21.01% $238/sqft |
05/03/2024 Source: | Price Increased | $784,900 +2.60% $302/sqft |

Show more
Nearby Homes
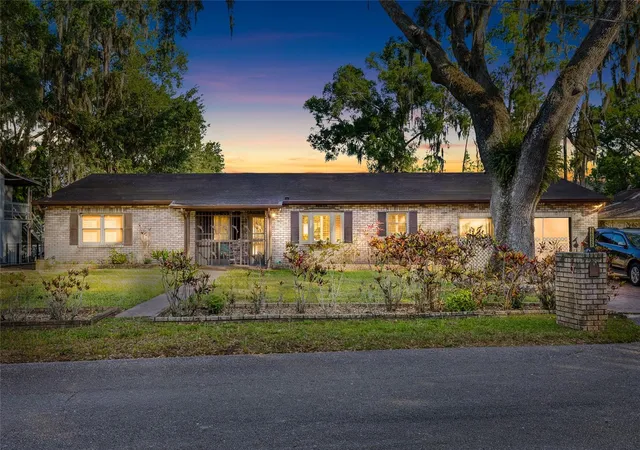
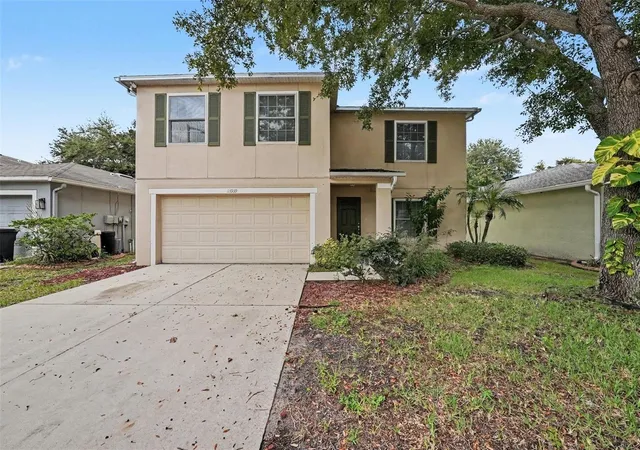
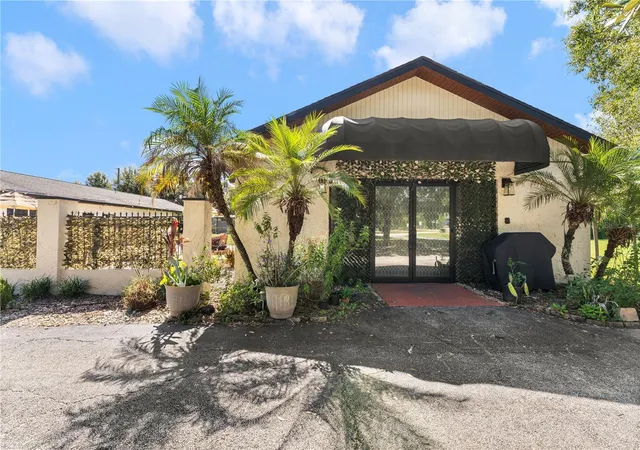
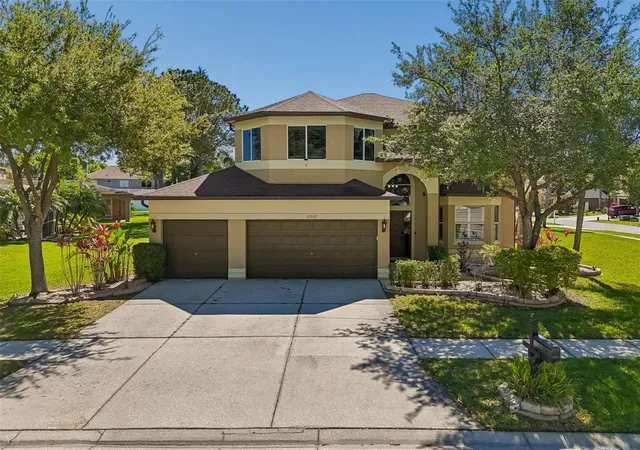
Find Homes by Property Features in Odessa, FL
Nearby New Homes For Sale

Based on information from Stellar MLS® through Oct 21, 2026, 10:15PM as submitted to and distributed by MLS GRID. All data is obtained from various sources and may not have been verified by the broker or MLS GRID. Supplied Open House Information is subject to change without notice. All information should be independently reviewed and verified for accuracy. Properties may or may not be listed by the office/agent presenting the information. IDX information is provided exclusively for consumers’ personal non-commercial use. It may not be used for any purpose other than to identify prospective properties consumers may be interested in purchasing. The data is deemed reliable but is not guaranteed by MLS GRID. The use of the MLS GRID Data may be subject to an end-user license agreement prescribed by the Member Participant’s applicable MLS, if any, and as amended from time to time. © 2026 Stellar MLS. All Rights Reserved.
 Advertising Broker: Fred McGill | Simple Showing, Inc
