- Overview
- Description
- Property Details
- Location
- Facts & Features
- Getting Around
- Nearby Homes
 New Construction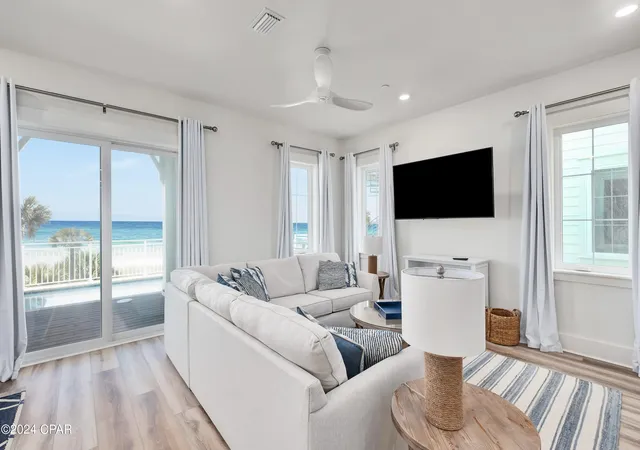
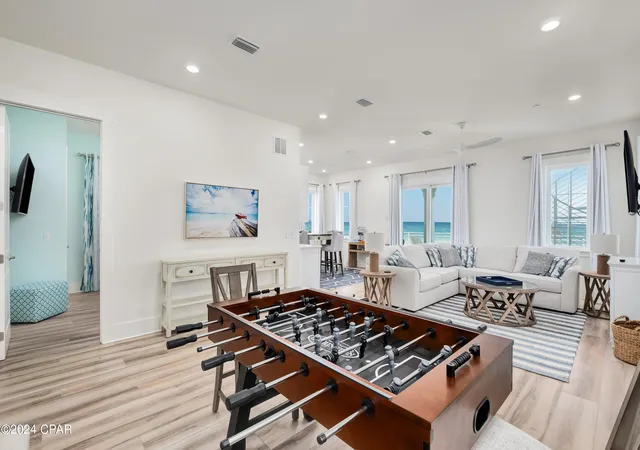

Street View
$3,695,000
Monthly Est:$18,391
 6 Beds
 7 Baths
6 full baths + 1 half bath
 3,990sqft
13657 Front Beach Rd, Panama City Beach, FL 32413
$3,695,000
$18,391/moEst:
Get Pre-Approved
Single Family Residence
Built in 2023
$-- HOA
0.19 acre lot
$926/sq.ft
Description
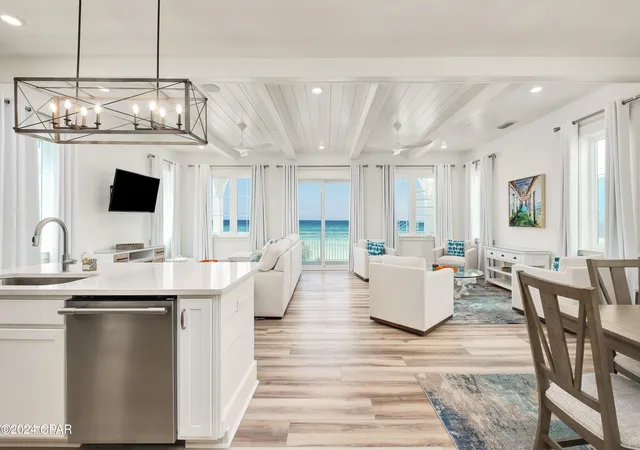
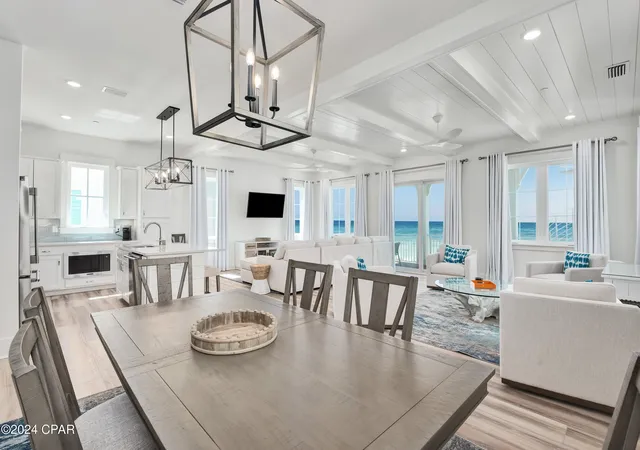
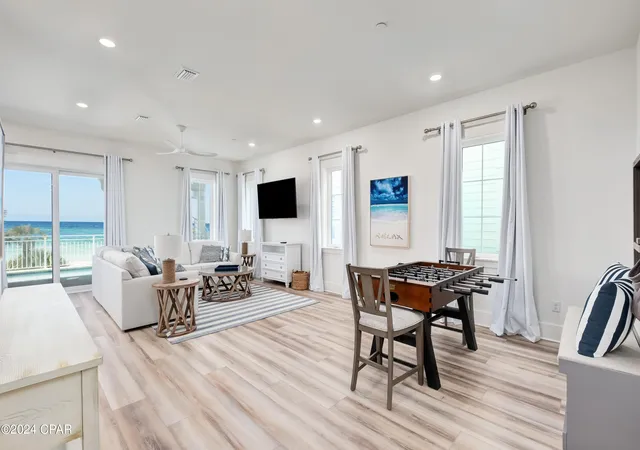
BACK ON MARKET, SELLER SAID TO MOVE IT! BRING OFFERS! THIS 6 BEDROOM 6.5 BATH GULF FRONT WITH PRIVATE POOL IS READY FOR THE SUMMER! Enjoy your time at PCB's Margaritaville Resort in one of the Best Gulf Front Luxury Beach House in the Resort. Unit 3 has the Best Gulf Views and as well easy access from Front Beach Road but that's not all, this unit was customized by the owners with a different furniture package and decor to make it special. In addition, the home has never been rented but can be put on the Margaritaville rental program immediately if so desired. The Oasis Floor Plan features offer 3990 SF of living space with an endless view from the balconies on each floor with Two Master suites on the Third Floor. The First Floor offers a Recreation Room with Mini-Kitchen, and a with a gaming area with foosball table, Bunk Room and an Elevator as well as entry to the oversize deck featuring a Private Pool, oversize deck with Grill & a Private Beach walkover with outside shower. The second floor features the living area with an open Great Room that opens to an oversize balcony with endless views East and West, Two Bedrooms with Ensuite Baths and a large laundry with additional storage. The Third Floor offers three bedrooms, all with ensuite baths, with two being master bedrooms on the Gulf side with endless views of the coastline of PCB. All this with the amenities of Margaritaville PCB Resort including, The Salty Rim Bar & Grill, Fins Restaurant and Bar, (opens in 2024), and a 425-foot lazy rive Lagoon Pool that is Margaritaville's signature at each of their Resorts. Get ready for good times as it's 5 o'clock somewhere at Margaritaville Resort. Food and Beverage bar area is now open at Pool side in the resort, come join the fun as Margaritaville Cottage Resort takes shape.
- Houzeo last checked: 12 hours ago
- Listing updated: May 30, 2026 at 3:29 am
- Listing Provided by: Bill Thomas DRE #3175219 | Beach Time Realty, Inc (850) 381-3156
- Source: Bay/Panama City/Central Panhandle MLS-FL | MLS#: 786527

Property Details
Status
Active
Type
Single Family Residence
No. of Stories
3
County
City
Neighborhood
--
Year Built
2023
HOA Fees
-
Finished Area
3,990 sqft
Lot Size
0.19 acre lot
Basement Area
- sqft
MLS Name
Bay/Panama City/Central Panhandle MLS
MLS Number
786527
MLS Status
Active
Days on Market
220
Cumulative Days on Market
81

Continue Your Journey in App
Find your dream home, receive real-time updates, and many more!
Download App
Continue Your Journey in App
Find your dream home, receive real-time updates, and many more!
Location
Facts & Features
Rooms
Bedrooms & bathrooms
Bedrooms: 6
Bathrooms: 7
DiningRoom
Level: Second
Area: 132.00 Square Feet
Dimensions: 11 x 12
GreatRoom
Level: Second
Area: 390.00 Square Feet
Dimensions: 26 x 15
Bedroom
Level: Second
Area: 144.00 Square Feet
Dimensions: 12 x 12
Bedroom
Level: Second
Area: 144.00 Square Feet
Dimensions: 12 x 12
Recreation
Level: First
Area: 375.00 Square Feet
Dimensions: 25 x 15
Bedroom
Level: First
Area: 140.63 Square Feet
Dimensions: 11.25 x 12.5
Other
Level: Third
Area: 200.00 Square Feet
Dimensions: 25 x 8
Other
Level: Second
Area: 200.00 Square Feet
Dimensions: 25 x 8
Patio
Level: First
Area: 400.00 Square Feet
Dimensions: 25 x 16
StorageRoom
Level: First
Area: 42.00 Square Feet
Dimensions: 6 x 7
Laundry
Level: Second
Area: 45.00 Square Feet
Dimensions: 5 x 9
Bedroom
Level: Third
Area: 144.00 Square Feet
Dimensions: 12 x 12
Bedroom
Level: Third
Area: 210.00 Square Feet
Dimensions: 14 x 15
PrimaryBedroom
Level: Third
Area: 210.00 Square Feet
Dimensions: 14 x 15
Kitchen
Level: Second
Area: 143.00 Square Feet
Dimensions: 11 x 13
Interior
Appliances
Convection Oven, Electric Range, Gas Water Heater, Tankless Water Heater
Heating
Central, Forced Air
Exterior Features
Barbecue, Covered Patio, Deck, Patio, Outdoor Shower
Window Features
Double Pane Windows
Interior Features
Instant Hot Water, Storage
Cooling
Ceiling Fans, Heat Pump, Multi Units
Construction
Year Built
Year Built: 2023
Home type
Single Family Residence
Construction Materials
Hardiplank Type
Foundation Details
Pillar Post Pier
Architectural Style
Coastal
Roof
Metal
Utilities & Energy
Security Features
Carbon Monoxide Detectors, Fire Sprinkler System, Fire Alarm, Smoke Detectors, Security Service
Association Amenities
Other, See Remarks, Game Room
Utilities
Cable Connected
Pool Features
Gunite, Gas Heat, Private
Other Features
Patio And Porch Features
Deck, Patio, Balcony, Open, Porch
Lot Features
Paved
Subdivision Name
Margaritaville Cottages
Community Features
Beach, Waterfront, Barbecue, Short Term Rental Allowed
Price History
| Date | Event | Price |
|---|---|---|
03/09/2026 Source: | Listed for Sale | $3,695,000 +1.23% $926/sqft |
01/25/2026 Source: | Off Market | $3,650,000 $915/sqft |
01/15/2026 Source: | Pending | $3,650,000 $915/sqft |
10/29/2025 Source: | Listed for Sale | $3,650,000 $915/sqft |
05/30/2025 Source: | Price Decreased | $3,650,000 -3.82% $915/sqft |

Show more
Nearby Homes




Find Homes by Property Features in Panama City Beach, FL
Nearby New Homes For Sale


Based on information from Central Panhandle Association of REALTORS® MLS through Oct 15, 2026, 06:45AM. IDX information is provided exclusively for consumers’ personal, non-commercial use, that it may not be used for any purpose other than to identify prospective properties consumers may be interested in purchasing. Data is deemed reliable but is not guaranteed accurate by the MLS. ©2026 Bay Central Panhandle Association of REALTORS®
 Advertising Broker: Moe Mossa (Savvy Avenue) | Savvy Avenue, LLC
