- Overview
- Description
- Property Details
- Location
- HOA Management
- Facts & Features
- Getting Around
- Nearby Homes



$267,900
Monthly Est:$1,333
 2 Beds
 2 Baths
2 full baths
 1,346sqft
13662 SE 89th Court, Summerfield, FL 34491
$267,900
$1,333/moEst:
Get Pre-Approved
Single Family Residence
Built in 2004
$214/mo HOA
7,841 sqft lot
$199/sq.ft
Description
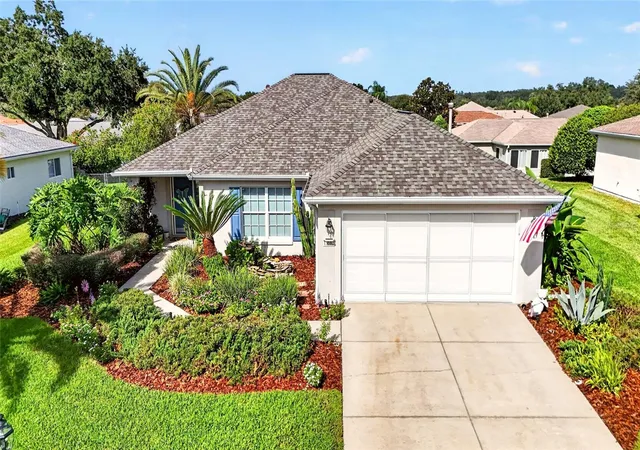
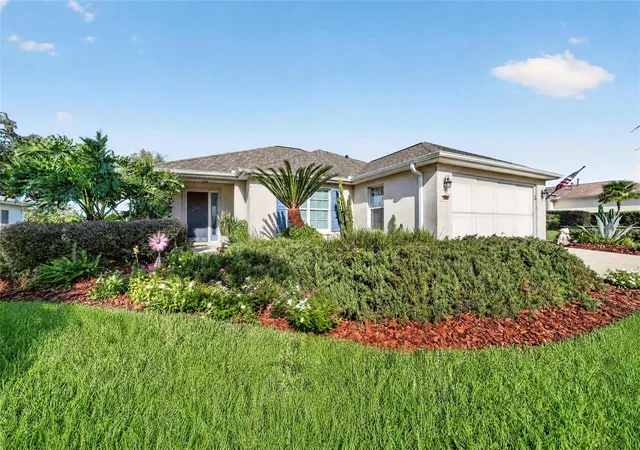
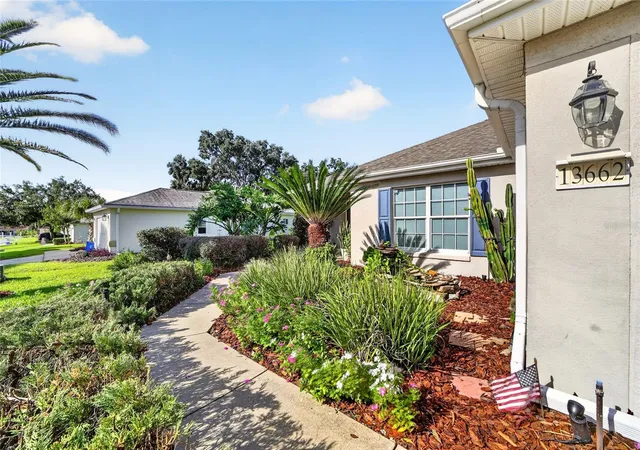
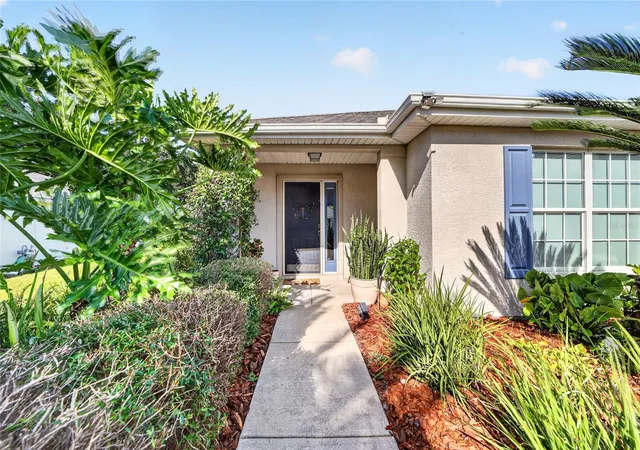
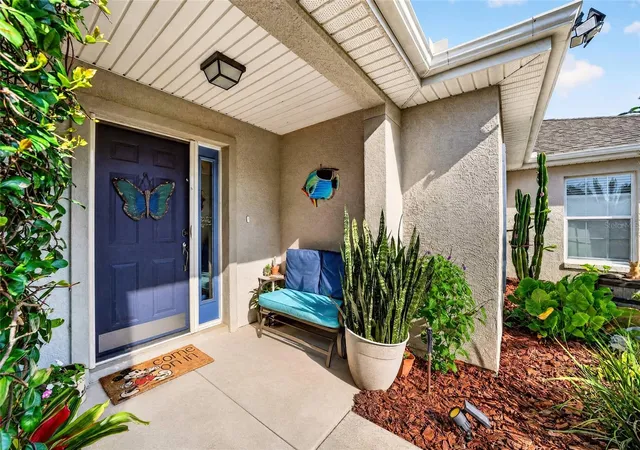
Move-in Ready with updates on all major items. 2026 roof, 2020 Trane HVAC system, 2024 Commercial Water Heater, 2023 Belt-Driven garage door opener. Water piping inspected in 2020 by licensed plumber and found updates with newer piping. Spectacular Alydar Block home on a desirable tree lined street with an oversized lot with a spacious backyard offering privacy. The air-conditioned lanai offers floor to ceiling double-insulated picture windows with sliders that can be used as a den or office. This well landscaped property with 2-bedrooms, 2-bath home has wonderful curb appeal, mature landscaping, a lush front porch with privacy, Hide-away screen doors and the sound of the Koi pond with waterfall. As you enter this home it is clear that great design vision and love are extended throughout the home with LED lights throughout, tasteful accent walls and great use of space. Rustic wood plank flooring is present in most areas, privacy roll down shades with bedroom dark backing, granite kitchen and bath countertops, and coastal cabinetry. Rustic decorated and bright throughout, this home feels welcoming. Outdoors, enjoy a very private backyard and the home features all brushed nickel hinges, handles, lights, fans, bathroom fixtures, windows tinted and all newer double insulated windows. The master has a new tiled walk-in shower, closet-by-design master closet, and additional outlets. This model features an indoor laundry room, extended garage with side door and window, insulated garage and screen, natural gas with grill and generator hookups, large attic with floorboards and stairs. Located in the quiet, tree canopied Del Webb Spruce Creek Golf & Country Club, this 55+ community offers outstanding amenities, golf courses and over 75 clubs. Conveniently situated just north of The Villages and south of Ocala, this community is a secure gated community and close to all kinds of dining, shopping and entertainment. Sellers will remove KOI pond and landscaping can be trimmed back or removed with buyer guidance if preferred by Buyers.
- Houzeo last checked: 0 minutes ago
- Listing updated: November 8, 2026 at 6:23 pm
- Listing Provided by: Robert Slutsky (352) 572-0551 | RE/MAX PREMIER REALTY LADY LK (352) 753-2029
- Source: Stellar MLS-FL as distributed by MLS GRID | MLS#: G5118045

Property Details
Status
Active
Type
Single Family Residence
No. of Stories
1
County
City
Neighborhood
--
Year Built
2004
HOA Fees
$214/mo
Finished Area
1,346 sqft
Lot Size
7,841 sqft lot
Basement Area
- sqft
MLS Name
Stellar MLS
MLS Number
G5118045
MLS Status
Active
Days on Market
47
Cumulative Days on Market
46

Continue Your Journey in App
Find your dream home, receive real-time updates, and many more!
Continue Your Journey in App
Find your dream home, receive real-time updates, and many more!
Location
HOA Management
Leland Management Nicole Arias
HOA Fees
$214/ Monthly
Disclaimer: Amenities are based on third-party information and may vary; buyers must independently verify all amenities, as information is deemed reliable but not guaranteed.
Facts & Features
Rooms
Bedrooms & bathrooms
Bedrooms: 2
Bathrooms: 2
Kitchen
Level: First
Area: 168.00 Square Feet
Dimensions: 12x14
Family Room
Level: First
Area: 256.28 Square Feet
Dimensions: 14.9x17.2
Primary Bedroom
Level: First
Area: 195.84 Square Feet
Dimensions: 14.4x13.6
Bedroom 2
Level: First
Area: 152.32 Square Feet
Dimensions: 13.6x11.2
Balcony/Porch/Lanai
Level: First
Area: 123.20 Square Feet
Dimensions: 15.4x8
Balcony/Porch/Lanai
Level: First
Area: 60.00 Square Feet
Dimensions: 10x6
Interior
Cooling
Central Air
Exterior Features
Private Mailbox, Rain Gutters
Interior Features
Ceiling Fans(s), Eat In Kitchen, Primary Bedroom Main Floor, Walk In Closet(s), Window Treatments
Appliances
Dishwasher, Dryer, Microwave, Range, Refrigerator, Washer
Sewer
Public Sewer
Flooring
Carpet, Hardwood, Tile
Heating
Central, Electric, Heat Pump
Construction
Year Built
Year Built: 2004
Home type
Single Family Residence
Foundation Details
Slab
Roof
Shingle
Construction Materials
Block, Stucco
Utilities & Energy
Water Source
Public
Utilities
Bb/hs Internet Available, Cable Available, Electricity Connected, Public, Sewer Connected, Underground Utilities, Water Connected
Laundry Features
Inside
Parking Features
Garage Door Opener, Garage Faces Rear, Oversized
Other Features
Community Features
Street Lights
Subdivision Name
Spruce Creek Gc
Patio And Porch Features
Enclosed
Price History
| Date | Event | Price |
|---|---|---|
11/01/2026 Source: | Price Decreased | $267,900 -3.94% $199/sqft |
10/03/2026 Source: | Price Decreased | $278,900 -3.79% $207/sqft |
09/23/2026 Source: | Listed for Sale | $289,900 $215/sqft |

Nearby Homes
Find Homes by Property Features in Summerfield, FL
Nearby New Homes For Sale

Based on information from Stellar MLS® through Nov 10, 2026, 09:15AM as submitted to and distributed by MLS GRID. All data is obtained from various sources and may not have been verified by the broker or MLS GRID. Supplied Open House Information is subject to change without notice. All information should be independently reviewed and verified for accuracy. Properties may or may not be listed by the office/agent presenting the information. IDX information is provided exclusively for consumers’ personal non-commercial use. It may not be used for any purpose other than to identify prospective properties consumers may be interested in purchasing. The data is deemed reliable but is not guaranteed by MLS GRID. The use of the MLS GRID Data may be subject to an end-user license agreement prescribed by the Member Participant’s applicable MLS, if any, and as amended from time to time. © 2026 Stellar MLS. All Rights Reserved.
 Advertising Broker: Fred McGill | Simple Showing, Inc
