- Overview
- Description
- Property Details
- Location
- HOA Management
- Facts & Features
- Getting Around
- Nearby Homes
 Hot
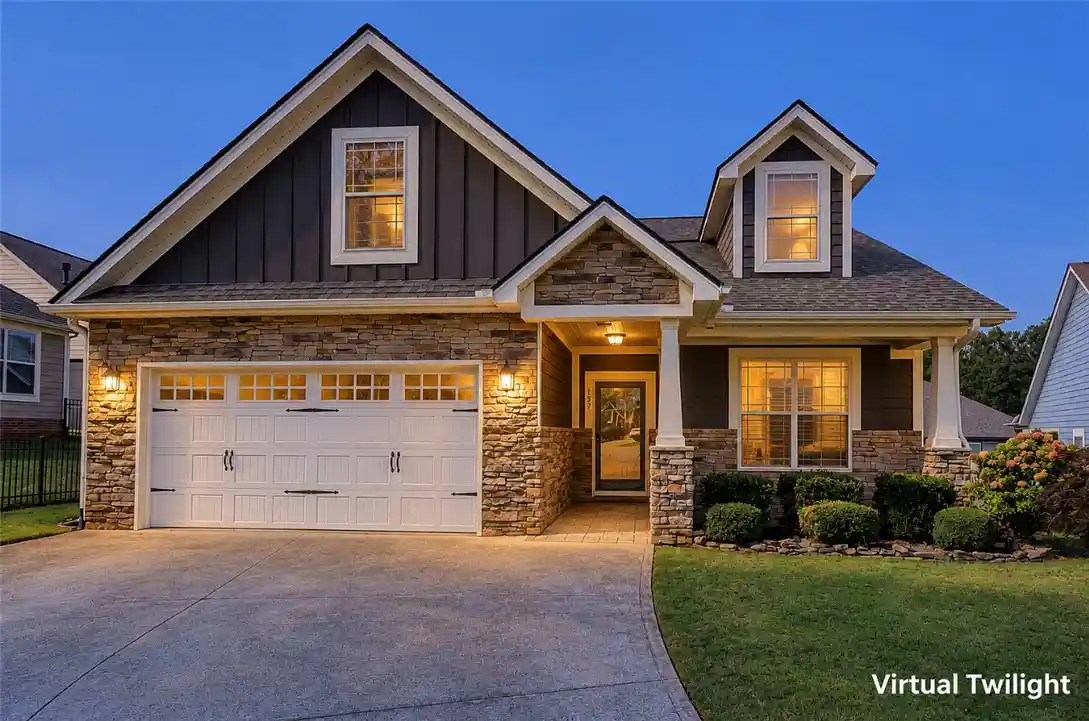


Street View
$389,999
Monthly Est:$1,941
 3 Beds
 2 Baths
2 full baths
 1,555sqft
137 Benton Park Dr, Easley, SC 29642
$389,999
$1,941/moEst:
Get Pre-Approved
Single Family Residence
Built in 2016
$91.67/mo HOA
0.18 acre lot
$251/sq.ft
Description
LOCATION! POWDERSVILLE SCHOOLS! NO GRASS CUTTING! NO STAIRS! This adorable one-level craftsman-style home is tucked away just off Hwy 81 and is located near everything! It is within a 10-minute drive to downtown Greenville, 10-minute drive to downtown Easley and only 2 miles to I-85. Walmart, grocery stores, medical and eateries located close by. This well-maintained 3-bed/2bath home is in the beautiful Benton Park subdivision and in a cul-de-sac. Pride of ownership shines throughout this beautifully maintained home! Enjoy the spacious screened-in back porch overlooking a peaceful, beautifully landscaped yard featuring a tranquil water feature with a cleverly concealed gas heater nestled among the rocks, along with gorgeous Japanese maples. The perfect outdoor retreat for relaxing or entertaining!
- Houzeo last checked: 1 hour ago
- Listing updated: October 22, 2026 at 2:00 pm
- Listing Provided by: Brenda Arden (864) 907-9117 DRE #55394 | Southern Realtor Associates (864) 295-0515
- Source: Western Upstate MLS-SC | MLS#: 20308394

Property Details
Status
Pending
Type
Single Family Residence
No. of Stories
1
County
City
Neighborhood
--
Year Built
2016
HOA Fees
$91.67/mo
Finished Area
1,555 sqft
Lot Size
0.18 acre lot
Basement Area
- sqft
MLS Name
Western Upstate MLS
MLS Number
20308394
MLS Status
Pending
Days on Market
8
Cumulative Days on Market
1

Continue Your Journey in App
Find your dream home, receive real-time updates, and many more!
Continue Your Journey in App
Find your dream home, receive real-time updates, and many more!
Location
HOA Management
N/A
HOA Fees
$1,100/ Annually
Amenities
 Amenities and services may be covered by one or multiple associations and service providers.
 Maintenance
 StreetLights
Disclaimer: Amenities are based on third-party information and may vary; buyers must independently verify all amenities, as information is deemed reliable but not guaranteed.
Facts & Features
Rooms
Bedrooms & bathrooms
Bedrooms: 3
Bathrooms: 2
Laundry
Level: Main
Area: 45.50 Square Feet
Dimensions: 6.5x7
LivingRoom
Level: Main
Area: 282.22 Square Feet
Dimensions: 13.7x20.6
GreatRoom
Level: Main
Area: 282.22 Square Feet
Dimensions: 13.7x20.6
Kitchen
Level: Main
Area: 148.80 Square Feet
Dimensions: 12.4x12
Bedroom2
Level: Main
Area: 184.92 Square Feet
Dimensions: 13.4x13.8
Bedroom3
Level: Main
Area: 132.00 Square Feet
Dimensions: 11x12
DiningRoom
Level: Main
Area: 106.00 Square Feet
Dimensions: 10x10.6
PrimaryBedroom
Level: Main
Area: 180.00 Square Feet
Dimensions: 15x12
Interior
Appliances
Dishwasher, Electric Oven, Electric Range, Disposal, Microwave, Refrigerator, Smooth Cooktop
Window Features
Tilt In Windows, Vinyl
Heating
Forced Air, Natural Gas
Flooring
Carpet, Hardwood, Vinyl
Exterior Features
Irrigation Sprinklers, Porch, Patio
Interior Features
Tray Ceilings, Ceiling Fans, Dual Sinks, Fireplace, Bath In Primary Bedroom, Main Level Primary, Other, Smooth Ceilings, Shower Only, Separate Shower, Vaulted Ceilings, Walk In Closets
Cooling
Central Air, Forced Air
Sewer
Public Sewer
Construction
Year Built
Year Built: 2016
Home type
Single Family Residence
Foundation Details
Slab
Roof
Architectural, Shingle
Architectural Style
Craftsman
Construction Materials
Cement Siding, Stone
Utilities & Energy
Water Source
Public
Security Features
Smoke Detectors
Parking Features
Attached, Garage, Driveway, Garage Door Opener
Basement
None
Utilities
Electricity Available, Natural Gas Available, Phone Available, Sewer Available, Water Available, Underground Utilities
Laundry Features
Washer Hookup
Other Features
Subdivision Name
Benton Park
Patio And Porch Features
Front Porch, Patio
Lot Features
Level, Outside City Limits, Subdivision
Price History
| Date | Event | Price |
|---|---|---|
10/20/2026 Source: | Listed for Sale | $389,999 $251/sqft |
10/20/2026 Source: | Pending | $389,999 +44.44% $251/sqft |
04/01/2021 Source: | Price Decreased | $270,000 -0.92% $174/sqft |
02/04/2021 Source: | Price Increased | $272,500 +37.28% $175/sqft |
01/28/2016 Source: | Sold | $198,500 $128/sqft |

Nearby Homes




Find Homes by Property Features in Easley, SC
Nearby New Homes For Sale

Based on information from the Western Upstate MLS through Oct 28, 2026, 02:15PM. This information is deemed reliable, but not guaranteed. Neither the Western Upstate Association of REALTORS® Inc. or the Western Upstate MLS of South Carolina Inc., nor the listing broker, nor their agents are responsible for the accuracy of the information. The buyer is responsible for verifying all information. This information is provided by the Western Upstate Association of REALTORS® Inc. and the Western Upstate MLS of South Carolina Inc. for use by its members and is not intended for the use for any other purpose. The data relating to real estate for sale on this website comes in part from the Broker Reciprocity Program of the Western Upstate Association of REALTORS® Inc. and the Western Upstate MLS of South Carolina Inc. © 2026 Western Upstate MLS of South Carolina Inc. All Rights Reserved.
 Advertising Broker: Nicholas Huscroft | Chosen Realty
