- Overview
- Description
- Property Details
- Location
- HOA Management
- Facts & Features
- Getting Around
- Nearby Homes

Street View
$749,000
Monthly Est:$3,728
 4 Beds
 4 Baths
2 full baths + 2 half baths
 3,632sqft
137 Guinea Rd, Monroe, CT 06468
$749,000
$3,728/moEst:
Get Pre-Approved
Single Family Residence
Built in 1971
$-- HOA
7.89 acres lot
$206/sq.ft
Description
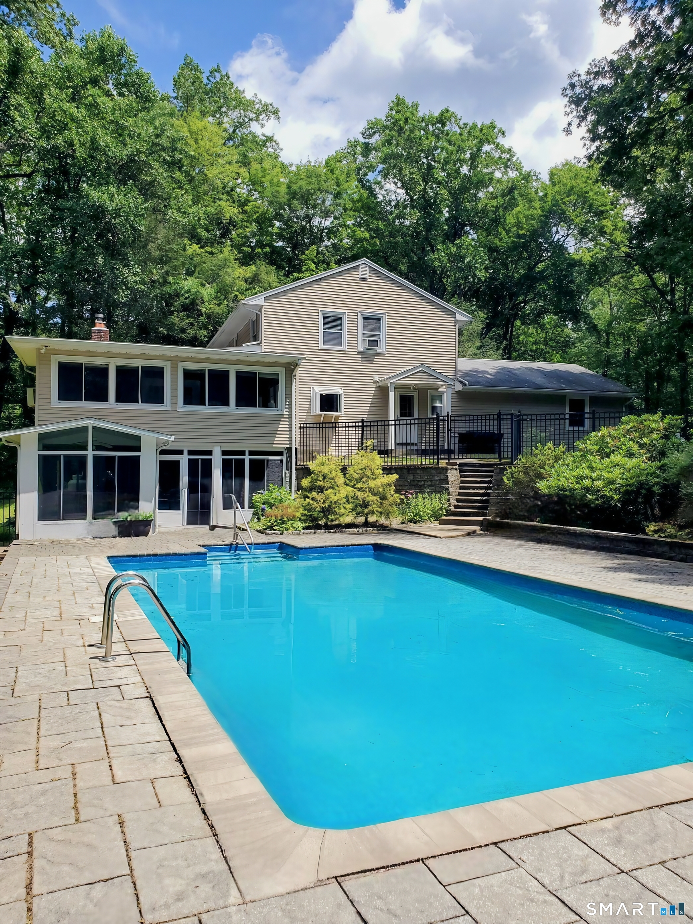
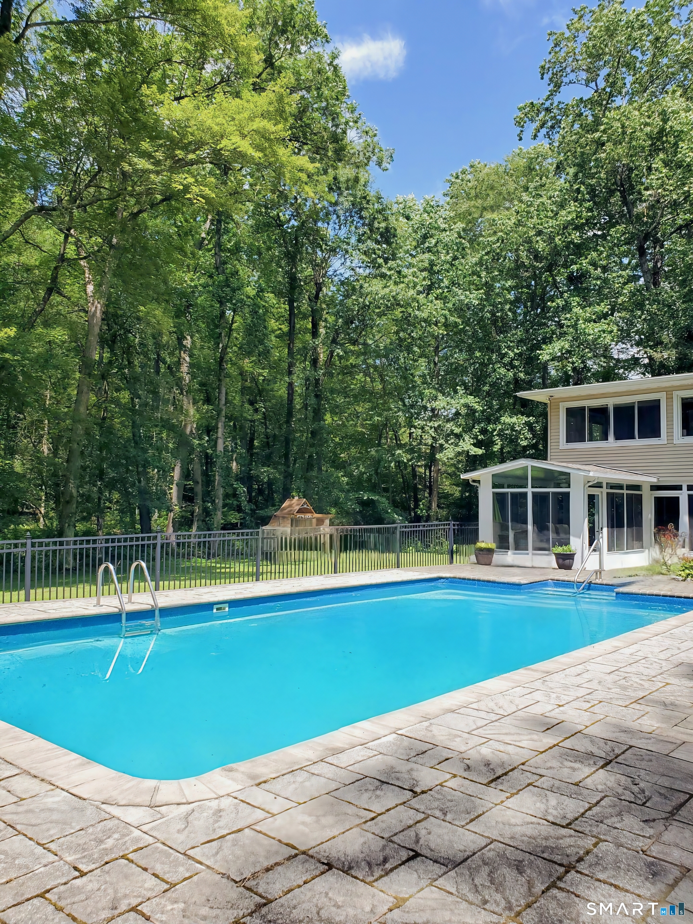
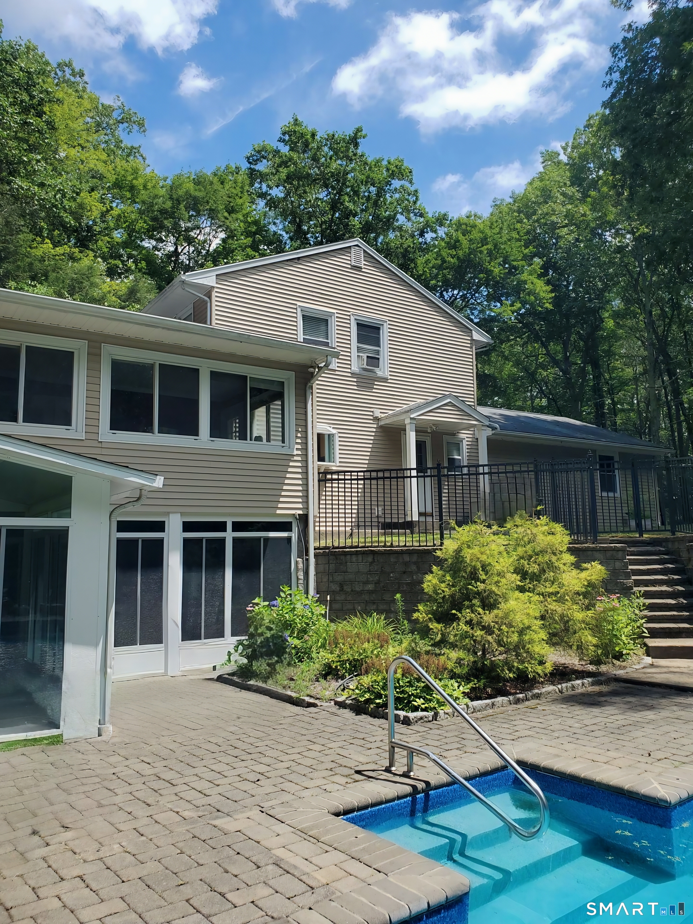
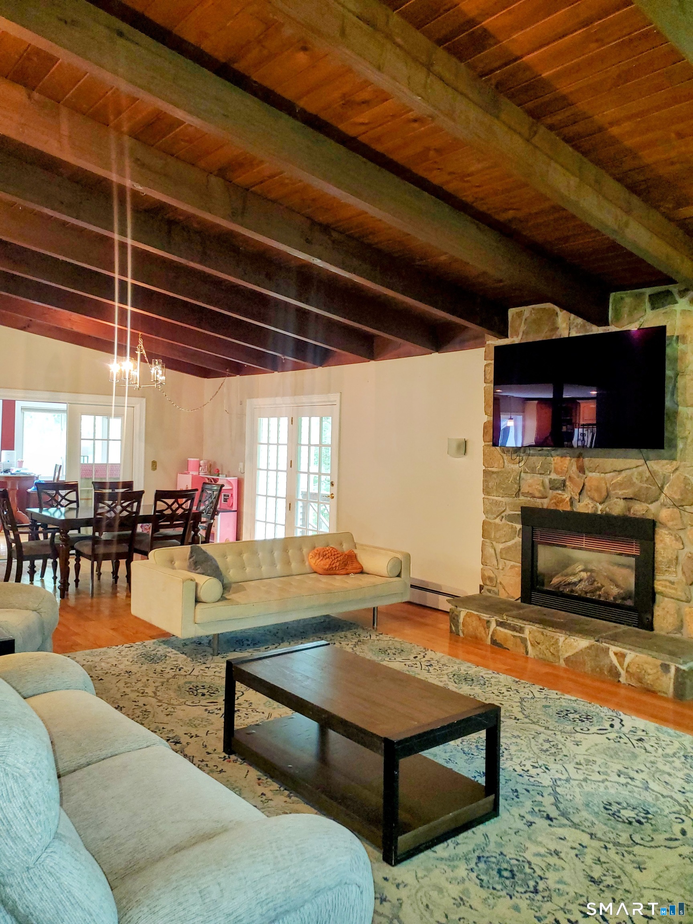
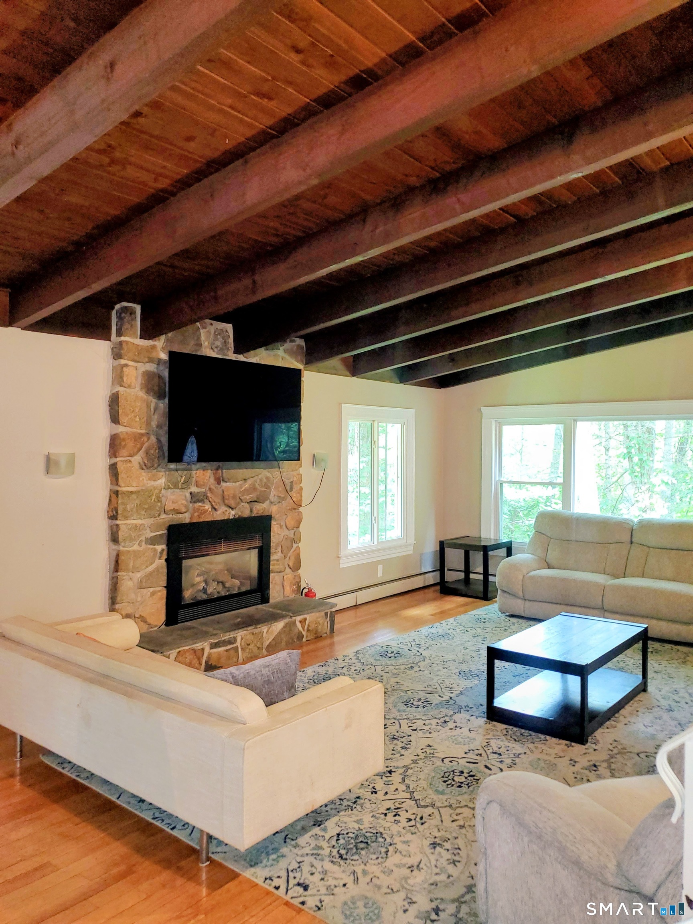
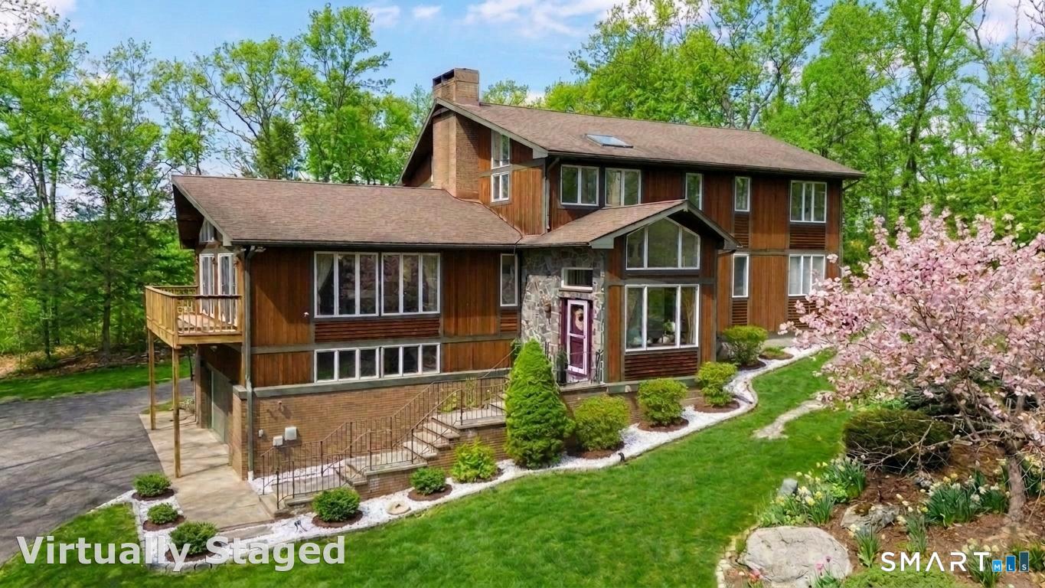
** REDUCED 9/24**This Private 7.9-acre Monroe Colonial offers the Perfect Blend of Seclusion and Convenience, just Minutes from Town. Featuring 4-5 Bedrooms, 2 Full and 2 Half baths, and a Spacious Finished Lower Level. This Open Floor Plan Home Boasts a Beautiful Inground Pool and Stunning Setting. The Main Level Includes a Living Room with Vaulted Wood Beam Ceiling, Floor-to-Ceiling Stone Fireplace with Gas Insert, Dining Area with Balcony Views of the Grounds, and French Doors leading to a Light, Bright Family Room with Walls of Windows Overlooking the Pool. HW Floors. The Kitchen features Granite Counters, Stainless Steel Appliances, Island, and a Cute Garden Window, while the Laundry/Mud Room offers Abundant Cabinetry for Storage or Pantry use. The Main-Level has the No Stairs Primary En Suite Bedroom with Walk-in Closet and a Beautifully Tiled Bathroom w/Full Shower & Whirlpool Tub. Upstairs, there's a Second Primary Bedroom with Walk-in Closet, 2 Additional Large Bedrooms, and a Full bath. The Expansive Lower Level (approx. 1100 sq ft) is Ideal for Guests, Extended family, or Entertaining, with a Living area, Kitchen Space, Billiard Room, Cedar Closet, and a Glass Three-Season Room Opening to the Oversized 18x36 Inground Pool Surrounded by Stone Paths, Gardens, and Nearly Eight Acres of Privacy. Two-car Garage, Generator-Ready.
- Houzeo last checked: 1 minute ago
- Listing updated: September 26, 2026 at 2:57 am
- Listing Provided by: Wendy Bardos | East Coast Associates, Inc.
- Source: SMART MLS-CT | MLS#: 24114367

Property Details
Status
Active
Type
Single Family Residence
No. of Stories
-
County
City
Neighborhood
--
Year Built
1971
HOA Fees
-
Finished Area
3,632 sqft
Lot Size
7.89 acres lot
Basement Area
- sqft
MLS Name
SMART MLS
MLS Number
24114367
MLS Status
Active
Days on Market
112

Continue Your Journey in App
Find your dream home, receive real-time updates, and many more!
Continue Your Journey in App
Find your dream home, receive real-time updates, and many more!
Location
HOA Management
0
HOA Fees
$-/
Disclaimer: Amenities are based on third-party information and may vary; buyers must independently verify all amenities, as information is deemed reliable but not guaranteed.
Facts & Features
Rooms
Bedrooms & bathrooms
Bedrooms: 4
Bathrooms: 4
Interior
Interior Features
Open Floor Plan
Heating
Baseboard, Oil, Zoned
Cooling
Whole House Fan, Window Unit
Exterior Features
Terrace, Shed, Gutters
Sewer
Septic
Appliances
Oven/range, Microwave, Refrigerator, Dishwasher, Washer, Dryer
Construction
Year Built
Year Built: 1971
Home type
Single Family Residence
Roof
Asphalt Shingle
Foundation Details
Concrete
Architectural Style
Colonial
Utilities & Energy
Parking Features
Attached Garage
Laundry Features
Main Level
Water Source
Private Well
Pool Features
Safety Fence, In Ground Pool
Basement
Full, Heated, Garage Access, Interior Access, Partially Finished, Liveable Space, Full With Walk Out
Other Features
Lot Features
Secluded, Lightly Wooded, Treed, Level Lot
Subdivision Name
Stepney
Price History
| Date | Event | Price |
|---|---|---|
09/24/2026 Source: | Price Decreased | $749,000 -1.32% $206/sqft |
08/17/2026 Source: | Price Decreased | $759,000 -5.01% $209/sqft |
08/03/2026 Source: | Price Decreased | $799,000 -5.89% $220/sqft |
07/30/2026 Source: | Price Decreased | $849,000 -2.30% $234/sqft |
07/16/2026 Source: | Listed for Sale | $869,000 $239/sqft |

Show more
Nearby Homes
Find Homes by Property Features in Monroe, CT


Based on information provided to and compiled by the SMART MLS, Inc. through Oct 31, 2026, 08:45AM. IDX information is provided exclusively for consumers’ personal, non-commercial use. It may not be used for any purpose other than to identify prospective properties consumers may be interested in purchasing. The data is deemed reliable but is not guaranteed accurate by the MLS. ©2026 SMART MLS, Inc. All Rights Reserved.
 Advertising Broker: Derek Greene | The Greene Realty Group
