- Overview
- Description
- Property Details
- Location
- HOA Management
- Facts & Features
- Getting Around
- Nearby Homes


Street View
$875,000
Monthly Est:$4,355
 3 Beds
 3 Baths
3 full baths
 3,500sqft
137 Memorial Dr, Mc Cormick, SC 29835
$875,000
$4,355/moEst:
Get Pre-Approved
Single Family Residence
Built in 2018
$2.08/mo HOA
0.96 acre lot
$250/sq.ft
Description
THE ULTIMATE LAKEFRONT RETREAT FOR ENTERTAINING
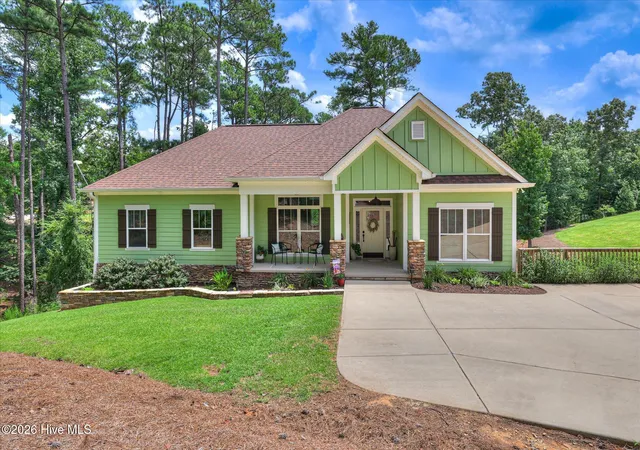
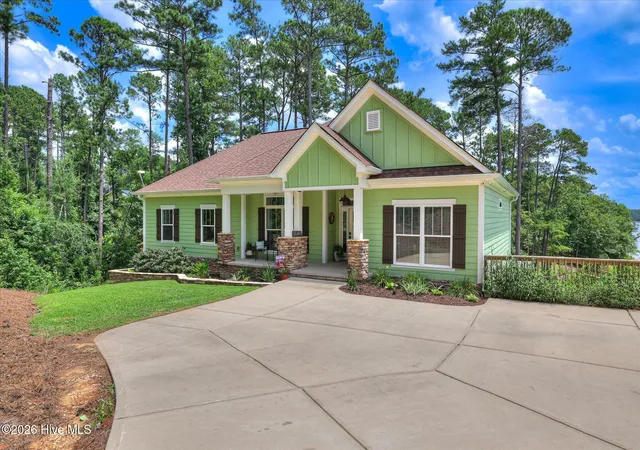
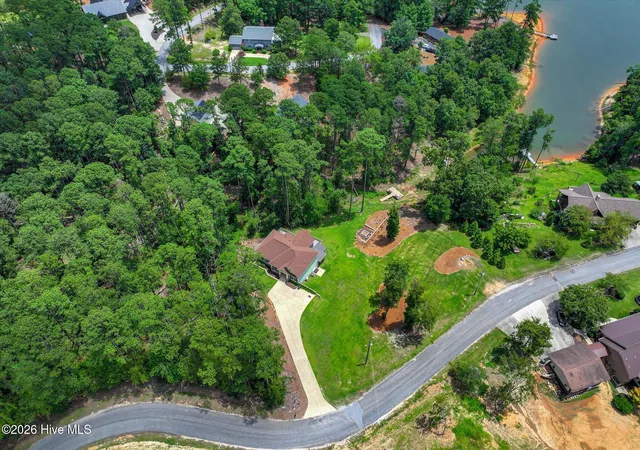
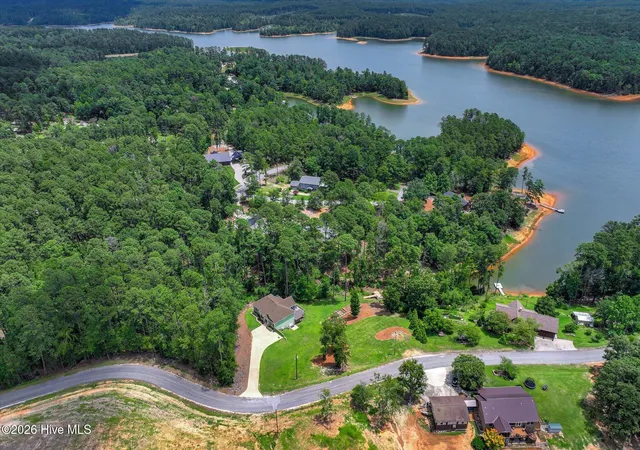
Welcome to 137 Memorial Drive, an exceptional custom-built Lee Builders home nestled on a private 0.96-acre lakefront lot in the desirable Little River Subdivision. Built in 2018, this beautifully designed waterfront retreat offers approximately 3,500 square feet of thoughtfully crafted living space, where expansive lake views, exceptional entertaining spaces, and the peaceful beauty of Lake Thurmond come together to create an unforgettable place to call home.
From the moment you step inside, your eyes are drawn to the breathtaking lake views. Soaring vaulted ceilings, beautiful engineered hardwood floors, and expansive windows that fill the home with natural light while framing the sparkling water beyond. Designed with both everyday living and entertaining in mind, the open-concept floor plan flows effortlessly between the spacious great room, dining area, and gourmet kitchen. Featuring granite countertops, stainless steel appliances, double ovens, abundant cabinetry, and generous workspace, the kitchen is perfectly equipped for everything from quiet family dinners to hosting large gatherings. Just beyond, the screened porch and expansive rear deck provide the perfect setting to enjoy morning coffee, dine outdoors, or simply relax while taking in the incredible views of the lake.
The spacious primary suite serves as a peaceful retreat with beautiful lake views and a spa-inspired ensuite featuring dual vanities, a soaking tub, separate shower, and walk-in closet, and private watering closet. Two additional bedrooms, a full guest bath, and a generously sized laundry room complete the thoughtfully designed main level.
The walk-out lower level was designed to bring people together. Whether hosting family for the holidays, welcoming friends for a long weekend on the lake, or gathering after a day on the water, this incredible space offers everything needed for effortless entertaining. Highlights include a spacious media room, billiards room, dining area, full second kitchen, oversized walk-in pantry with exceptional storage, guest room/flex space, full bath, and a dedicated office that could also easily serve as a hobby room. Much of the lower-level furniture will convey, allowing the next owners to begin enjoying the home from day one.
Outdoor living is every bit as impressive as the interior. Multiple levels of outdoor entertaining space include a screened porch, elevated deck overlooking the lake, and a spacious lower patio featuring an outdoor kitchen with a built-in smoker/grill,--the perfect setting for summer cookouts after a day on the water. Follow the gentle path to your private dock and enjoy boating, fishing, kayaking, or simply relaxing along the shoreline. The nearly one-acre lot offers exceptional privacy, abundant room for outdoor activities, and ample space for a future detached garage or workshop, if desired, while the home's generous interior storage provides plenty of room for lake toys, recreational equipment, and seasonal belongings.
Whether you're searching for a full-time residence, a luxury second home, or the ultimate lakefront retreat for entertaining family and friends, 137 Memorial Drive offers an exceptional opportunity to experience the very best of Lake Thurmond living. Come discover why this lakefront retreat is where unforgettable memories are made. Schedule your private showing today.
- Houzeo last checked: 12 hours ago
- Listing updated: August 18, 2026 at 10:03 pm
- Listing Provided by: Erin Hill (703) 994-6470 DRE #135557 | Greene Advantage Realty
- Source: Hive MLS-NC | MLS#: 100590964

Property Details
Status
Active
Type
Single Family Residence
No. of Stories
2
County
City
Neighborhood
--
Year Built
2018
HOA Fees
$2.08/mo
Finished Area
3,500 sqft
Lot Size
0.96 acre lot
Basement Area
- sqft
MLS Name
Hive MLS
MLS Number
100590964
MLS Status
Active
Days on Market
78

Continue Your Journey in App
Find your dream home, receive real-time updates, and many more!
Download App
Continue Your Journey in App
Find your dream home, receive real-time updates, and many more!
Location
HOA Management
Little River HOA
HOA Fees
$25/ Annually
Amenities
 Amenities and services may be covered by one or multiple associations and service providers.
 See Remarks
Disclaimer: Amenities are based on third-party information and may vary; buyers must independently verify all amenities, as information is deemed reliable but not guaranteed.
Facts & Features
Rooms
Bedrooms & bathrooms
Bedrooms: 3
Bathrooms: 3
Other
Level: Basement
Area: Square Feet
Dimensions: 258.72
Kitchen
Level: Ground
Area: Square Feet
Dimensions: 126.49
Bedroom 1
Level: Main
Area: Square Feet
Dimensions: 133.20
Bathroom 1
Level: Ground
Area: Square Feet
Dimensions: 89.30
Bedroom 2
Level: Main
Area: Square Feet
Dimensions: 133.20
Office
Level: Basement
Area: Square Feet
Dimensions: 139.84
Living Room
Level: Main
Area: Square Feet
Dimensions: 320.37
Dining Room
Level: Basement
Area: Square Feet
Dimensions: 202.02
Bathroom 2
Level: Main
Area: Square Feet
Dimensions: 34.44
Laundry
Level: Ground
Area: Square Feet
Dimensions: 63.63
Master Bedroom
Level: Main
Area: Square Feet
Dimensions: 221.00
Kitchen
Level: Basement
Area: Square Feet
Dimensions: 167.61
Media Room
Level: Basement
Area: Square Feet
Dimensions: 512.16
Dining Room
Level: Main
Area: Square Feet
Dimensions: 93.74
Bonus Room
Level: Basement
Area: Square Feet
Dimensions: 198.00
Other
Level: Basement
Area: Square Feet
Dimensions: 140.58
Breakfast Nook
Level: Main
Area: Square Feet
Dimensions: 63.70
Bathroom 3
Level: Basement
Area: Square Feet
Dimensions: 56.73
Interior
Interior Features
Walk In Closet(s), Vaulted Ceiling(s), Tray Ceiling(s), Entrance Foyer, Ceiling Fan(s), Pantry, Walk In Shower, Wet Bar, Basement, Blinds/shades, Eat In Kitchen, Walk In Closet(s)
Appliances
Electric Cooktop, Built In Microwave, Washer, Refrigerator, Dryer, Double Oven, Disposal, Dishwasher
Exterior Features
Outdoor Kitchen
Flooring
Lvt/lvp, Carpet, Ceramic Tile, Hardwood
Cooling
Ceiling Fan(s), Heat Pump
Heating
Propane, Heat Pump, Fireplace(s), Electric
Construction
Year Built
Year Built: 2018
Home type
Single Family Residence
Foundation Details
Concrete Perimeter
Roof
Composition
Construction Materials
Stone, Fiber Cement, Wood Frame
Utilities & Energy
Security Features
Security System, Smoke Detector(s)
Water Source
Public
Laundry Features
Dryer Hookup, Washer Hookup
Utilities
Cable Available, Water Connected, High Speed Internet
Association Amenities
See Remarks
Basement
Finished, Full, Walk Out Access
Parking Features
Concrete
Other Features
Patio And Porch Features
Covered, Deck, Screened, Front Porch, Rear Porch
Lot Features
Wooded, Boat Slip, Boat Dock, Cove, Lake Privileges, Landscaped
Subdivision Name
Little River
Price History
| Date | Event | Price |
|---|---|---|
07/23/2026 Source: | Price Decreased | $875,000 -7.80% $250/sqft |
01/29/2026 Source: | Off Market | $949,000 -4.13% $271/sqft |
01/29/2026 Source: | Listed for Sale | $989,900 $283/sqft |

Nearby Homes


Find Homes by Property Features in Mc Cormick, SC
Nearby New Homes For Sale

Based on information from the Hive MLS, through Oct 09, 2026, 02:30PM. This website may not include listings or property addresses of sellers who have directed their listing brokers to withhold their listing or their property address from display on the Internet. The data relating to real estate on this web site comes in part from the Internet Data Exchange program of Hive MLS, and is updated as of Oct 09, 2026, 02:30PM. All information is deemed reliable but not guaranteed and should be independently verified. All properties are subject to prior sale, change, or withdrawal. Neither listing broker(s) nor Chosen Realty LLC nor Houzeo shall be responsible for any typographical errors, misinformation, or misprints, and shall be held totally harmless from any damages arising from reliance upon these data. IDX information is provided exclusively for personal, non-commercial use, and may not be used for any purpose other than to identify prospective properties consumers may be interested in purchasing. © 2026 Hive MLS. All Rights Reserved.
 Advertising Broker: Nicholas Huscroft | Chosen Realty