The Greene Realty
Powered by 
- 0
- 2
- Overview
- Description
- Property Details
- Location
- Facts & Features
- Getting Around
- Nearby Homes


Street View
$619,900
Monthly Est:$3,085
 2 Beds
 2 Baths
2 full baths
 2,175sqft
137 Princeton Rd, Sterling, MA 01564
$619,900
$3,085/moEst:
Get Pre-Approved
Single Family Residence
Built in 1982
$-- HOA
1.8 acres lot
$285/sq.ft
Description
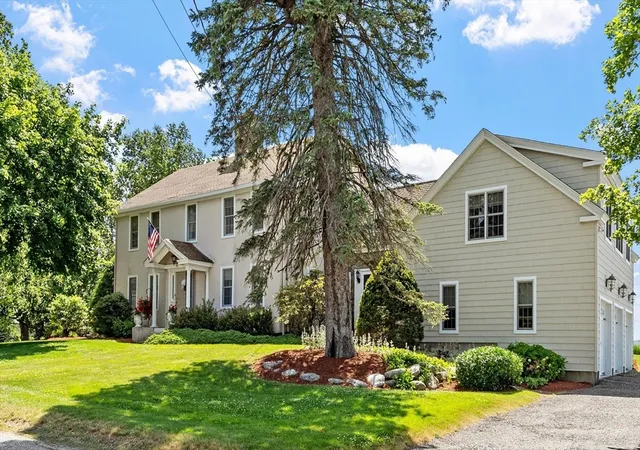
This is anything but an ordinary home. Designed as a passive solar, earth-sheltered residence, this truly one-of-a-kind property combines thoughtful architecture, natural elements, and energy-conscious design to create a living environment unlike anything you’ll find in a traditional home. The south-facing design uses a direct-gain passive solar system, allowing sunlight to enter through expansive glass and warm the tile apron within the home. Carefully designed arched overhangs help control the amount of direct sunlight entering the living spaces while allowing the tile to absorb and retain warmth. The earth-sheltered construction further helps moderate temperature changes throughout the seasons, with supplemental propane heat provided by a propane stove in the living room and baseboards in select rooms. Inside, the unique architecture is paired with a spacious and functional floor plan. The home offers 2–3 bedrooms, including a generously sized primary bedroom, along with two full baths. At the heart of the home is a large, open kitchen and family room, creating a comfortable central gathering space for everyday living and entertaining. An oversized two-car garage provides plenty of additional room for vehicles, storage, hobbies, or outdoor equipment. One of the home's most fascinating features is its living roof. Rather than conventional shingles, the roof is covered in a natural mixture of grasses, wildflowers, daffodils, and even blueberry bushes, allowing the home to blend beautifully into its surroundings. Solar domes bring natural light from above, creating an interior that feels surprisingly bright, cheerful, and connected to the outdoors. Earth-sheltered homes are designed with sustainability and efficiency in mind, using the surrounding earth and passive solar energy to help reduce dependence on conventional heating and cooling and minimize fossil-fuel consumption. The distinctive construction is also designed to provide added protection from severe weather and ground movement. For the buyer who appreciates innovative architecture, sustainability, and a home that breaks completely from convention, this property offers an extraordinary opportunity. It isn't simply a different style of house—it's an entirely different approach to how a home can interact with its environment. Recent updates include hot water heater (2023), new septic (2024), appliances (2020-2026)
- Houzeo last checked: 12 hours ago
- Listing updated: October 5, 2026 at 8:06 pm
- Listing Provided by: Karen Packard (978) 407-2568 | Karen Packard Real Estate Inc. (978) 407-2568
- Source: MLS Property Information Network-MA | MLS#: 73586760

Property Details
Status
Active
Type
Single Family Residence
No. of Stories
-
County
City
Neighborhood
--
Year Built
1982
HOA Fees
-
Finished Area
2,175 sqft
Lot Size
1.8 acres lot
Basement Area
- sqft
MLS Name
MLS Property Information Network
MLS Number
73586760
MLS Status
New
Days on Market
2
Open House

Continue Your Journey in App
Find your dream home, receive real-time updates, and many more!
Download App
Continue Your Journey in App
Find your dream home, receive real-time updates, and many more!
Location
Facts & Features
Rooms
Bedrooms & bathrooms
Bedrooms: 2
Bathrooms: 2
Interior
Appliances
Water Heater, Range, Dishwasher, Refrigerator
Cooling
Other
Heating
Electric, Propane, Passive Solar
Interior Features
Entrance Foyer, Central Vacuum, High Speed Internet
Exterior Features
Patio
Sewer
Private Sewer
Flooring
Wood, Tile, Carpet, Flooring Stone/ceramic Tile
Construction
Year Built
Year Built: 1982
Home type
Single Family Residence
Architectural Style
Contemporary, Ranch, Other (see Remarks)
Roof
Vegetation/garden
Foundation Details
Slab
Utilities & Energy
Utilities
For Gas Range
Fireplace Features
Living Room
Laundry Features
First Floor
Water Source
Public
Security Features
Security System
Parking Features
Detached, Oversized, Paved Drive, Paved
Other Features
Disclosures
All Measurements Are Approximate. Town Has It Listed As A 2 Bedroom. See Attached Docs For More Info.
Patio And Porch Features
Patio
Community Features
Shopping, Tennis Court(s), Park, Walk/jog Trails, Stable(s), Golf, Bike Path, Conservation Area, Highway Access, Public School
Price History
| Date | Event | Price |
|---|---|---|
10/05/2026 Source: | Listed for Sale | $619,900 $285/sqft |

Nearby Homes




Find Homes by Property Features in Sterling, MA

Based on information provided to and compiled by MLS Property Information Network, Inc. covering through Oct 07, 2026, 06:00AM. The property listing data and information, or the Images, set forth herein were provided to MLS Property Information Network, Inc. from third-party sources, including sellers, lessors and public records, and were compiled by MLS Property Information Network, Inc. The property listing data and information, and the Images, are for the personal, non-commercial use of consumers having a good faith interest in purchasing or leasing listed properties of the type displayed to them and may not be used for any purpose other than to identify prospective properties which such consumers may have a good faith interest in purchasing or leasing. MLS Property Information Network, Inc. and its subscribers disclaim any and all representations and warranties as to the accuracy of the property listing data and information, or as to the accuracy of any of the Images, set forth herein. All information provided is deemed reliable, but is not guaranteed to be accurate and should be independently verified. © 2026 MLS Property Information Network, Inc. All Rights Reserved.
 Advertising Broker: Derek Greene | The Greene Realty Group