The Greene Realty
Powered by 
- 16
- Overview
- Description
- Property Details
- Location
- Facts & Features
- Getting Around
- Nearby Homes
 Price Drop: $195K (10/09)

Street View
$1,000,000
Monthly Est:$4,977
 4 Beds
 4 Baths
3 full baths + 1 half bath
 3,492sqft
6 James Patten Dr, Sterling, MA 01564
$1,000,000
$4,977/moEst:
Get Pre-Approved
Single Family Residence
Built in 2014
$-- HOA
0.85 acre lot
$286/sq.ft
Description
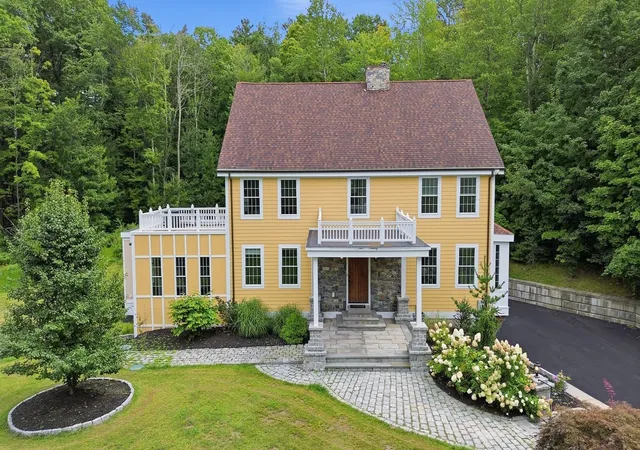
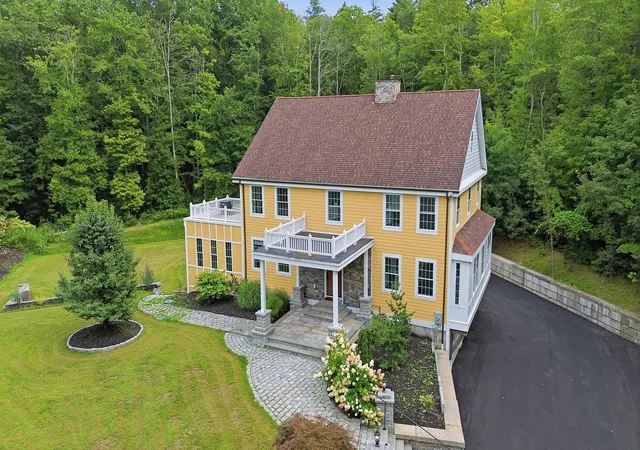
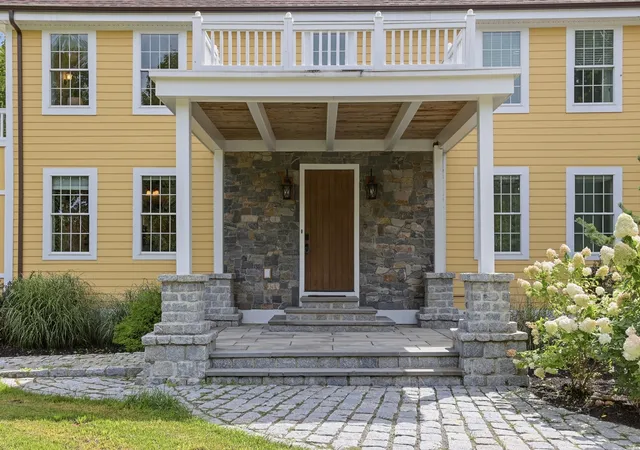
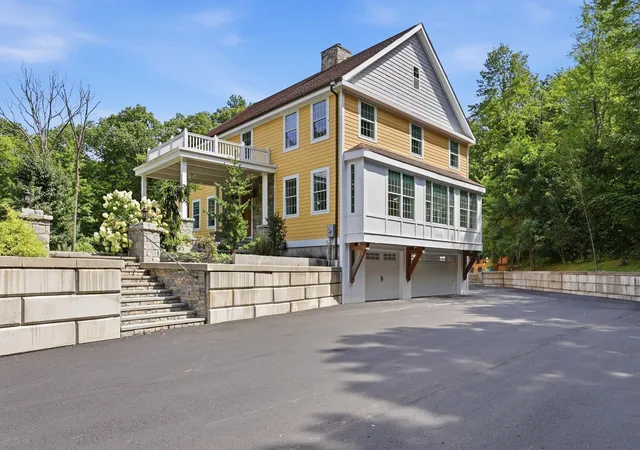
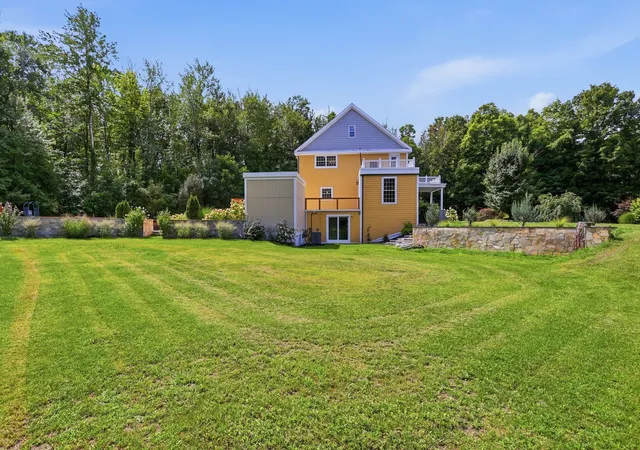
Exceptional architectural details & resort-style outdoor living define this custom-built Colonial, privately set at the end of a dead-end road. A gracious foyer introduces an impressive interior appointed with beautiful millwork & unexpected upgrades. The showstopper chef's kitchen with upscale marble counters & backsplash, copper sink, stainless appliances, large island & doors opening to an expansive deck overlooking the breathtaking backyard oasis. Entertain with ease in the spacious dining room, sun-drenched fireplaced family room or striking sunken living room featuring oak paneling, a coffered ceiling & striking sconce lighting. Unwind in the spacious primary suite offering a walk-in closet & luxurious bath with double vanity and oversized shower. Imagine the possibilities in the finished lower level with a generous living area, exercise room & bath with shower, while a walk-up attic offers exciting expansion potential and is already plumbed for a bath. Outside, your private retreat truly shines with an inground pool & spa surrounded by an enormous travertine patio, expansive deck, and 2 story pool house - all embraced by the privacy of the tranquil surrounding landscape. Hobbyists will appreciate the oversized attached garages with epoxy floors easily accommodating 5 vehicles PLUS additional space for storage & workspace. Certainteed fiber cement siding and PVC trim provide ease of maintenance and lasting exterior appeal. Coveted location offering easy access to nearby picturesque Sterling town center, Davis Farmland fun, Rota farm's famous ice cream, apple picking & more at Meadowbrook orchard, and commuting ease via nearby I-190 & Route 2 puts convenience within easy reach. A truly distinctive home designed for impressive entertaining and comfortable everyday living indoors and out.
- Houzeo last checked: 14 minutes ago
- Listing updated: November 6, 2026 at 8:20 pm
- Listing Provided by: Kotlarz Group (978) 502-5862 | Keller Williams Realty Boston Northwest (978) 369-5775
- Source: MLS Property Information Network-MA | MLS#: 73575092

Property Details
Status
Pending
Type
Single Family Residence
No. of Stories
-
County
City
Neighborhood
--
Year Built
2014
HOA Fees
-
Finished Area
3,492 sqft
Lot Size
0.85 acre lot
Basement Area
- sqft
MLS Name
MLS Property Information Network
MLS Number
73575092
MLS Status
Under Agreement
Days on Market
57

Continue Your Journey in App
Find your dream home, receive real-time updates, and many more!
Continue Your Journey in App
Find your dream home, receive real-time updates, and many more!
Location
Facts & Features
Rooms
Bedrooms & bathrooms
Bedrooms: 4
Bathrooms: 4
Interior
Exterior Features
Porch, Deck, Patio, Pool Inground, Rain Gutters, Storage, Screens, Stone Wall
Heating
Forced Air, Heat Pump, Propane
Flooring
Tile, Carpet, Hardwood, Flooring Stone/ceramic Tile
Interior Features
Bathroom With Shower Stall, Recessed Lighting, Ceiling Fan(s), Slider, Lighting Overhead, Home Office, 3/4 Bath, Bonus Room, Exercise Room, Walk Up Attic, Internet Available Broadband
Appliances
Electric Water Heater, Water Heater, Range, Dishwasher, Refrigerator
Cooling
Central Air
Window Features
Insulated Windows, Screens
Sewer
Private Sewer
Construction
Year Built
Year Built: 2014
Home type
Single Family Residence
Construction Materials
Frame
Foundation Details
Concrete Perimeter
Roof
Shingle
Architectural Style
Colonial
Utilities & Energy
Fireplace Features
Family Room
Parking Features
Attached, Under, Garage Door Opener, Storage, Workshop In Garage, Garage Faces Side, Oversized, Paved Drive, Off Street, Paved
Water Source
Public
Laundry Features
Flooring Stone/ceramic Tile, Electric Dryer Hookup, Washer Hookup, First Floor
Basement
Full, Partially Finished, Interior Entry, Garage Access
Electric
200+ Amp Service
Utilities
For Electric Range, For Electric Oven, For Electric Dryer, Washer Hookup
Pool Features
In Ground
Other Features
Patio And Porch Features
Porch, Deck, Patio
Price History
| Date | Event | Price |
|---|---|---|
10/09/2026 Source: | Pending | $1,000,000 $286/sqft |
09/25/2026 Source: | Contingent (Active Under Contract) | $1,000,000 $286/sqft |
09/17/2026 Source: | Price Decreased | $1,000,000 -16.32% $286/sqft |
09/10/2026 Source: | Listed for Sale | $1,195,000 +1607.14% $342/sqft |
10/30/2013 Source: | Sold | $70,000 $20/sqft |

Show more
Nearby Homes
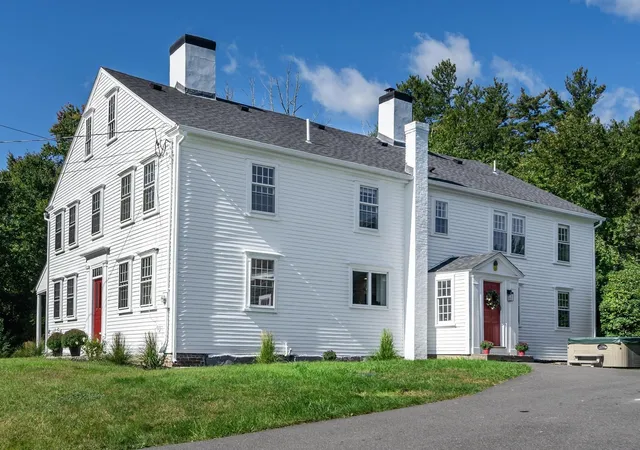
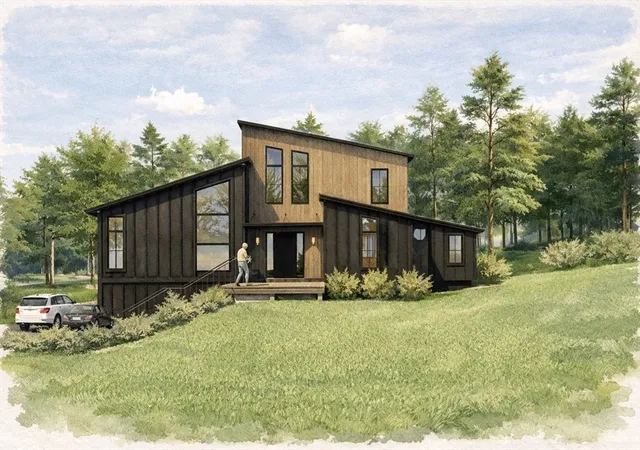
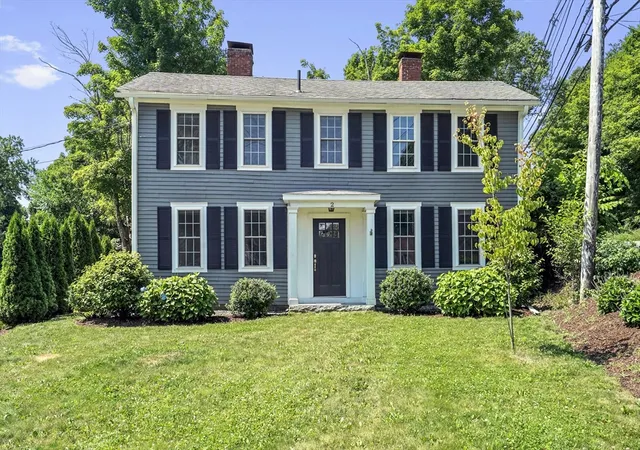
Find Homes by Property Features in Sterling, MA

Based on information provided to and compiled by MLS Property Information Network, Inc. covering through Nov 06, 2026, 09:30PM. The property listing data and information, or the Images, set forth herein were provided to MLS Property Information Network, Inc. from third-party sources, including sellers, lessors and public records, and were compiled by MLS Property Information Network, Inc. The property listing data and information, and the Images, are for the personal, non-commercial use of consumers having a good faith interest in purchasing or leasing listed properties of the type displayed to them and may not be used for any purpose other than to identify prospective properties which such consumers may have a good faith interest in purchasing or leasing. MLS Property Information Network, Inc. and its subscribers disclaim any and all representations and warranties as to the accuracy of the property listing data and information, or as to the accuracy of any of the Images, set forth herein. All information provided is deemed reliable, but is not guaranteed to be accurate and should be independently verified. © 2026 MLS Property Information Network, Inc. All Rights Reserved.
 Advertising Broker: Derek Greene | The Greene Realty Group
