- Overview
- Description
- Property Details
- Location
- HOA Management
- Facts & Features
- Getting Around
- Nearby Homes

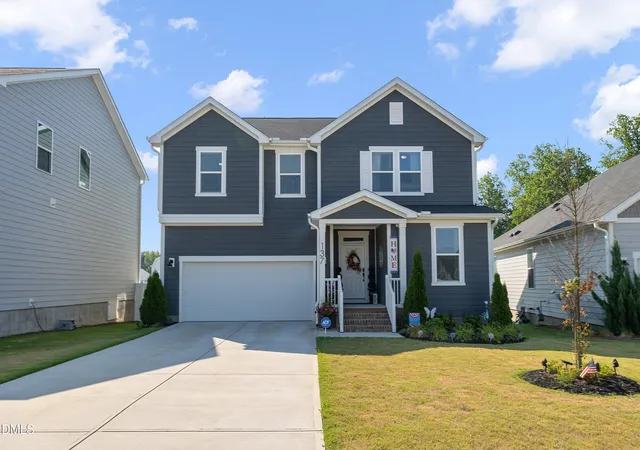
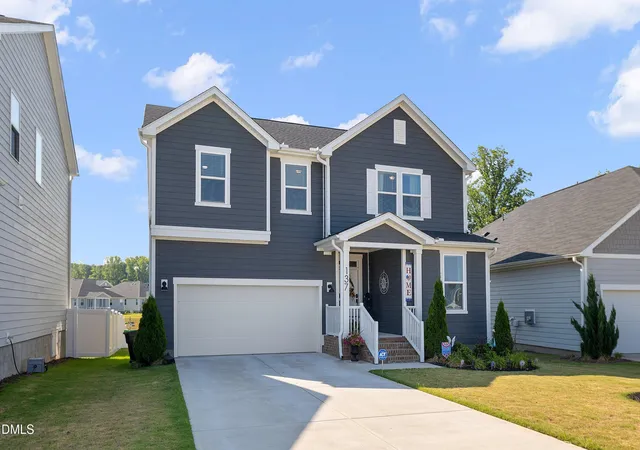
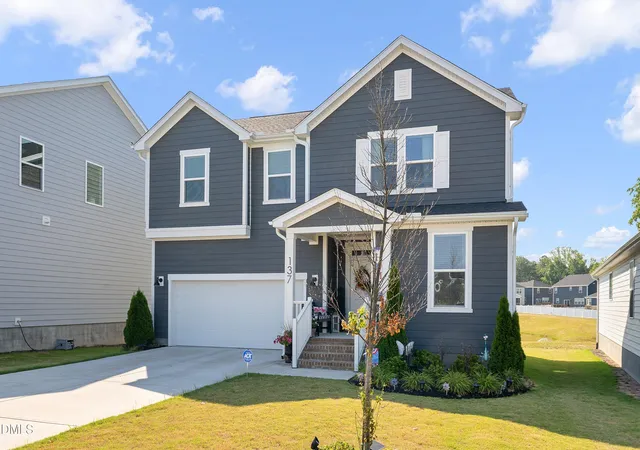
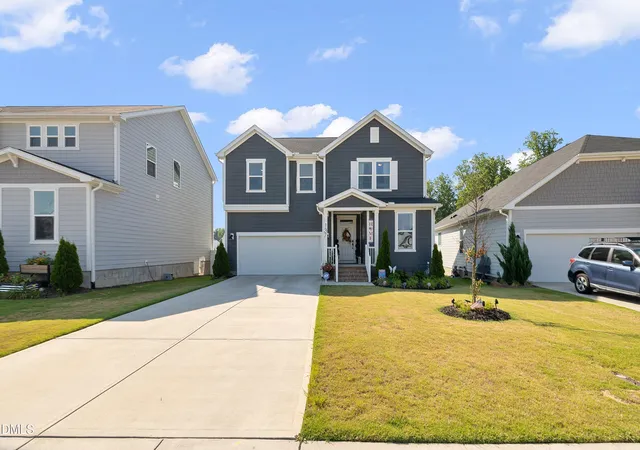
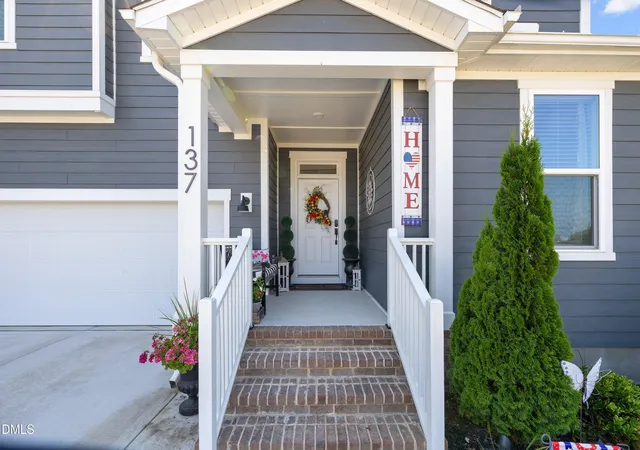


$485,000
Monthly Est:$2,414
 4 Beds
 3 Baths
2 full baths + 1 half bath
 2,427sqft
137 Shadowdale Ln, Rolesville, NC 27571
$485,000
$2,414/moEst:
Get Pre-Approved
Single Family Residence
Built in 2022
$63/mo HOA
0.15 acre lot
$200/sq.ft
Description
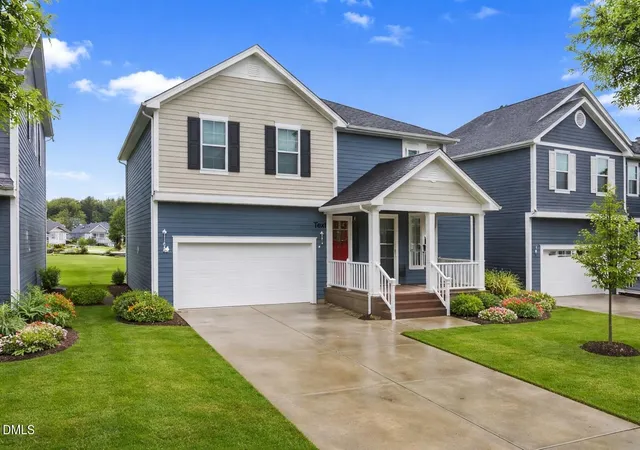
Seller offering a $10,000 concession with an acceptable offer. Buyer may use the concession toward closing costs, prepaid expenses, interest rate buy-down, or other allowable costs, subject to lender guidelines. Better than new and loaded with custom upgrades, this stunning 4-bedroom, 2.5-bath home offers modern living in one of Rolesville's fastest-growing communities. Built in 2022, the thoughtfully designed home features a versatile main-level office or playroom with privacy doors. There are 9-foot ceilings throughout the first floor. The customized kitchen is the heart of the home, with a wall oven and microwave combination, stainless steel vent hood, custom pantry shelving, pull-out lower cabinet storage, and abundant workspace for cooking and entertaining. The spacious family room features a custom shiplap fireplace with built-in side cabinets, creating a warm and inviting gathering space. Retreat to the large primary suite with a custom-designed walk-in closet, a tiled shower, a separate garden tub, and a dual-sink vanity with additional countertop storage. The secondary upstairs bathroom also offers a double vanity and tub/shower combination, ideal for busy households. The 2nd-floor laundry room has cabinets and a folding area. Very convenient! Designed for comfort and efficiency, this Energy Star-certified home includes dual-zone smart thermostats, a tankless water heater, and an encapsulated, conditioned crawl space foundation. Additional highlights an architectural shingle roof and a backyard gas line stub for future grilling or outdoor living enhancements. Perfectly situated directly across from the community pool and located within the highly sought-after Wake County school district, this move-in-ready home combines modern convenience, thoughtful upgrades, and an unbeatable location.
- Houzeo last checked: 23 minutes ago
- Listing updated: September 4, 2026 at 2:09 pm
- Listing Provided by: Jo Smith (919) 302-4493 , Richard Smith | Northside Realty Inc. (919) 784-0101
- Source: Doorify MLS-NC | MLS#: 10175783

Property Details
Status
Active
Type
Single Family Residence
No. of Stories
2
County
City
Neighborhood
--
Year Built
2022
HOA Fees
$63/mo
Finished Area
2,427 sqft
Lot Size
0.15 acre lot
Basement Area
- sqft
MLS Name
Doorify MLS
MLS Number
10175783
MLS Status
Active

Continue Your Journey in App
Find your dream home, receive real-time updates, and many more!
Download App
Continue Your Journey in App
Find your dream home, receive real-time updates, and many more!
Location
HOA Management
Preserve at Jones Dairy HOA
HOA Fees
$188.85/ Quarterly
Amenities
 Amenities and services may be covered by one or multiple associations and service providers.
 Pool
Pool
 Maintenance
 Park Playground
Disclaimer: Amenities are based on third-party information and may vary; buyers must independently verify all amenities, as information is deemed reliable but not guaranteed.
Facts & Features
Rooms
Bedrooms & bathrooms
Bedrooms: 4
Bathrooms: 3
Interior
Appliances
Dishwasher, Disposal, Dryer, Electric Cooktop, Refrigerator, Stainless Steel Appliance(s), Tankless Water Heater, Wall Oven
Interior Features
Bathtub/shower Combination, Double Vanity, Living/dining Room Combination, Pantry, Separate Shower, Wired For Data
Heating
Central, Natural Gas
Cooling
Central Air, Dual
Exterior Features
None
Flooring
Carpet, Luxury Vinyl, Tile
Sewer
Public Sewer
Construction
Year Built
Year Built: 2022
Home type
Single Family Residence
Architectural Style
Transitional
Construction Materials
Fiber Cement
Roof
Architectural Shingle
Utilities & Energy
Water Source
Public
Laundry Features
Laundry Room
Association Amenities
Playground, Pool
Fireplace Features
Electric
Other Features
Subdivision Name
Preserve At Jones Dairy
Community Features
Playground, Pool
Lot Features
Back Yard, Close To Clubhouse, Front Yard, See Remarks
Patio And Porch Features
Patio
Price History
| Date | Event | Price |
|---|---|---|
09/04/2026 Source: | Price Decreased | $485,000 -2.81% $200/sqft |
06/23/2026 Source: | Listed for Sale | $499,000 $206/sqft |
06/23/2026 Source: | Price Increased | $499,000 +6.17% $206/sqft |
12/30/2025 Source: | Sold | $470,000 -2.06% $194/sqft |
07/02/2025 Source: | Off Market | $479,900 $198/sqft |

Show more
Nearby Homes





Find Homes by Property Features in Rolesville, NC
Nearby New Homes For Sale


Based on information from the Doorify MLS (Triangle MLS, Inc.) through Oct 08, 2026, 08:45AM. All information provided is deemed reliable but is not guaranteed and should be independently verified. Some IDX listings have been excluded from this IDX display. Brokers make an effort to deliver accurate information, but buyers should independently verify any information on which they will rely in a transaction. The listing broker shall not be responsible for any typographical errors, misinformation, or misprints, and they shall be held totally harmless from any damages arising from reliance upon this data. This data is provided exclusively for consumers’ personal, non-commercial use. Listings marked with an icon are provided courtesy of the Doorify MLS, Inc. of North Carolina, Internet Data Exchange Database. Closed (sold) listings may have been listed and/or sold by a real estate firm other than the firm(s) featured on this website. Closed data is not available until the sale of the property is recorded in the MLS. Home sale data is not an appraisal, CMA, competitive or comparative market analysis, or home valuation of any property. © 2026 Doorify MLS, Inc. of North Carolina. All rights reserved. Non-MLS properties are not included. Properties sold were listed/sold by various MLS participating offices. © 2026 Doorify MLS, Inc. of North Carolina. All Rights Reserved.
 Advertising Broker: Nicholas Huscroft | Chosen Realty