- Overview
- Description
- Property Details
- Location
- HOA Management
- Facts & Features
- Getting Around
- Nearby Homes
 Price Drop: $1K (10/09)

Street View
$634,999
Monthly Est:$3,161
 5 Beds
 4 Baths
4 full baths
 3,363sqft
717 Virginia Water Dr, Rolesville, NC 27571
$634,999
$3,161/moEst:
Get Pre-Approved
Single Family Residence
Built in 2018
$90/mo HOA
0.39 acre lot
$189/sq.ft
Description
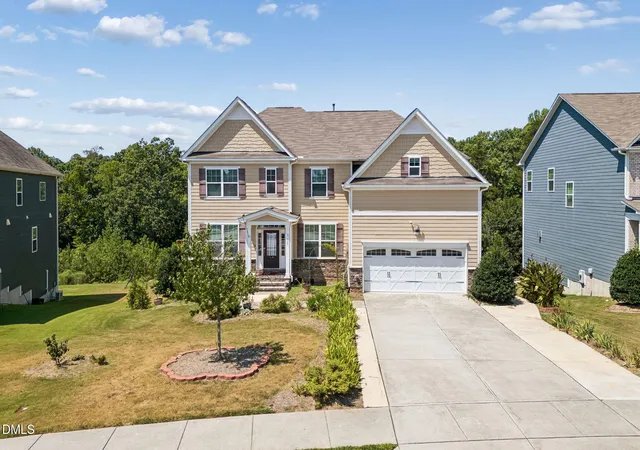
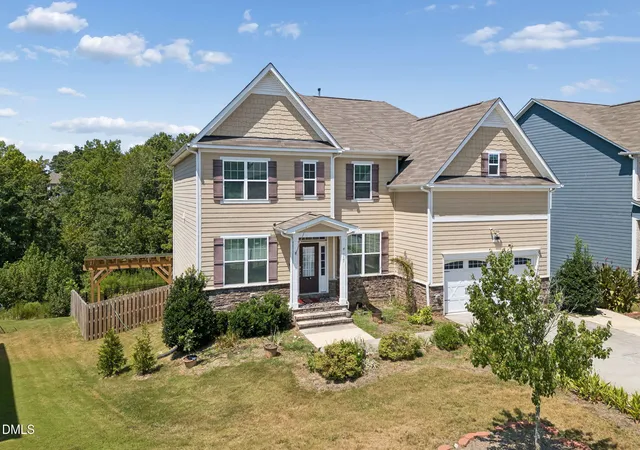
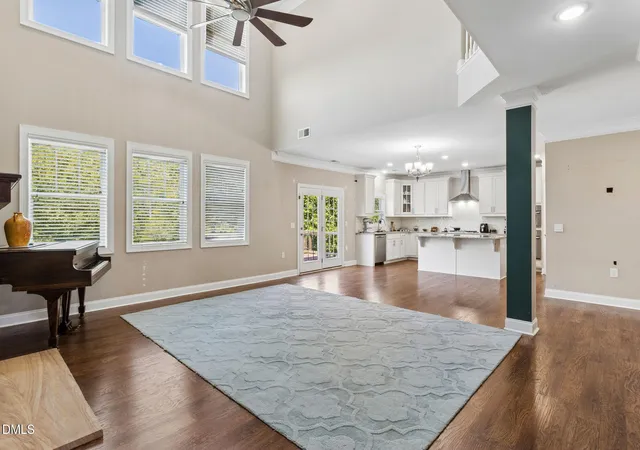
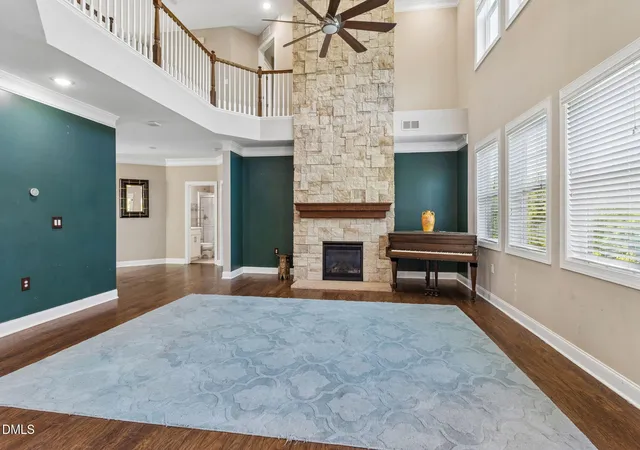
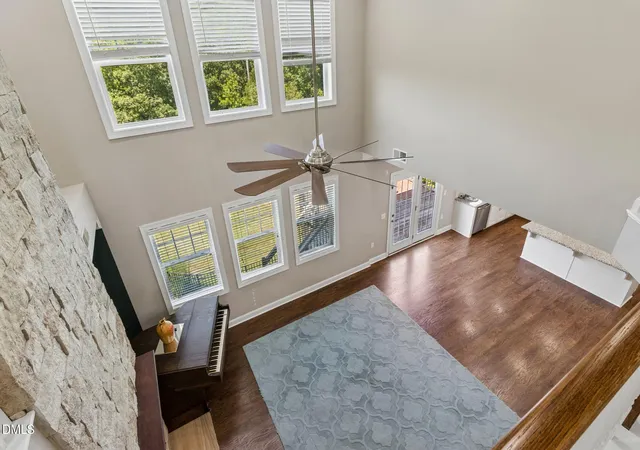
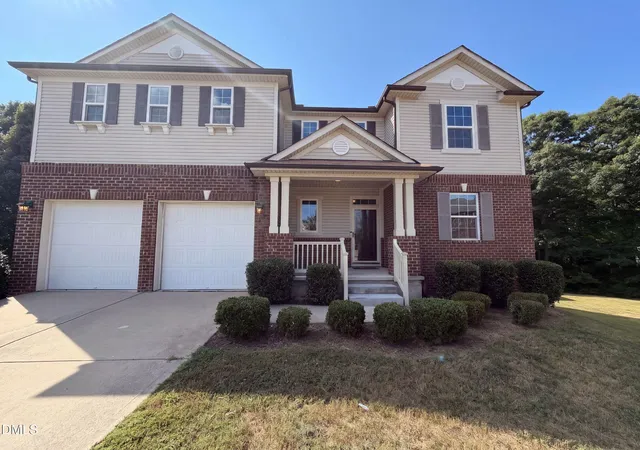
Welcome to 717 Virginia Water Dr, an extraordinary residence in the heart of desirable Rolesville that seamlessly blends soaring architectural elegance, functional design, and a rare, private outdoor oasis. From the exterior, the property immediately impresses with thoughtful practical upgrades, including an extensively widened driveway engineered to comfortably park larger vehicles and trucks, alongside a dedicated side concrete pad for clean, out-of-sight trash bin storage. Step inside to an impressive two-story foyer flanked by formal living and dining rooms designed for effortless entertaining. The foyer leads directly into the breathtaking two-story grand room, where natural light pours in to highlight the centerpiece: a magnificent two-story, floor-to-ceiling stone fireplace. The adjacent kitchen is built for everyday culinary convenience, featuring abundant cabinet storage and a generous walk-in corner pantry. Tucked privately on the main level is a versatile first-floor study— ready to serve as a dedicated home office, library, or adaptable guest space. Upstairs, you will find four spacious bedrooms designed for comfort and privacy. The expansive owner's retreat features a luxurious spa-inspired bath and a large walk-in closet. Off the primary suite is an exceptionally clever, dual-access laundry room that opens directly into the owner's bath as well as the main hallway for effortless household flow. Peace of mind is built right in with a whole-house water filtration system delivering purified water to every tap. Step outside to discover a private backyard sanctuary that is virtually impossible to find. The massive, fully fenced yard backs directly up to dense mature greenery and a serene, flowing creek, providing a protected natural buffer with no rear neighbors in sight. Outdoor living is elevated with an expansive custom concrete patio shaded by a large pergola, creating the perfect setting for open-air dining, quiet mornings listening to the creek, or hosting large weekend gatherings. Downstairs, the massive unfinished walk-out basement provides over 1,600 square feet of untapped potential. Equipped with an existing electrical sub-panel already in place, this space has endless possibilities to build instant equity—whether you envision a luxury home theater, private gym, workshop, game room, or a full in-law suite. Positioned in a tranquil, highly sought-after neighborhood with convenient access to top-rated schools, community parks, local shopping, dining, and major Triangle commute routes, this home delivers an unmatched combination of scale, comfort, and natural privacy. Come out and take a look yourself! e fireplace. The adjacent kitchen is built for everyday culinary convenience, featuring abundant cabinet storage and a generous walk-in corner pantry. Tucked privately on the main level is a versatile first-floor study- ready to serve as a dedicated home office, library, or adaptable guest space. Upstairs, you will find four spacious bedrooms designed for comfort and privacy. The expansive owner's retreat features a luxurious spa-inspired bath and a large walk-in closet. Off the primary suite is an exceptionally clever, dual-access laundry room that opens directly into the owner's bath as well as the main hallway for effortless household flow. Peace of mind is built right in with a whole-house water filtration system delivering purified water to every tap. Step outside to discover a private backyard sanctuary that is virtually impossible to find. The massive, fully fenced yard backs directly up to dense mature greenery and a serene, flowing creek, providing a protected natural buffer with no rear neighbors in sight. Outdoor living is elevated with an expansive custom concrete patio shaded by a large pergola, creating the perfect setting for open-air dining, quiet mornings listening to the creek, or hosting large weekend gatherings. Downstairs, the massive unfinished walk-out basement provides over 1,600 square feet of untapped potential. Equipped with an existing electrical sub-panel already in place, this space has endless possibilities to build instant equity-whether you envision a luxury home theater, private gym, workshop, game room, or a full in-law suite. Positioned in a tranquil, highly sought-after neighborhood with convenient access to top-rated schools, community parks, local shopping, dining, and major Triangle commute routes, this home delivers an unmatched combination of scale, comfort, and natural privacy. Schedule your tour today!
- Houzeo last checked: 2 minutes ago
- Listing updated: October 27, 2026 at 12:12 pm
- Listing Provided by: Craig Tribus (804) 656-5007 | BEYCOME BROKERAGE REALTY LLC (804) 656-5007
- Source: Doorify MLS-NC | MLS#: 10189536

Property Details
Status
Active
Type
Single Family Residence
No. of Stories
2
County
City
Neighborhood
Year Built
2018
HOA Fees
$90/mo
Finished Area
3,363 sqft
Lot Size
0.39 acre lot
Basement Area
- sqft
MLS Name
Doorify MLS
MLS Number
10189536
MLS Status
Active

Continue Your Journey in App
Find your dream home, receive real-time updates, and many more!
Continue Your Journey in App
Find your dream home, receive real-time updates, and many more!
Location
HOA Management
Townsq
HOA Fees
$90/ Monthly
Disclaimer: Amenities are based on third-party information and may vary; buyers must independently verify all amenities, as information is deemed reliable but not guaranteed.
Facts & Features
Rooms
Bedrooms & bathrooms
Bedrooms: 5
Bathrooms: 4
Interior
Flooring
Carpet, Laminate, Tile
Sewer
Public Sewer
Cooling
Central Air, Zoned
Exterior Features
Rain Gutters
Interior Features
Entrance Foyer, Granite Counters, High Ceilings, Pantry, Separate Shower, Smooth Ceilings, Soaking Tub, Tray Ceiling(s), Walk In Closet(s)
Heating
Electric, Heat Pump, Zoned
Construction
Year Built
Year Built: 2018
Home type
Single Family Residence
Roof
Asphalt
Construction Materials
Brick, Fiber Cement, Low Voc Paint/sealant/varnish, Radiant Barrier
Architectural Style
Transitional
Foundation Details
Concrete Perimeter
Utilities & Energy
Water Source
Public
Basement
Exterior Entry, Full, Unfinished
Other Features
Disclosures
Lead Based Paint, Seller Disclosure
Subdivision Name
Cedar Lakes
Price History
| Date | Event | Price |
|---|---|---|
10/27/2026 Source: | Price Decreased | $634,999 -0.16% $189/sqft |
10/19/2026 Source: | Price Decreased | $635,999 -0.08% $189/sqft |
10/17/2026 Source: | Price Decreased | $636,499 -0.08% $189/sqft |
10/08/2026 Source: | Price Decreased | $636,999 -0.47% $189/sqft |
10/02/2026 Source: | Off Market | $639,999 $190/sqft |

Show more
Getting Around 717 Virginia Water Dr
Bike Score®

Somewhat Bikeable
1/100
Walk Score®

Car-Dependent
9/100
Data provided by Redfin
Nearby Homes
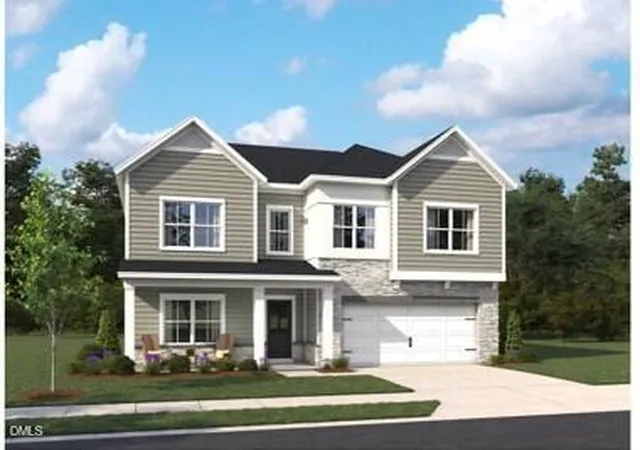
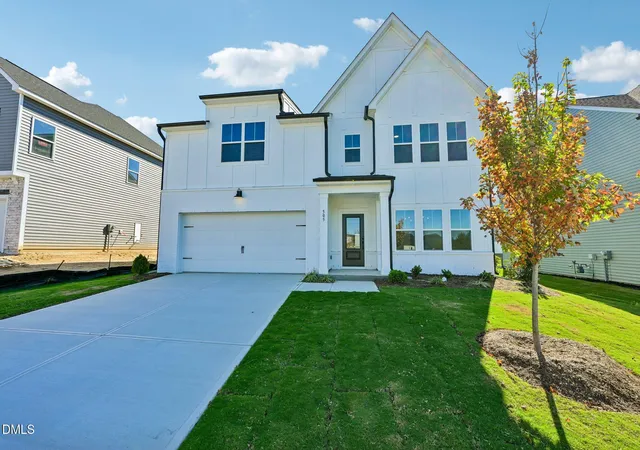
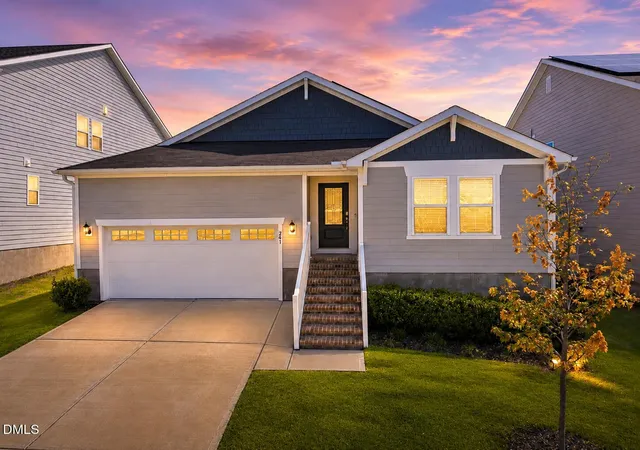
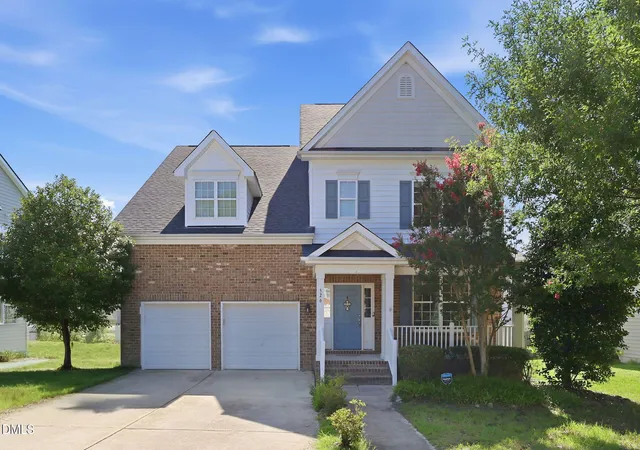


Find Homes by Property Features in Rolesville, NC
Nearby New Homes For Sale


Based on information from the Doorify MLS (Triangle MLS, Inc.) through Nov 01, 2026, 12:30AM. All information provided is deemed reliable but is not guaranteed and should be independently verified. Some IDX listings have been excluded from this IDX display. Brokers make an effort to deliver accurate information, but buyers should independently verify any information on which they will rely in a transaction. The listing broker shall not be responsible for any typographical errors, misinformation, or misprints, and they shall be held totally harmless from any damages arising from reliance upon this data. This data is provided exclusively for consumers’ personal, non-commercial use. Listings marked with an icon are provided courtesy of the Doorify MLS, Inc. of North Carolina, Internet Data Exchange Database. Closed (sold) listings may have been listed and/or sold by a real estate firm other than the firm(s) featured on this website. Closed data is not available until the sale of the property is recorded in the MLS. Home sale data is not an appraisal, CMA, competitive or comparative market analysis, or home valuation of any property. © 2026 Doorify MLS, Inc. of North Carolina. All rights reserved. Non-MLS properties are not included. Properties sold were listed/sold by various MLS participating offices. © 2026 Doorify MLS, Inc. of North Carolina. All Rights Reserved.
 Advertising Broker: Nicholas Huscroft | Chosen Realty
