- 0
- 1
- Overview
- Description
- Property Details
- Location
- Facts & Features
- Getting Around
- Nearby Homes



$625,000
Monthly Est:$3,111
 3 Beds
 2 Baths
1 full bath
 1,599sqft
1370 S Ivy Way, Denver, CO 80224
$625,000
$3,111/moEst:
Get Pre-Approved
Single Family Residence
Built in 1954
$-- HOA
0.16 acre lot
$391/sq.ft
Description
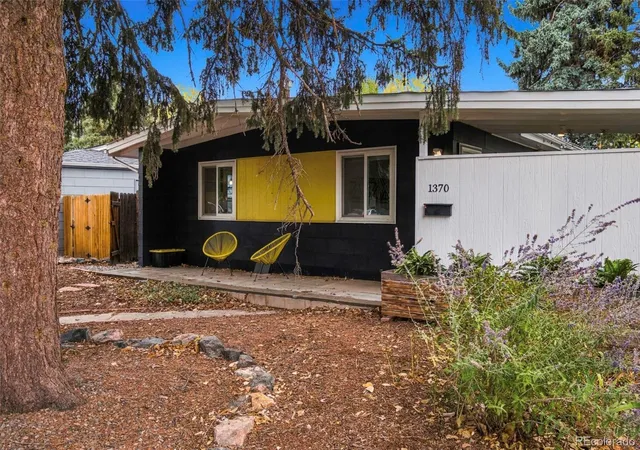
Enjoy Endearing Mid Century Modern Style & Functional Daily Harmony In Coveted Virginia Village Neighborhood * Light & Bright Sunlight Soaked Living Space Adjoins W/The Outdoors In Classic Midmod Form *Adorable Kitchen W/Banquette, Wainscot, Gas Stove And Ample Pantry/Cabinet Space, Undermount Sink, Tile Floors & Granite Countertops *Spacious Bedrooms, Nice Closets *Finished Basement W/Large Rec/Living Room & Full Egress Bedroom & 3/4 Bath *Wood Floors On The Main *3 Zone High End Mini Split Heat/Cool Plus Boiler *Brand New H2O Heater *Tough, Durable Metal Roof *One Of The Best Yards W Tons Of Deck Space, Outdoor Heater, Firepit, Shed, Organic Garden Beds, Matching Playhouse, Mature Trees & Waterwise Draught Resistant Front Yard *Carport Plus Offstreet Big Enough For Your Camper *Full Size Laundry Included, Large Mech Room For Storage *This Area Is Highly Sought After, Hop Or Skip To Everything you Need! *Historical Charm In A Central Location It Will Not Last! *Also... NO HOA or Metro Taxes!
- Houzeo last checked: 12 hours ago
- Listing updated: October 23, 2026 at 8:06 pm
- Listing Provided by: Anna Sholders (720) 642-0934 , Trevor Sholders | DreamSpace Brokers Realty LLC (303) 641-4128
- Source: DENVER (RE COLORADO) MLS-CO | MLS#: 6468335

Property Details
Status
Active
Type
Single Family Residence
No. of Stories
-
County
City
Neighborhood
Year Built
1954
HOA Fees
-
Finished Area
1,599 sqft
Lot Size
0.16 acre lot
Basement Area
- sqft
MLS Name
DENVER (RE COLORADO) MLS
MLS Number
6468335
MLS Status
Active
Days on Market
7

Continue Your Journey in App
Find your dream home, receive real-time updates, and many more!
Download App
Continue Your Journey in App
Find your dream home, receive real-time updates, and many more!
Location
Facts & Features
Rooms
Bedrooms & bathrooms
Bedrooms: 3
Bathrooms: 2
Bedroom
Level: Main
Area: Square Feet
Dimensions: 163.30
Bedroom
Level: Main
Area: Square Feet
Dimensions: 120.91
Bathroom Full
Level: Main
Area: Square Feet
Dimensions: 64.70
Kitchen
Level: Main
Area: Square Feet
Dimensions: 182.52
Living Room
Level: Main
Area: Square Feet
Dimensions: 209.30
Bedroom
Level: Basement
Area: Square Feet
Dimensions: 139.38
Bathroom Three Quarter
Level: Basement
Area: Square Feet
Dimensions: 63.84
Family Room
Level: Basement
Area: Square Feet
Dimensions: 290.95
Laundry
Level: Basement
Utility Room
Level: Basement
Area: Square Feet
Dimensions: 202.03
Interior
Heating
Baseboard
Sewer
Public Sewer
Interior Features
Ceiling Fan(s), Eat In Kitchen, Granite Counters, Pantry
Appliances
Dishwasher, Disposal, Dryer, Microwave, Oven, Refrigerator, Washer
Exterior Features
Fire Pit, Lighting, Private Yard
Flooring
Carpet, Tile, Wood
Cooling
Air Conditioning Room, Other
Construction
Year Built
Year Built: 1954
Home type
Single Family Residence
Construction Materials
Other
Architectural Style
Mid Century Modern
Foundation Details
Slab
Roof
Metal
Utilities & Energy
Basement
Finished
Water Source
Public
Laundry Features
In Unit
Utilities
Cable Available, Electricity Connected, Natural Gas Connected
Other Features
Patio And Porch Features
Deck
Lot Features
Level
Subdivision Name
Virginia Village
Price History
| Date | Event | Price |
|---|---|---|
10/16/2026 | Listed for Sale | $625,000 +1.63% $391/sqft |
Source: | ||
12/12/2022 | Price Decreased | $615,000 -0.81% $385/sqft |
Source: | ||
12/12/2022 | Price Increased | $620,000 +94.97% $388/sqft |
Source: | ||
05/06/2015 | Sold | $318,000 $199/sqft |
Source: | ||

Virginia Village Ranks #70 in Denver, CO


Homes

Rental Prices

Median Home Price
Getting Around 1370 S Ivy Way
Bike Score®

Biker's Paradise
90/100
Walk Score®

Somewhat Walkable
69/100
Transit Score®

Some Transit
34/100
Data provided by Redfin
Nearby Homes
Find Homes by Property Features in Denver, CO

Based on information from REcolorado®, Inc.through Oct 23, 2026, 01:30PM. Not all properties were listed and/or closed by Company. This representation is based in whole or in part on content supplied by REcolorado®, Inc. REcolorado®, Inc. does not guarantee nor is it in any way responsible for its accuracy. Content maintained by REcolorado®, Inc. may not reflect all real estate activity in the market. Some IDX listings have been excluded from this website. Any use search of data on the website, other than by a consumer looking to purchase real estate, is prohibited. If Houzeo suspect “scraping” of the data has occurred, the suspicion and any evidence will be reported to the MLS. IDX information is provided exclusively for consumers' personal non-commercial use. It may not be used for any purpose other than to identify prospective properties consumers may be interested in purchasing. The data is deemed reliable but is not guaranteed by REcolorado®. The use of the IDX Data may be subject to an end user license agreement prescribed by REcolorado® as amended from time to time.
Based on information submitted to the MLS GRID as of Oct 23, 2026, 01:30PM. All data is obtained from various sources and may not have been verified by broker or MLS GRID. Supplied Open House information is subject to change without notice. All information should be independently reviewed and verified for accuracy. Properties may or may not be listed by the office/agent presenting the information. ©2026 REcolorado®, Inc. All Rights Reserved.
 Advertising Broker: Albert Gollas | Gollas and Company, Inc.
