- Overview
- Description
- Property Details
- Location
- HOA Management
- Facts & Features
- Getting Around
- Nearby Homes
 Price Drop: $5K (10/15)

Street View
$775,000
Monthly Est:$3,857
 4 Beds
 4 Baths
4 full baths
 3,615sqft
13709 Berkley Ave, Huntersville, NC 28078
$775,000
$3,857/moEst:
Get Pre-Approved
Single Family Residence
Built in 2021
$58.33/mo HOA
0.33 acre lot
$214/sq.ft
Description
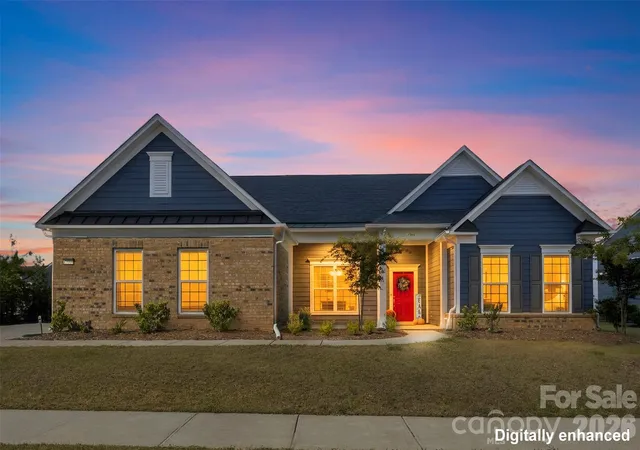
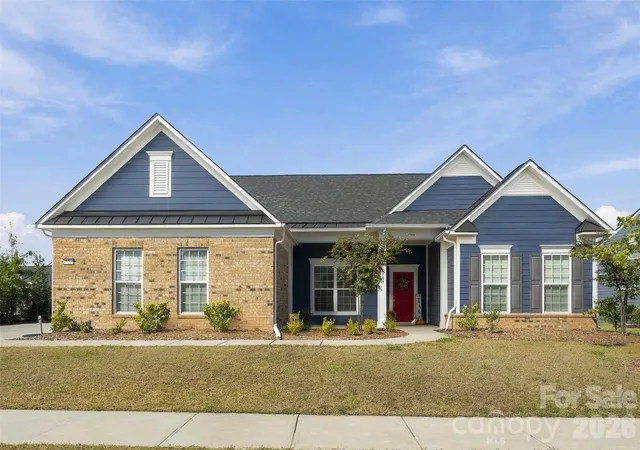
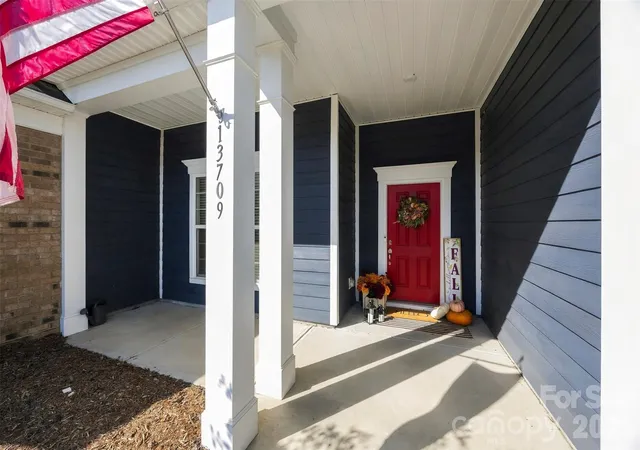
Welcome to 13709 Berkley Avenue, where exceptional living meets the charm of the sought-after Vermillion community!
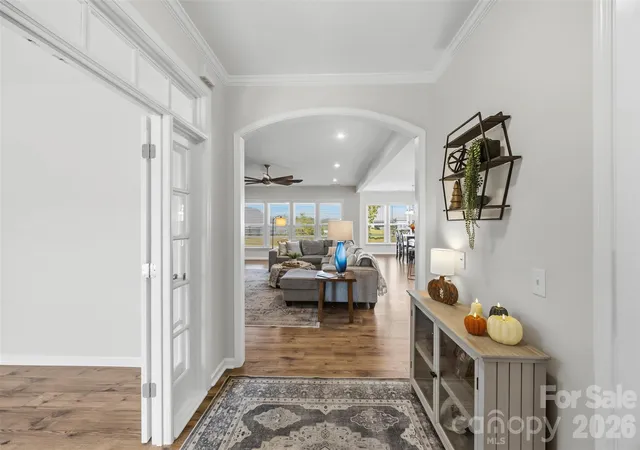
From the moment you step inside, you’ll be captivated by the dramatic wall of windows, beautiful natural light, and airy, inviting layout designed for both effortless entertaining and comfortable everyday living. The open floor plan flows seamlessly from the great room to the dining area and screened porch, all anchored by a stunning chef’s kitchen that is sure to impress. A generous island with seating for four, quartz countertops, stainless steel appliances, a five-burner gas range, and a wall oven combine timeless style with everyday functionality. Whether hosting a lively dinner party or enjoying a quiet evening at home, this space is made for gathering and making memories.
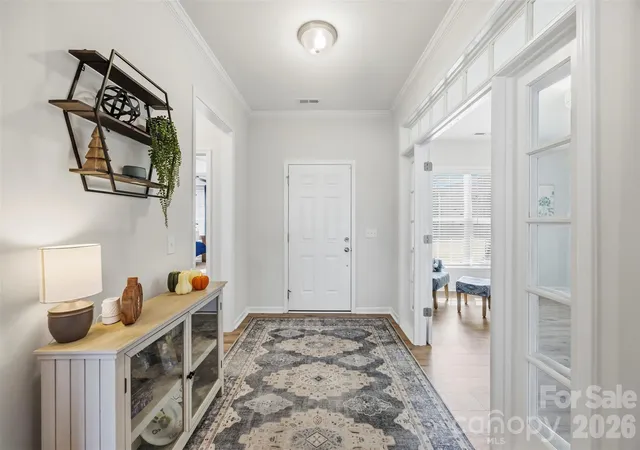
The spacious main-level owner’s suite offers a peaceful retreat, complete with a spa-inspired en-suite bath. A private home office with French doors provides the perfect work-from-home setting, while a guest suite with its own en-suite bath offers comfort and privacy for visitors. An additional bedroom and full bath, along with a well-appointed laundry room featuring a convenient drop zone, add thoughtful functionality to the main level.
Upstairs, a massive bonus room opens the door to endless possibilities—think movie nights, a game room, fitness space, or the ultimate hobby retreat. An additional bedroom and full bath complete this versatile upper level, providing even more room for guests or changing lifestyle needs.
Step outside to the screened-in back porch, already wired for a TV, and imagine relaxing evenings, weekend gatherings, and game days in the fresh air. Beyond the porch, a huge, flat backyard offers a wonderful blank canvas for outdoor entertaining, play, gardening, or simply enjoying your own private outdoor oasis.
And then there’s Vermillion! More than just a neighborhood, this vibrant community offers a lifestyle all its own. Enjoy two sparkling swimming pools, a community garden, playground, scenic walking trails, and welcoming green spaces, along with a neighborhood restaurant perfect for an easy night out close to home. Beautifully designed, wonderfully versatile, and nestled in one of Huntersville’s most popular communities, this home offers the space, comfort, and lifestyle you’ve been looking for, all in a place you’ll love to call home.
- Houzeo last checked: 3 minutes ago
- Listing updated: October 24, 2026 at 5:59 pm
- Listing Provided by: Mikael McDaniel (803) 493-8759 | Keller Williams Connected (803) 835-2300
- Source: Canopy MLS as distributed by MLS GRID | MLS#: 4435149

Property Details
Status
Active
Type
Single Family Residence
No. of Stories
-
County
City
Neighborhood
--
Year Built
2021
HOA Fees
$58.33/mo
Finished Area
3,615 sqft
Lot Size
0.33 acre lot
Basement Area
- sqft
MLS Name
Canopy MLS as distributed by MLS GRID
MLS Number
4435149
MLS Status
Active
Days on Market
16
Cumulative Days on Market
9

Continue Your Journey in App
Find your dream home, receive real-time updates, and many more!
Continue Your Journey in App
Find your dream home, receive real-time updates, and many more!
Location
HOA Management
N/A
HOA Fees
$700/ Annually
Disclaimer: Amenities are based on third-party information and may vary; buyers must independently verify all amenities, as information is deemed reliable but not guaranteed.
Facts & Features
Rooms
Bedrooms & bathrooms
Bedrooms: 4
Bathrooms: 4
Interior
Appliances
Dishwasher, Disposal, Gas Range, Wall Oven
Flooring
Carpet, Laminate, Tile
Heating
Central, Forced Air
Interior Features
Drop Zone, Entrance Foyer, Kitchen Island, Open Floorplan, Split Bedroom, Walk In Closet(s), Walk In Pantry
Sewer
Public Sewer
Cooling
Ceiling Fan(s), Central Air, Dual
Construction
Year Built
Year Built: 2021
Home type
Single Family Residence
Foundation Details
Slab
Construction Materials
Brick Partial, Hardboard Siding
Utilities & Energy
Parking Features
Attached Garage, Garage Faces Side, Keypad Entry
Water Source
City
Laundry Features
Mud Room, Main Level
Fireplace Features
Great Room
Other Features
Lot Features
Level
Community Features
Outdoor Pool, Playground, Recreation Area, Walking Trails
Patio And Porch Features
Covered, Enclosed, Patio, Porch, Rear Porch, Other See Remarks
Subdivision Name
Vermillion
Price History
| Date | Event | Price |
|---|---|---|
10/15/2026 Source: | Price Decreased | $775,000 -0.64% $214/sqft |
10/15/2026 Source: | Listed for Sale | $780,000 $216/sqft |

Nearby Homes










Find Homes by Property Features in Huntersville, NC
Nearby New Homes For Sale

Based on information submitted to the MLS GRID from Canopy MLS through Oct 31, 2026, 07:15PM. All data is obtained from various sources and may not have been verified by the broker or MLS GRID. Supplied Open House Information is subject to change without notice. All information should be independently reviewed and verified for accuracy. Properties may or may not be listed by the office/agent presenting the information. IDX information is provided exclusively for consumers’ personal, noncommercial use. It may not be used for any purpose other than to identify prospective properties which the consumers may be interested in purchasing. The data is deemed reliable but is not guaranteed by MLS GRID. The use of the MLS GRID Data may be subject to an end-user license agreement prescribed by the Member Participant’s applicable MLS, if any, and as amended from time to time. ©2026 Canopy MLS. All Rights Reserved.
 Advertising Broker: Nicholas Huscroft | Chosen Realty
